SELLER CONCESSION OFFERED • ROOF 2025 Step into one of the largest homes in this highly soughtafter gated community! Set on an expansive lot, this beautifully maintained fourbedroom, twoandahalfbath residence offers exceptional space, comfort, and versatility. The welldesigned floor plan features a generous living room, a cozy family room, and a flexible secondfloor bonus area—ideal for a media room, home office, playroom, game room, or second family room. The primary suite is conveniently located on the main level, providing privacy and ease of access, while three additional upstairs bedrooms offer plenty of space for family and guests. Enjoy resortstyle living with community amenities including a sparkling pool, clubhouse, and more.
For sale
Price cut: $15K (9/25)
$400,000
9520 Portside Drive, Fort Pierce, FL 34945
4beds
2,652sqft
Single Family Residence
Built in 2007
5,489 Square Feet Lot
$392,400 Zestimate®
$151/sqft
$150/mo HOA
What's special
Cozy family roomFlexible secondfloor bonus areaExpansive lotThree additional upstairs bedrooms
- 61 days
- 123
- 3
Zillow last checked:
Listing updated:
Listed by:
Melody Brand 309-678-5633,
LYNQ Real Estate
Source: BeachesMLS,MLS#: B26061922 Originating MLS: BeachesMLS
Originating MLS: BeachesMLSFacts & features
Interior
Bedrooms & bathrooms
- Bedrooms: 4
- Bathrooms: 3
- Full bathrooms: 2
- 1/2 bathrooms: 1
- Main level bathrooms: 2
- Main level bedrooms: 1
Primary bedroom
- Level: First
- Area: 210
- Dimensions: 14 X 15
Bedroom 2
- Level: Second
- Area: 168
- Dimensions: 12 X 14
Bedroom 3
- Level: Second
- Area: 156
- Dimensions: 12 X 13
Bedroom 4
- Level: Second
- Area: 156
- Dimensions: 12 X 13
Dining room
- Level: First
- Area: 80
- Dimensions: 8 X 10
Family room
- Level: First
- Area: 252
- Dimensions: 14 X 18
Kitchen
- Level: First
- Area: 112
- Dimensions: 8 X 14
Living room
- Level: First
- Area: 143
- Dimensions: 11 X 13
Heating
- Central, Natural Gas
Cooling
- Central Air, Ceiling Fan(s)
Appliances
- Included: Dryer, Dishwasher, Electric Range, Electric Water Heater, Microwave, Range, Refrigerator, Water Heater, Washer
- Laundry: Washer Hookup, Inside, Laundry Room
Features
- Main Level Primary, Separate Shower
- Flooring: Carpet, Laminate, Tile, Wood
Interior area
- Total structure area: 3,279
- Total interior livable area: 2,652 sqft
Video & virtual tour
Property
Parking
- Total spaces: 2
- Parking features: Attached, Driveway, Garage, Garage Door Opener
- Attached garage spaces: 2
- Has uncovered spaces: Yes
Accessibility
- Accessibility features: None
Features
- Levels: Two
- Stories: 2
- Exterior features: Barbecue
- Pool features: Association
- Fencing: Back Yard,Fenced
- Waterfront features: None
Lot
- Size: 5,489 Square Feet
- Features: < 1/4 Acre
Details
- Parcel number: 231050000800007
- Zoning: RS-2
- Special conditions: Standard
- Other equipment: Satellite Dish
Construction
Type & style
- Home type: SingleFamily
- Property subtype: Single Family Residence
Materials
- Block, Stucco
- Roof: Shingle
Condition
- Resale
- New construction: No
- Year built: 2007
Utilities & green energy
- Electric: 3 Phase
- Sewer: Public Sewer
- Water: Public
- Utilities for property: Sewer Available, Water Available
Community & HOA
Community
- Features: Home Owners Association, Gated, Street Lights
- Security: Gated Community, Smoke Detector(s)
- Subdivision: PALM BREEZES CLUB
HOA
- Has HOA: Yes
- Amenities included: Basketball Court, Clubhouse, Fitness Center, Pool, Sidewalks
- Services included: Common Areas
- HOA fee: $150 monthly
- HOA name: Palm Breezes
- HOA phone: 772-218-5405
Location
- Region: Fort Pierce
Financial & listing details
- Price per square foot: $151/sqft
- Tax assessed value: $317,900
- Annual tax amount: $3,541
- Date on market: 8/8/2026
- Cumulative days on market: 61 days
- Listing terms: Cash,Conventional,FHA,VA Loan
Estimated market value
$392,400
$373,000 - $412,000
$2,969/mo
Price history
| Date | Event | Price |
|---|---|---|
| 9/25/2026 | Price change | $400,000-3.6%$151/sqft |
Source:  BeachesMLS #B26061922 Report a problem BeachesMLS #B26061922 Report a problem | ||
| 8/24/2026 | Price change | $415,000-3.5%$156/sqft |
Source: BeachesMLS #B26061922 Report a problem | ||
| 8/8/2026 | Listed for sale | $430,000+117.7%$162/sqft |
Source: BeachesMLS #B26061922 Report a problem | ||
| 9/27/2019 | Sold | $197,500$74/sqft |
Source: BeachesMLS #R10518350 Report a problem | ||
| 9/11/2019 | Pending sale | $197,500$74/sqft |
Source: Keller Williams Realty of Port St. Lucie #RX-10518350 Report a problem | ||
| 8/24/2019 | Price change | $197,500-1.2%$74/sqft |
Source: Keller Williams Realty of PSL #RX-10518350 Report a problem | ||
| 8/6/2019 | Price change | $199,999-4.8%$75/sqft |
Source: Keller Williams Realty of Port St. Lucie #RX-10518350 Report a problem | ||
| 6/6/2019 | Pending sale | $210,000$79/sqft |
Source: Keller Williams Realty of Port St. Lucie #RX-10518350 Report a problem | ||
| 5/25/2019 | Price change | $210,000-2.3%$79/sqft |
Source: Keller Williams Realty of PSL #RX-10518350 Report a problem | ||
| 5/15/2019 | Price change | $215,000-2.3%$81/sqft |
Source: Keller Williams Realty of PSL #RX-10518350 Report a problem | ||
| 4/2/2019 | Listed for sale | $220,000+2.4%$83/sqft |
Source: Keller Williams Realty of PSL #RX-10518350 Report a problem | ||
| 6/8/2018 | Listing removed | $214,900$81/sqft |
Source: Lakewood Realty Company #RX-10400505 Report a problem | ||
| 5/22/2018 | Price change | $214,900-4.4%$81/sqft |
Source: Lakewood Realty Company #RX-10400505 Report a problem | ||
| 4/3/2018 | Price change | $224,900-6.3%$85/sqft |
Source: Lakewood Realty Company #RX-10400505 Report a problem | ||
| 3/7/2018 | Price change | $239,900-4%$90/sqft |
Source: Lakewood Realty Company #RX-10400505 Report a problem | ||
| 1/28/2018 | Listed for sale | $249,900+135.3%$94/sqft |
Source: Lakewood Realty Company #RX-10400505 Report a problem | ||
| 6/1/2013 | Listing removed | $106,200+1.3%$40/sqft |
Source: The Real Estate Book #R3231558 Report a problem | ||
| 2/8/2013 | Sold | $104,800-1.3%$40/sqft |
Source: BeachesMLS #R3231558 Report a problem | ||
| 1/11/2013 | Listed for sale | $106,200$40/sqft |
Source: The Real Estate Book #R3231558 Report a problem | ||
| 11/17/2012 | Listing removed | $106,200$40/sqft |
Source: Lakewood Realty Company #R3231558 Report a problem | ||
| 7/11/2012 | Listed for sale | $106,200+18.1%$40/sqft |
Source: Lakewood Realty Company #R3231558 Report a problem | ||
| 10/14/2011 | Listed for sale | $89,900-51.4%$34/sqft |
Source: NCI #R3231558 Report a problem | ||
| 2/5/2011 | Listing removed | $185,000$70/sqft |
Source: iseemedia #R3083845 Report a problem | ||
| 10/25/2009 | Listed for sale | $185,000$70/sqft |
Source: Doris White Realty, Inc. #R2978244 Report a problem | ||
| 7/30/2008 | Sold | $185,000$70/sqft |
Source: Public Record Report a problem | ||
Public tax history
| Year | Property taxes | Tax assessment |
|---|---|---|
| 2025 | $3,079 +6% | $177,295 +2.9% |
| 2024 | $2,905 +2.3% | $172,299 +3% |
| 2023 | $2,840 +6.8% | $167,281 +3% |
| 2022 | $2,660 +0.2% | $162,409 +3% |
| 2021 | $2,655 +0.6% | $157,679 +1.4% |
| 2020 | $2,640 | $155,502 +24% |
| 2019 | $2,640 +29% | $125,446 +1.9% |
| 2018 | $2,047 +7.8% | $123,107 -21.6% |
| 2017 | $1,898 +1.4% | $157,100 +14.8% |
| 2016 | $1,872 +4.8% | $136,900 +11% |
| 2015 | $1,785 -1.3% | $123,300 +7.4% |
| 2014 | $1,810 | $114,800 +2.8% |
| 2013 | -- | $111,700 +0.4% |
| 2012 | -- | $111,200 -2.3% |
| 2011 | -- | $113,800 -15.8% |
| 2010 | -- | $135,100 -9.4% |
| 2009 | -- | $149,100 -20% |
| 2008 | -- | $186,400 +846.2% |
| 2007 | -- | $19,700 +29.6% |
| 2006 | -- | $15,200 |
Find assessor info on the county website
Monthly payment
Est. payment
Payment breakdown
Explore the cost of this home by adjusting the details. Changes won't be saved.Climate risks
Neighborhood: 34945
Similar homes
- $434,0004 bd3 ba2.4k sqft9517 Silver Sands Lane, Fort Pierce, FL 34945For Sale
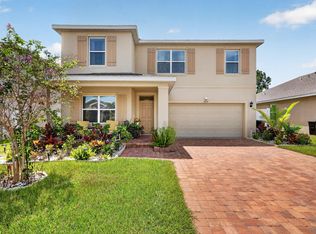
 MLS ID #B26067029, Kevin Kent, KW Reserve. BeachesMLS
 - $365,0003 bd2 ba1.6k sqft7202 Kenwood Road, Fort Pierce, FL 34951For Sale
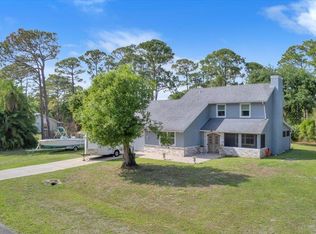 MLS ID #B26009965, Yesenia Jovita Carrasco, Dale Sorensen Real Estate Inc.. BeachesMLS
 - $374,9004 bd3 ba2.1k sqft5255 Oakland Lake Circle, Fort Pierce, FL 34951For Sale
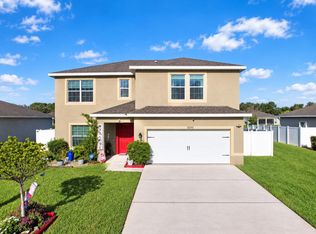 MLS ID #B26073399, Kristen Vallejos, Southern Key Realty. BeachesMLS
 - $385,0004 bd2 ba2k sqft5447 Lugo Street, Fort Pierce, FL 34951For Sale
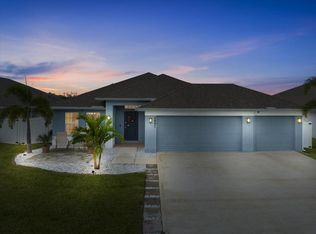 MLS ID #R11121884, James R Fisher, LPT Realty, LLC. BeachesMLS
 - $449,9004 bd3 ba2.5k sqft8332 Amalfi Circle, Fort Pierce, FL 34951For SaleMLS ID #B26072151, Anthony Fulcher, LPT Realty, LLC. BeachesMLS
- $350,0003 bd2 ba1.8k sqft3162 DAME Road, Fort Pierce, FL 34981For SaleMLS ID #B26075403, Angeline Ragusa, Epique Realty Inc.. BeachesMLS
- $399,0004 bd2 ba1.9k sqft6205 NW Sweetwood Drive, Port St Lucie, FL 34987For SaleMLS ID #R11151656, Kirk Andersen, Beach Town Real Estate LLC. BeachesMLS
- $349,0003 bd2 ba1.6k sqft4111 Worlington Terrace, Fort Pierce, FL 34947For SaleMLS ID #B26055640, Mark Stromak, Rappa Realty Group LLC. BeachesMLS
- $379,9003 bd2 ba2.3k sqft2405 Blossom Court, Fort Pierce, FL 34982For SaleMLS ID #B26044735, Elizabeth Cernuda, Highlight Realty Corp. BeachesMLS
- $399,9993 bd2 ba1.7k sqft5435 Lugo Street, Fort Pierce, FL 34951For SaleMLS ID #R11168537, Anthony Fulcher, LPT Realty, LLC. BeachesMLS
- $399,0003 bd3 ba2k sqft1804 BERKSHIRE Circle SW, Vero Beach, FL 32968For SaleMLS ID #B26073982, M Shane Reynolds, Keller Williams Realty of Vero. BeachesMLS
- $399,0004 bd2 ba1.9k sqft449 SE Whitmore Drive, Port St Lucie, FL 34984For SaleMLS ID #B26042322, Diana Jijon Fadul, Keller Williams Realty of PSL. BeachesMLS
- $315,0003 bd2 ba2.4k sqft3150 DAME Road, Fort Pierce, FL 34981For SaleMLS ID #B26075417, Angeline Ragusa, Epique Realty Inc.. BeachesMLS
- $350,0003 bd3 ba1.9k sqft5910 Nicole Lane, Fort Pierce, FL 34951For SaleMLS ID #B26053597, James R Fisher, LPT Realty, LLC. BeachesMLS
- $439,9004 bd2 ba2.1k sqft5859 NW Cullom Circle, Port St Lucie, FL 34986For SaleMLS ID #R11158778, Maysoon Mohd, Star Realty Services LLC. BeachesMLS
- $469,9004 bd3 ba2.1k sqft102 Pummelo Place, Fort Pierce, FL 34981For SaleMLS ID #B26034726, Ryan Edward Collins, Reef To Ranch Real Estate, Inc. BeachesMLS
- $389,9003 bd2 ba1.7k sqft9535 Avenel Lane, Port St Lucie, FL 34986For SaleMLS ID #B26074399, Elizabeth Schweitzer, Schweitzer Realty. BeachesMLS
- $539,9003 bd-- ba2.3k sqft1070 47th Avenue SW, Vero Beach, FL 32968For SaleMLS ID #B26026807, Kenneth A Landers Jr, Berkshire Hathaway Florida. BeachesMLS
- $379,0004 bd2 ba1.8k sqft6282 NW Regent Street, Port St Lucie, FL 34983For SaleMLS ID #B26057145, Stephen K Hachey, Flat Fee MLS Realty. BeachesMLS
- $444,0003 bd2 ba2.1k sqft359 NW Sheffield Circle, Port St Lucie, FL 34983For SaleMLS ID #B26077681, Elaine R. Davis, EXP Realty LLC. BeachesMLS
