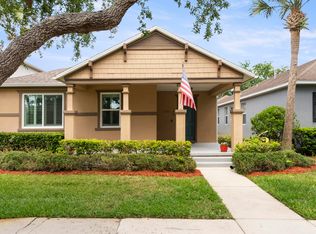
Unbelievable value in this move-in ready upgraded 3/3 home w/ 3 car garage. This house is loaded with extras like crown molding, plantation shutters, luxury vinyl plank flooring t/o, two UV lights on HVAC system to sanitize both the coil & the air and a fully insulated 3 car garage. Come experience resort style living w/ Club Verona just steps away w/ pool, clubhouse, billairds, hot tub, fitness center and more. Enjoy a spacious open concept split floor plan design w/ granite kitchen and French Doors leading to an expansive covered stamped concrete patio featuring sky lights and ceiling fans.
For sale
$375,000
10105 Verona Manor, Vero Beach, FL 32966
3beds
1,815sqft
:
Get pre-qualified$2,668/mo
Single Family Residence
Built in 2018
8,400 Square Feet Lot
$364,400 Zestimate®
$207/sqft
$245/mo HOA
What's special
Granite kitchenCeiling fansSky lightsPlantation shuttersCrown molding
- 36 days |
- 1,058 |
- 63 |
Likely to sell faster than
Zillow last checked:
Listing updated:
Listed by:
James Namvar 772-696-3399,
Weichert Realtors Hallmark Pr
Source: BeachesMLS,MLS#: B26048000 Originating MLS: BeachesMLS
Originating MLS: BeachesMLSFacts & features
Interior
Bedrooms & bathrooms
- Bedrooms: 3
- Bathrooms: 3
- Full bathrooms: 3
- Main level bathrooms: 3
- Main level bedrooms: 3
Heating
- Central
Cooling
- Central Air, Ceiling Fan(s), Electric
Appliances
- Included: Dryer, Dishwasher, Electric Range, Electric Water Heater, Disposal, Microwave, Range, Refrigerator, Water Heater, Washer
- Laundry: Washer Hookup, Electric Dryer Hookup, Inside, Laundry Room
Features
- Breakfast Bar, Dual Sinks, Eat-in Kitchen, High Ceilings, Kitchen Island, Living/Dining Room, Pantry, Split Bedrooms, Separate Shower, Walk-In Closet(s)
- Flooring: Other, Tile, Wood
- Doors: French Doors
- Windows: Plantation Shutters, Skylight(s)
- Has fireplace: No
Interior area
- Total structure area: 2,990
- Total interior livable area: 1,815 sqft
Video & virtual tour
Property
Parking
- Total spaces: 6
- Parking features: Attached, Driveway, Garage, Garage Door Opener, Paver Block
- Attached garage spaces: 3
- Uncovered spaces: 3
Accessibility
- Accessibility features: None
Features
- Levels: One
- Stories: 1
- Entry location: First Floor Entry
- Patio & porch: Covered, Glass Enclosed, Patio, Porch, Screened
- Exterior features: Barbecue, Outdoor Living Area, Porch, Room For Pool
- Pool features: Association
- Fencing: Back Yard,Fenced
- Has view: Yes
- View description: Garden
Lot
- Size: 8,400 Square Feet
- Dimensions: 70 x 120
- Features: Sprinkler System
Details
- Parcel number: 33380900002000000138
- Zoning: RM-6
- Special conditions: Standard
- Other equipment: Satellite Dish
Construction
Type & style
- Home type: SingleFamily
- Architectural style: Traditional
- Property subtype: Single Family Residence
Materials
- Block, Stucco
- Roof: Composition,Shingle
Condition
- Resale
- New construction: No
- Year built: 2018
Details
- Builder model: MAJESTIC
- Builder name: Lennar
Utilities & green energy
- Sewer: Public Sewer
- Water: Public
- Utilities for property: Sewer Connected, Underground Utilities, Water Connected
Community & HOA
Community
- Features: Home Owners Association, Sidewalks
- Security: Closed Circuit Camera(s)
- Subdivision: VERONA TRACE SUB & THE VILLAS AT VERONA TRACE
HOA
- Has HOA: Yes
- Amenities included: Basketball Court, Billiard Room, Clubhouse, Fitness Center, Playground, Pickleball, Park, Pool, Recreation Facilities, Spa/Hot Tub, Sidewalks, Tennis Court(s)
- Services included: Common Areas, Recreation Facilities
- HOA fee: $245 monthly
Location
- Region: Vero Beach
Financial & listing details
- Price per square foot: $207/sqft
- Tax assessed value: $363,791
- Annual tax amount: $5,518
- Date on market: 7/2/2026
- Cumulative days on market: 38 days
- Listing terms: Cash,Conventional,FHA,VA Loan
Estimated market value
$364,400
$346,000 - $383,000
$2,570/mo
Price history
| Date | Event | Price |
|---|---|---|
| 7/2/2026 | Listed for sale | $375,000+13.6%$207/sqft |
Source:  Realtor Association of Indian River County #298361 Report a problem Realtor Association of Indian River County #298361 Report a problem | ||
| 12/15/2022 | Sold | $330,000-5.7%$182/sqft |
Source: Realtor Association of Indian River County #260586 Report a problem | ||
| 11/13/2022 | Pending sale | $349,900$193/sqft |
Source: Realtor Association of Indian River County #260586 Report a problem | ||
| 11/7/2022 | Price change | $349,900-5.4%$193/sqft |
Source: Realtor Association of Indian River County #260586 Report a problem | ||
| 10/24/2022 | Price change | $369,900-5.1%$204/sqft |
Source: Realtor Association of Indian River County #260586 Report a problem | ||
| 9/15/2022 | Listed for sale | $389,900+62.5%$215/sqft |
Source: Realtor Association of Indian River County #260586 Report a problem | ||
| 2/5/2019 | Sold | $240,000$132/sqft |
Source: Public Record Report a problem | ||
Public tax history
| Year | Property taxes | Tax assessment |
|---|---|---|
| 2025 | $5,519 -8.1% | $363,791 -12% |
| 2024 | $6,005 +12.4% | $413,261 +11.2% |
| 2023 | $5,344 +38.2% | $371,493 +20.7% |
| 2022 | $3,866 +20.7% | $307,896 +46.9% |
| 2021 | $3,202 -2% | $209,588 -0.9% |
| 2020 | $3,267 | $211,552 |
| 2019 | $3,267 -2.7% | $211,552 +1144.4% |
| 2018 | $3,359 +1077.5% | $17,000 |
| 2017 | $285 | $17,000 |
| 2016 | $285 -0.9% | $17,000 |
| 2015 | $288 -3.9% | $17,000 +6.3% |
| 2014 | $300 | $16,000 +5.3% |
| 2013 | -- | $15,200 |
| 2012 | $262 | $15,200 |
| 2011 | $262 -0.4% | $15,200 |
| 2010 | $263 -7.1% | $15,200 -20% |
| 2009 | $283 -30.8% | $19,000 -28.6% |
| 2008 | $409 +13% | $26,600 +15.2% |
| 2007 | $362 | $23,100 +18.2% |
| 2006 | -- | $19,550 |
Find assessor info on the county website
Monthly payment
Est. payment
Payment breakdown
Explore the cost of this home by adjusting the details. Changes won't be saved.Climate risks
Neighborhood: 32966
Nearby schools
GreatSchools rating
- 6/10Dodgertown Elementary SchoolGrades: PK-5Distance: 7.3 mi
- 7/10Storm Grove Middle SchoolGrades: 6-8Distance: 7.1 mi
- 5/10Vero Beach High SchoolGrades: 9-12Distance: 8 mi
- $17,0004 bd3 ba2.2k sqft10085 Verona Mnr, Vero Beach, FL 32966Off Market
- $368,5004 bd3 ba2k sqft10125 Verona Mnr, Vero Beach, FL 32966Off Market
- $376,8753 bd3 ba1.8k sqft10022 W Verona Cir, Vero Beach, FL 32966Sold

- $351,9003 bd3 ba1.8k sqft10065 Verona Mnr, Vero Beach, FL 32966Off Market
- $374,5004 bd3 ba2.2k sqft10026 W Verona Cir, Vero Beach, FL 32966Off Market
- $420,0004 bd3 ba2k sqft10018 W Verona Cir, Vero Beach, FL 32966Sold
- $374,3004 bd3 ba2.2k sqft10050 W Verona Cir, Vero Beach, FL 32966Off Market
- $376,7004 bd3 ba2.2k sqft10120 Verona Mnr, Vero Beach, FL 32966Off Market
A local agent can set up tours, give advice and negotiate with sellers.
Similar homes
- $399,0002 bd2 ba1.7k sqft1653 Willows Square, Vero Beach, FL 32966For Sale

 MLS ID #B26059387, Lori Anne Strazzulla, Berkshire Hathaway Florida. BeachesMLS
 - $389,0003 bd2 ba1.8k sqft7750 15th Street, Vero Beach, FL 32966For Sale
 MLS ID #B26025666, Ryan Hoosier, Keller Williams Realty of VB. BeachesMLS
 - $398,0003 bd2 ba1.7k sqft1490 Carriage Court, Vero Beach, FL 32966For Sale
 MLS ID #B26020864, Julie Ann Voss, LPT Realty, LLC. BeachesMLS
 - $429,9993 bd2 ba1.7k sqft1420 Fortrose Drive, Vero Beach, FL 32966For Sale
 MLS ID #F10552315, Brett J Waldman, Charles Rutenberg Realty FTL. BeachesMLS
 - $459,0003 bd3 ba2k sqft5765 W 1ST Square SW, Vero Beach, FL 32968For SaleMLS ID #B26060452, Anthony D Vlahovic, Engel & Voelkers Vero Beach. BeachesMLS
- $375,0002 bd2 ba1.5k sqft1975 Grey Falcon Circle SW, Vero Beach, FL 32962For SaleMLS ID #B26057591, Alvaro A Vargas Gonzalez, Keller Williams Realty of VB. BeachesMLS
- $369,0002 bd2 ba1.7k sqft3830 Nags Head Place SW, Vero Beach, FL 32968For SaleMLS ID #B26040203, M Shane Reynolds, Keller Williams Realty of VB. BeachesMLS
- $314,0003 bd2 ba1.3k sqft8978 100TH Court, Vero Beach, FL 32967For SaleMLS ID #B26059941, M Shane Reynolds, Keller Williams Realty of VB. BeachesMLS
- $364,9003 bd2 ba1.7k sqft173 Easy Street, Sebastian, FL 32958For SaleMLS ID #B26060435, Dahlia M Gotzmann, Atlantic Key Realty Group. BeachesMLS
- $349,9003 bd2 ba1.5k sqft8236 104TH Court, Vero Beach, FL 32967New ConstructionMLS ID #B26059461, Dahlia M Gotzmann, Atlantic Key Realty Group. BeachesMLS
- $349,9003 bd2 ba1.5k sqft8226 104TH Court, Vero Beach, FL 32967New ConstructionMLS ID #B26059462, Dahlia M Gotzmann, Atlantic Key Realty Group. BeachesMLS
- $375,0003 bd2 ba1.9k sqft5803 DEER RUN Drive, Fort Pierce, FL 34951For SaleMLS ID #B26058033, Zachary J. Leider, One Sotheby's Intl. Realty. BeachesMLS
- $449,9003 bd2 ba1.6k sqft5950 Wild Olive Way, Vero Beach, FL 32966For SaleMLS ID #298715, Nic Stover, Engel & Voelkers Vero Beach. Realtor Association of Indian River County
- $399,0003 bd2 ba1.8k sqft4338 56th Lane, Vero Beach, FL 32967For SaleMLS ID #R11168924, Joanne Montgomery, RE/MAX Select Group. BeachesMLS
- $375,0002 bd3 ba1.3k sqft3105 Atlantic Boulevard, Vero Beach, FL 32960For SaleMLS ID #R11150776, J Vance Brinkerhoff, Coldwell Banker Paradise. BeachesMLS
- $439,9003 bd3 ba2.4k sqft6124 57th Court, Vero Beach, FL 32967For SaleMLS ID #B26056912, M Shane Reynolds, Keller Williams Realty of VB. BeachesMLS
- $354,5003 bd2 ba1.6k sqft6087 Scott Story Way, Vero Beach, FL 32967For SaleMLS ID #B26031031, Kimberly Ann Small, Keller Williams Realty of VB. BeachesMLS
- $219,0003 bd2 ba1.3k sqft23, Vero Beach, FL 32966For SaleMLS ID #B26059943, Cindy L Leonard, RE/MAX Select Group. BeachesMLS
- $426,0003 bd2 ba2k sqft6096 Bella Rosa Lane, Vero Beach, FL 32966For SaleMLS ID #R11119424, Karl Taylor, Redfin Corporation. BeachesMLS
- $409,5002 bd2 ba1.8k sqft2543 Crowned Eagle Cir SW, Vero Beach, FL 32962For SaleMLS ID #297895, Mark R Seeberg, Berkshire Hathaway Florida. Realtor Association of Indian River County
