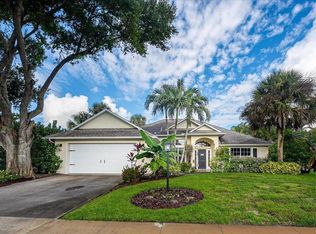
Tucked away in a quiet cul-de-sac lies this beautifully upgraded home, offering 2 bedrooms, 2 bathrooms, a 2-car garage, and a flexible private office/den. Located in a highly sought-after, gated neighborhood just off 5th st sw, residents enjoy premium community amenities including secure sidewalks and a heated community pool. [1] The interior showcases stunning porcelain plank tile flooring throughout the main living areas. The chef-ready kitchen features spacious 42" cabinets and abundant counter space for meal prep. Retreat to the massive primary suite, which was custom-extended to include a private sitting area, adding an impressive 200 square feet of personal space. Major capital improvements offer total peace of mind: a New AC (May 2026), a New Roof (Nov 2025), a Full House Repipe and Accordion Shutters (Feb 2021). Outside, the driveway features extended pavers for extra parking. Step out to the ultra-private, freshly rescreened lanai, upgraded with elegant porcelain tile flooring.
For sale
$369,000
3830 Nags Head Place SW, Vero Beach, FL 32968
2beds
1,763sqft
:
Get pre-qualified$2,733/mo
Single Family Residence
Built in 2004
0.28 Acres Lot
$-- Zestimate®
$209/sqft
$325/mo HOA
What's special
Secure sidewalksHeated community poolQuiet cul-de-sacMassive primary suiteUltra-private freshly rescreened lanaiChef-ready kitchen
- 45 days |
- 321 |
- 10 |
Likely to sell faster than
Zillow last checked:
Listing updated:
Listed by:
M Shane Reynolds 772-321-4119,
Keller Williams Realty of VB
Source: BeachesMLS,MLS#: B26040203 Originating MLS: BeachesMLS
Originating MLS: BeachesMLSFacts & features
Interior
Bedrooms & bathrooms
- Bedrooms: 2
- Bathrooms: 2
- Full bathrooms: 2
- Main level bathrooms: 2
- Main level bedrooms: 2
Primary bedroom
- Area: 280
- Dimensions: 14 X 20
Bedroom 2
- Area: 132
- Dimensions: 11 X 12
Den
- Area: 143
- Dimensions: 11 X 13
Foyer
- Area: 36
- Dimensions: 6 X 6
Kitchen
- Area: 100
- Dimensions: 10 X 10
Living room
- Area: 144
- Dimensions: 12 X 12
Heating
- Central, Electric
Cooling
- Central Air, Ceiling Fan(s)
Appliances
- Included: Dryer, Dishwasher, Electric Range, Electric Water Heater, Microwave, Refrigerator, Water Heater
- Laundry: Laundry Room
Features
- Bathtub, Dining Area, Separate/Formal Dining Room, Dual Sinks, Garden Tub/Roman Tub, Kitchen/Dining Combo, Pantry, Split Bedrooms, Soaking Tub, Separate Shower
- Flooring: Carpet, Tile
- Windows: Metal, Single Hung, Shutters
- Has fireplace: No
Interior area
- Total structure area: 2,271
- Total interior livable area: 1,763 sqft
Video & virtual tour
Property
Parking
- Total spaces: 4
- Parking features: Attached, Driveway, Garage, Garage Door Opener, Paver Block
- Attached garage spaces: 2
- Uncovered spaces: 2
Accessibility
- Accessibility features: None
Features
- Levels: One
- Stories: 1
- Entry location: 1
- Pool features: Association
- Has view: Yes
- View description: Other
- Waterfront features: None
Lot
- Size: 0.28 Acres
- Dimensions: 32 x 108
- Features: Cul-De-Sac, Landscaped, 1/4 to 1/2 Acre Lot, Many Trees, Sprinklers Automatic
Details
- Additional structures: None
- Parcel number: 33392200029000000092
- Zoning: RS-3
- Special conditions: Standard
- Other equipment: None
Construction
Type & style
- Home type: SingleFamily
- Architectural style: Ranch
- Property subtype: Single Family Residence
Materials
- Block, Stucco
- Foundation: Slab
- Roof: Shingle
Condition
- Resale
- New construction: No
- Year built: 2004
Utilities & green energy
- Sewer: Public Sewer
- Water: Public
- Utilities for property: Cable Connected, Electricity Connected, Phone Connected, Sewer Connected, Water Connected
Community & HOA
Community
- Features: Home Owners Association, Gated
- Security: Security Gate, Gated Community, Phone Entry
- Subdivision: KENWOOD VILLAGE PD SUBDIVISION
HOA
- Has HOA: Yes
- Amenities included: Gated, Pool, Sidewalks
- Services included: Common Areas, Maintenance Grounds, Recreation Facilities, Reserve Fund, Security
- HOA fee: $325 monthly
- HOA name: Kenwood Village HOA
- HOA phone: 772-569-7928
Location
- Region: Vero Beach
Financial & listing details
- Price per square foot: $209/sqft
- Tax assessed value: $161,736
- Annual tax amount: $1,801
- Date on market: 6/12/2026
- Listing terms: Cash,Conventional,FHA,VA Loan
- Electric utility on property: Yes
- Road surface type: Paved
Estimated market value
Not available
Estimated sales range
Not available
Not available
Price history
| Date | Event | Price |
|---|---|---|
| 6/12/2026 | Listed for sale | $369,000+122.6%$209/sqft |
Source: Space Coast AOR #1079839 Report a problem | ||
| 2/17/2004 | Sold | $165,800$94/sqft |
Source: Public Record Report a problem | ||
Public tax history
| Year | Property taxes | Tax assessment |
|---|---|---|
| 2025 | $1,801 +18% | $157,026 +2.9% |
| 2024 | $1,526 +5.9% | $152,601 +3% |
| 2023 | $1,441 -0.7% | $148,157 +3% |
| 2022 | $1,452 +1.4% | $143,841 +3% |
| 2021 | $1,431 +1.1% | $139,652 +1.4% |
| 2020 | $1,416 | $137,724 +2.3% |
| 2019 | $1,416 +1% | $134,628 +1.9% |
| 2018 | $1,402 +2.3% | $132,118 +2.1% |
| 2017 | $1,370 | $129,401 +2.1% |
| 2016 | $1,370 +1.6% | $126,740 +0.7% |
| 2015 | $1,348 -3.8% | $125,860 +0.8% |
| 2014 | $1,401 | $124,870 +1.5% |
| 2013 | -- | $123,030 +1.7% |
| 2012 | $1,282 +5% | $120,980 +3% |
| 2011 | $1,221 -22.3% | $117,460 -15.5% |
| 2010 | $1,571 +1.2% | $138,970 -2.7% |
| 2009 | $1,553 -20.2% | $142,770 -18.5% |
| 2008 | $1,947 -15.3% | $175,110 -14.8% |
| 2007 | $2,300 | $205,500 -16.7% |
| 2006 | -- | $246,830 +379.9% |
| 2005 | -- | $51,430 |
| 2004 | -- | $51,430 +56.3% |
| 2003 | -- | $32,900 |
Find assessor info on the county website
Monthly payment
Est. payment
Payment breakdown
Explore the cost of this home by adjusting the details. Changes won't be saved.Climate risks
Neighborhood: Vero Beach South
Nearby schools
GreatSchools rating
- 5/10Citrus Elementary SchoolGrades: K-5Distance: 1.3 mi
- 6/10Oslo Middle SchoolGrades: 6-8Distance: 1.5 mi
- 5/10Vero Beach High SchoolGrades: 9-12Distance: 2.8 mi
Schools provided by the listing agent
- Elementary: Citrus (Indian River)
- Middle: Oslo
- High: Vero Beach
Source: BeachesMLS. This data may not be complete. We recommend contacting the local school district to confirm school assignments for this home.
- $494,0004 bd3 ba2.1k sqft3820 Nags Head Pl SW, Vero Beach, FL 32968Off Market
- $469,4003 bd2 ba1.9k sqft3825 Nags Head Pl SW, Vero Beach, FL 32968Off Market

- $375,8003 bd2 ba1.8k sqft510 39th Ct SW, Vero Beach, FL 32968Off Market

- $391,6003 bd2 ba1.7k sqft520 39th Ct SW, Vero Beach, FL 32968Off Market
- $415,0003 bd2 ba1.8k sqft500 39th Ct SW, Vero Beach, FL 32968Sold
- $339,5002 bd2 ba1.5k sqft3815 Nags Head Pl SW, Vero Beach, FL 32968Off Market
- $330,8002 bd2 ba1.6k sqft3810 Nags Head Pl SW, Vero Beach, FL 32968Off Market
- $360,7003 bd2 ba1.8k sqft530 39th Ct SW, Vero Beach, FL 32968Off Market
A local agent can set up tours, give advice and negotiate with sellers.
A local lender can help you make sure your offer is ready when you are.
Similar homes
- $449,0003 bd2 ba1.7k sqft240 SW Champagne Ct Court SW, Vero Beach, FL 32968For Sale

 MLS ID #B26039978, Joseph P Schlitt, Douglas Elliman Florida LLC. BeachesMLS
 - $399,0002 bd2 ba2k sqft1929 Grey Falcon Circle SW, Vero Beach, FL 32962For Sale
 MLS ID #B26054974, Paul C Rambala, Keller Williams Realty of VB. BeachesMLS
 - $535,0003 bd2 ba1.9k sqft137 38TH Court, Vero Beach, FL 32968For Sale
 MLS ID #F10550525, Kimberly Stewart Ladd, EXIT Right Realty. BeachesMLS
 - $515,0003 bd2 ba2k sqft109 39th Drive, Vero Beach, FL 32968For Sale
 MLS ID #B26044190, Shannon Walsh, Real Estate of Florida Broward County Inc.. BeachesMLS
 - $375,0003 bd2 ba1.9k sqft1013 E 13th Square, Vero Beach, FL 32960For SaleMLS ID #B26025737, Theodore F Jackson, Coldwell Banker Paradise. BeachesMLS
- $375,0002 bd3 ba1.3k sqft3105 Atlantic Boulevard, Vero Beach, FL 32960For SaleMLS ID #R11150776, J Vance Brinkerhoff, Coldwell Banker Paradise. BeachesMLS
- $339,9004 bd2 ba1.6k sqft45 1st Court SW, Vero Beach, FL 32962For SaleMLS ID #R11167091, Tyler Faoro, Keller Williams Realty of VB. BeachesMLS
- $299,9003 bd2 ba1.1k sqft2890 1st Place, Vero Beach, FL 32968For SaleMLS ID #B26002871, Sarah Gates, RE/MAX Gold. BeachesMLS
- $389,0003 bd2 ba1.8k sqft6223 Dorchester Way, Vero Beach, FL 32966For SaleMLS ID #B26043843, Kellie Bowling PA, Compass Florida, LLC. BeachesMLS
- $405,0002 bd2 ba1.8k sqft2633 Crowned Eagle Cir SW, Vero Beach, FL 32962For SaleMLS ID #295943, Mark R Seeberg, Berkshire Hathaway Florida. Realtor Association of Indian River County
- $415,0004 bd2 ba1.9k sqft343 Lexington Ct SW, Vero Beach, FL 32962For SaleMLS ID #296952, John W Roberts III, Dale Sorensen Real Estate Inc.. Realtor Association of Indian River County
- $375,0003 bd3 ba1.8k sqft10105 Verona Manor, Vero Beach, FL 32966For SaleMLS ID #B26048000, James Namvar, Weichert Realtors Hallmark Pr. BeachesMLS
- $544,9003 bd-- ba2.3k sqft1070 47th Avenue SW, Vero Beach, FL 32968For SaleMLS ID #B26026807, Kenneth A Landers Jr, Berkshire Hathaway Florida. BeachesMLS
- $335,0002 bd2 ba1.5k sqft7534 15TH LANE, VERO BEACH, FL 32966For Sale
 MLS ID #TB8503479, Ashley Mason, LPT REALTY, LLC.. Stellar MLS
 - $489,0003 bd2 ba2.1k sqft2024 Albany Terrace SW, Vero Beach, FL 32968For SaleMLS ID #B26047335, Glenn Donovan Collis, Compass Florida LLC. BeachesMLS
- $439,9003 bd3 ba2.4k sqft6124 57th Court, Vero Beach, FL 32967For SaleMLS ID #B26056912, M Shane Reynolds, Keller Williams Realty of VB. BeachesMLS
- $398,0003 bd2 ba1.7k sqft1490 Carriage Court, Vero Beach, FL 32966For SaleMLS ID #B26020864, Julie Ann Voss, LPT Realty, LLC. BeachesMLS
- $455,9003 bd2 ba1.7k sqft1728 Berkshire Circle SW, Vero Beach, FL 32968For SaleMLS ID #R11166161, Olga Adriana Trautman, RE/MAX Select Group. BeachesMLS
- $399,0003 bd2 ba1.8k sqft4338 56th Lane, Vero Beach, FL 32967For SaleMLS ID #R11168924, Joanne Montgomery, RE/MAX Select Group. BeachesMLS
- $299,0003 bd2 ba1.4k sqft1735 40th Avenue, Vero Beach, FL 32960For SaleMLS ID #B26031969, Anthony Fulcher, LPT Realty, LLC. BeachesMLS
