Welcome to modern elegance in the coveted, gated enclave of Waterstone. This three bedroom, two bath home is designed with immaculate attention to detail. Originally the model home for the builder, this home offers a seamless blend of luxury and comfort. Step inside to vaulted ceilings and sleek tile flooring throughout the main living areas. The chef-inspired kitchen features custom upgraded cabinetry and premium granite countertops, while both full bathrooms are beautifully appointed with rich quartz finishes and a deep soaking tub for ultimate relaxation. Designed for effortless indoor-outdoor living, the screened lanai features custom ceiling fans overlooking a meticulously landscaped, fully fenced private sanctuary. Enjoy resort-style amenities right in your backyard—including a pristine pool, state-of-the-art gym, tennis and pickleball courts, and serene nature trails—all just 20 minutes from the Atlantic coast. Schools Lakewood Park elementary, Forest Glen middle, Fort Pierce Westwood Academy high School
For sale
Price cut: $4.8K (8/31)
$370,000
8516 WATERSTONE BOULEVARD, FORT PIERCE, FL 34951
3beds
2,035sqft
Single Family Residence
Built in 2020
8,640 Square Feet Lot
$365,600 Zestimate®
$182/sqft
$10/mo HOA
What's special
Premium granite countertopsPristine poolVaulted ceilingsChef-inspired kitchenCustom upgraded cabinetry
- 66 days
- 351
- 37
Zillow last checked:
Listing updated:
Listed by:
Erica Andre 407-810-6173,
LIVE MVRK LLC 407-756-4563
Source: Stellar MLS,MLS#: O6430501 Originating MLS: Orlando Regional
Originating MLS: Orlando Regional
Facts & features
Interior
Bedrooms & bathrooms
- Bedrooms: 3
- Bathrooms: 2
- Full bathrooms: 2
Rooms
- Room types: Den/Library/Office, Florida Room
Primary bedroom
- Features: Ceiling Fan(s), Walk-In Closet(s)
- Level: First
Family room
- Level: First
Kitchen
- Features: Built-in Closet
- Level: First
Heating
- Electric
Cooling
- Central Air
Appliances
- Included: Convection Oven, Dishwasher, Disposal, Electric Water Heater
- Laundry: Laundry Room
Features
- Ceiling Fan(s), Eating Space In Kitchen, High Ceilings, L Dining, Open Floorplan, Primary Bedroom Main Floor, Stone Counters, Vaulted Ceiling(s)
- Flooring: Tile
- Has fireplace: No
Interior area
- Total structure area: 2,053
- Total interior livable area: 2,035 sqft
Video & virtual tour
Property
Parking
- Total spaces: 2
- Parking features: Driveway, Garage Door Opener
- Attached garage spaces: 2
- Has uncovered spaces: Yes
- Details: Garage Dimensions: 20x20
Features
- Levels: One
- Stories: 1
- Patio & porch: Covered, Enclosed, Rear Porch, Screened
- Exterior features: Awning(s), Sidewalk, Tennis Court(s)
- Fencing: Vinyl
Lot
- Size: 8,640 Square Feet
Details
- Additional structures: Tennis Court(s)
- Parcel number: 131170001120005
- Zoning: PLANNED UN
- Special conditions: None
Construction
Type & style
- Home type: SingleFamily
- Property subtype: Single Family Residence
Materials
- Block
- Foundation: Slab
- Roof: Shingle
Condition
- New construction: No
- Year built: 2020
Utilities & green energy
- Sewer: Public Sewer
- Water: Public
- Utilities for property: Cable Connected, Electricity Available
Community & HOA
Community
- Features: Clubhouse, Fitness Center, Gated Community - No Guard, Park, Playground, Tennis Court(s)
- Security: Gated Community, Key Card Entry
- Pet fee: $0 monthly
- Subdivision: WATERSTONE PH ONE
HOA
- Has HOA: Yes
- Amenities included: Clubhouse, Fitness Center, Gated, Maintenance, Park, Pickleball Court(s), Playground, Pool, Recreation Facilities
- Services included: Community Pool, Pool Maintenance, Private Road, Recreational Facilities
- HOA fee: $10 monthly
- HOA name: Waterstone Homeowners Association of St Lucie, Inc
- HOA phone: 954-721-8681
Location
- Region: Fort Pierce
Financial & listing details
- Price per square foot: $182/sqft
- Tax assessed value: $323,600
- Annual tax amount: $9,206
- Date on market: 8/4/2026
- Cumulative days on market: 66 days
- Listing terms: Cash,Conventional,FHA,VA Loan
- Ownership: Fee Simple
- Total actual rent: 0
- Electric utility on property: Yes
- Road surface type: Paved
Estimated market value
$365,600
$347,000 - $384,000
$2,728/mo
Price history
| Date | Event | Price |
|---|---|---|
| 8/31/2026 | Price change | $370,000-1.3%$182/sqft |
Source:  Stellar MLS #O6430501 Report a problem Stellar MLS #O6430501 Report a problem | ||
| 8/15/2026 | Price change | $374,800-1.4%$184/sqft |
Source: Stellar MLS #O6430501 Report a problem | ||
| 8/4/2026 | Listed for sale | $380,000-2.5%$187/sqft |
Source: Stellar MLS #O6430501 Report a problem | ||
| 8/9/2024 | Sold | $389,900$192/sqft |
Source:  BeachesMLS #F10449626 Report a problem BeachesMLS #F10449626 Report a problem | ||
| 7/6/2024 | Listed for sale | $389,900-2%$192/sqft |
Source: BeachesMLS #F10449626 Report a problem | ||
| 6/13/2024 | Listing removed | -- |
Source: BeachesMLS #F10434185 Report a problem | ||
| 4/13/2024 | Listed for sale | $397,700-0.6%$195/sqft |
Source: BeachesMLS #F10434185 Report a problem | ||
| 3/17/2024 | Listing removed | -- |
Source: BeachesMLS #F10418549 Report a problem | ||
| 2/15/2024 | Price change | $399,999-3.7%$197/sqft |
Source: BeachesMLS #F10418549 Report a problem | ||
| 1/16/2024 | Listed for sale | $415,500+1.2%$204/sqft |
Source: BeachesMLS #F10418549 Report a problem | ||
| 1/2/2024 | Listing removed | -- |
Source: BeachesMLS #F10411132 Report a problem | ||
| 1/1/2024 | Price change | $410,700+2.8%$202/sqft |
Source: BeachesMLS #F10411132 Report a problem | ||
| 12/6/2023 | Price change | $399,700-4.3%$196/sqft |
Source: BeachesMLS #F10411132 Report a problem | ||
| 11/26/2023 | Listed for sale | $417,700+44.6%$205/sqft |
Source: BeachesMLS #F10411132 Report a problem | ||
| 8/12/2020 | Sold | $288,900-1%$142/sqft |
Source:  Realtor Association of Indian River County #228914 Report a problem Realtor Association of Indian River County #228914 Report a problem | ||
| 5/20/2020 | Listed for sale | $291,900+1.4%$143/sqft |
Source: Adams Homes Realty Inc #RX-10534397 Report a problem | ||
| 10/4/2019 | Price change | $287,900+0.2%$141/sqft |
Source: Adams Homes Realty Inc #RX-10534397 Report a problem | ||
| 5/30/2019 | Listed for sale | $287,400$141/sqft |
Source: Adams Homes Realty Inc #RX-10534397 Report a problem | ||
Public tax history
| Year | Property taxes | Tax assessment |
|---|---|---|
| 2025 | $9,207 +42.6% | $323,600 +42.9% |
| 2024 | $6,456 +1.3% | $226,392 +3% |
| 2023 | $6,370 +3.3% | $219,799 +3% |
| 2022 | $6,169 +6.6% | $213,398 +3% |
| 2021 | $5,788 +120% | $207,183 +770.5% |
| 2020 | $2,631 | $23,800 +296.7% |
| 2019 | $2,631 +1699.5% | $6,000 |
| 2018 | $146 +4.7% | $6,000 |
| 2017 | $140 +0.3% | $6,000 |
| 2016 | $139 +0.9% | $6,000 |
| 2015 | $138 -2% | $6,000 -25% |
| 2014 | $141 | $8,000 |
| 2013 | -- | $8,000 |
| 2012 | -- | $8,000 |
| 2011 | -- | $8,000 -20% |
| 2010 | -- | $10,000 -50% |
| 2009 | -- | $20,000 -33.3% |
| 2008 | -- | $30,000 -33.3% |
| 2007 | -- | $45,000 -58.3% |
| 2006 | -- | $107,800 |
Find assessor info on the county website
Monthly payment
Est. payment
Payment breakdown
Explore the cost of this home by adjusting the details. Changes won't be saved.Climate risks
Neighborhood: 34951
- $423,8004 bd3 ba2.2k sqft8520 Waterstone Blvd, Fort Pierce, FL 34951Off Market
- $430,0004 bd3 ba2.1k sqft8512 Waterstone Blvd, Fort Pierce, FL 34951Sold
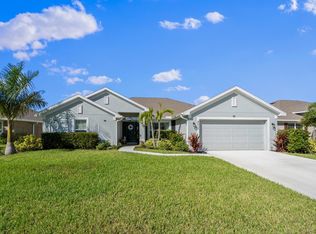
- $470,0004 bd3 ba3k sqft8304 Cristelle Ct, Fort Pierce, FL 34951Off Market
- $411,9004 bd3 ba2.2k sqft8508 Waterstone Blvd, Fort Pierce, FL 34951Off Market
Similar homes
- $359,0003 bd2 ba1.9k sqft7907 Winter Garden Parkway, Fort Pierce, FL 34951For Sale

 MLS ID #B26076484, Mohammed Ismail, Illustrated Properties. BeachesMLS
 - $420,0003 bd2 ba1.7k sqft5476 LUGO Street, Fort Pierce, FL 34951For Sale
 MLS ID #B26067296, Shawnnan Smith, RE/MAX Gold. BeachesMLS
 - $370,0004 bd3 ba2k sqft4206 BIRKDALE Drive, Fort Pierce, FL 34947For Sale
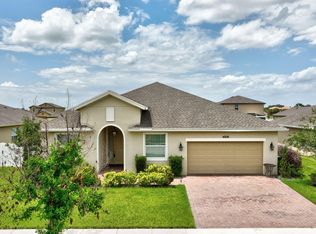 MLS ID #B26053123, Jean David Cidel, RE/MAX Masterpiece Realty. BeachesMLS
 - $350,0003 bd2 ba1.3k sqft521 Cherimoya Street, Fort Pierce, FL 34981For Sale
 MLS ID #B26085681, Eric Griemsmann, EXP Realty LLC. BeachesMLS
 - $204,9003 bd2 ba1.7k sqft79 FLORES DEL NORTE, Fort Pierce, FL 34951For SaleMLS ID #B26064280, Julie Holley, Canedo Realty. BeachesMLS
- $362,0003 bd2 ba1.5k sqft9709 Starboard Drive, Fort Pierce, FL 34945For SaleMLS ID #R11095966, Patrice Cadet, United Realty Group Inc.. BeachesMLS
- $459,9004 bd3 ba2k sqft315 KAYE Street, Fort Pierce, FL 34947For SaleMLS ID #B26084000, Niv Nativ, RE/MAX Gold. BeachesMLS
- $399,9993 bd2 ba1.4k sqft1035 34th Avenue SW, Vero Beach, FL 32968For SaleMLS ID #R11153848, Mayra Centonze, Treasure Coast Sotheby's Intl. BeachesMLS
- $360,0003 bd2 ba1.5k sqft3628 SAPPHIRE HOLLOW WAY, FORT PIERCE, FL 34981For Sale
 MLS ID #OM729782, Jacob Amburgey, ASHLAR REALTY. Stellar MLS
 - $357,5004 bd2 ba1.8k sqft868 Bent Creek Drive, Fort Pierce, FL 34947New ConstructionMLS ID #R11153246, Brooke Harris, Keller Williams Realty of PSL. BeachesMLS
- $369,0003 bd2 ba1.6k sqft2558 Bella Vista Circle, Vero Beach, FL 32966For SaleMLS ID #B26066773, Anthony Fulcher, LPT Realty, LLC. BeachesMLS
- $380,0004 bd2 ba1.7k sqft431 ACAI Lane, Fort Pierce, FL 34981For SaleMLS ID #B26066215, Justin Michael Himmelbaum, Keller Williams Realty Boca Ra. BeachesMLS
- $304,9003 bd2 ba1.1k sqft2296 18TH AVE SW, VERO BEACH, FL 32962For SaleMLS ID #O6406452, Jeff Powell, ALL FLORIDA PREMIER REALTY GROUP LLC. Stellar MLS
- $389,9003 bd2 ba1.9k sqft1332 NW Leonardo Circle, Port St Lucie, FL 34986For SaleMLS ID #B26060801, Lisa Jo LeRose, Keller Williams Realty Of The. BeachesMLS
- $390,0003 bd2 ba1.5k sqft4815 47TH Court, Vero Beach, FL 32967For SaleMLS ID #B26063781, Tareek S Beasley, Keller Williams Realty of Vero. BeachesMLS
- $392,9995 bd3 ba2.3k sqft763 CARLYLE WAY, FORT PIERCE, FL 34947For SaleMLS ID #O6433998, Amanda Little, LPT REALTY, LLC. Stellar MLS
- $425,0003 bd2 ba1.5k sqft209 River Walk, Fort Pierce, FL 34949For Sale
 MLS ID #M20056658, Anthony Von Aldenbruck, Beach Front Mann Realty. Martin County REALTORS® of the Treasure Coast (MCRTC)
