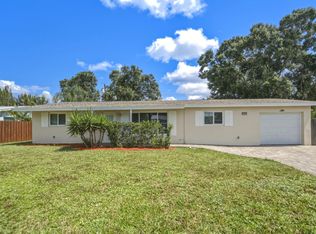
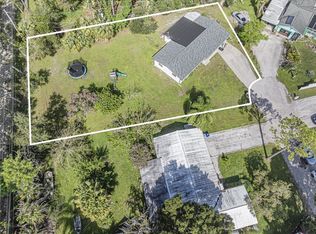
3 bedrooms, 2 bathrooms charming CBS pool home with a separate office / guest room. Private fenced backyard with mature fruit trees and garden. The major renovations include: Fresh paint inside & out, tile throughout, soffits, metal roof, impact windows, AC with ultraviolet light, AT&T fiberoptic, updated light fixtures, pool resurfaced, pool filter / pump, updated 200 amp electrical panel. Its waiting for its new owner (3rd owner) 12 minutes or less to the beach the beach, close proximity to restaurants, shopping!
For sale
Price cut: $15K (8/21)
$324,900
45 1st Court SW, Vero Beach, FL 32962
4beds
1,619sqft
Single Family Residence
Built in 1971
9,583 Square Feet Lot
$-- Zestimate®
$201/sqft
$-- HOA
What's special
Metal roofUpdated light fixturesCharming cbs pool homeAc with ultraviolet lightTile throughoutImpact windowsPrivate fenced backyard
- 107 days
- 2,043
- 130
Zillow last checked:
Listing updated:
Listed by:
Tyler Faoro 954-425-2288,
Keller Williams Realty of Vero,
Ashley B Fletcher 772-713-9159,
Keller Williams Realty of Vero
Source: BeachesMLS,MLS#: R11167091 Originating MLS: BeachesMLS
Originating MLS: BeachesMLSFacts & features
Interior
Bedrooms & bathrooms
- Bedrooms: 4
- Bathrooms: 2
- Full bathrooms: 2
- Main level bathrooms: 2
- Main level bedrooms: 4
Primary bedroom
- Description: Measurements approximate
- Level: Main
- Area: 154
- Dimensions: 14 X 11
Bedroom 2
- Description: Measurements approximate
- Level: Main
- Area: 130
- Dimensions: 13 X 10
Bedroom 3
- Description: Measurements approximate
- Level: Main
- Area: 110
- Dimensions: 11 X 10
Bedroom 4
- Description: Measurements approximate
- Level: Main
- Area: 160
- Dimensions: 16 X 10
Dining room
- Description: Measurements approximate
- Level: Main
- Area: 110
- Dimensions: 11 X 10
Dining room
- Description: Measurements approximate
- Level: Main
- Area: 70
- Dimensions: 10 X 7
Kitchen
- Description: Measurements approximate
- Level: Main
- Area: 140
- Dimensions: 14 X 10
Living room
- Description: Measurements approximate
- Level: Main
- Area: 238
- Dimensions: 17 X 14
Utility room
- Description: Measurements approximate
- Level: Main
- Area: 90
- Dimensions: 10 X 9
Heating
- Central, Electric
Cooling
- Central Air, Ceiling Fan(s), Electric
Appliances
- Included: Dryer, Dishwasher, Electric Range, Electric Water Heater, Refrigerator, Water Heater, Washer
- Laundry: Inside, Laundry Room
Features
- Breakfast Area, Eat-in Kitchen, Kitchen/Dining Combo, Living/Dining Room, Pantry, Split Bedrooms, Storage, Separate Shower
- Flooring: Tile
- Windows: Sliding
Interior area
- Total structure area: 1,619
- Total interior livable area: 1,619 sqft
Video & virtual tour
Property
Parking
- Total spaces: 3
- Parking features: Concrete, Driveway, RV Access/Parking
- Has uncovered spaces: Yes
Accessibility
- Accessibility features: None
Features
- Levels: One
- Stories: 1
- Patio & porch: Patio, Porch
- Exterior features: Outdoor Living Area
- Has private pool: Yes
- Pool features: In Ground
- Fencing: Back Yard,Chain Link
- Has view: Yes
- View description: Garden, Pool
- Waterfront features: None
Lot
- Size: 9,583 Square Feet
- Dimensions: 72.0 ft x 132.0 ft
- Features: Fruit Trees, < 1/4 Acre
Details
- Parcel number: 333923000020030000070
- Zoning: RS-6
- Special conditions: Standard
Construction
Type & style
- Home type: SingleFamily
- Architectural style: Ranch
- Property subtype: Single Family Residence
Materials
- Block, Stucco
- Foundation: Slab
- Roof: Metal
Condition
- Resale
- New construction: No
- Year built: 1971
Utilities & green energy
- Sewer: Public Sewer
- Water: Public
- Utilities for property: Electricity Connected, Sewer Connected, Water Connected
Community & HOA
Community
- Features: Sidewalks
- Subdivision: EASTVIEW GARDENS
HOA
- Has HOA: No
Location
- Region: Vero Beach
Financial & listing details
- Price per square foot: $201/sqft
- Tax assessed value: $258,392
- Annual tax amount: $1,816
- Date on market: 5/26/2026
- Cumulative days on market: 190 days
- Listing terms: Cash,Conventional,FHA,VA Loan
- Electric utility on property: Yes
- Road surface type: Paved
Estimated market value
Not available
Estimated sales range
Not available
Not available
Price history
| Date | Event | Price |
|---|---|---|
| 8/21/2026 | Price change | $324,900-4.4%$201/sqft |
Source:  Realtor Association of Indian River County #294628 Report a problem Realtor Association of Indian River County #294628 Report a problem | ||
| 7/16/2026 | Price change | $339,900-2.9%$210/sqft |
Source: Realtor Association of Indian River County #294628 Report a problem | ||
| 5/26/2026 | Listed for sale | $349,900$216/sqft |
Source: Realtor Association of Indian River County #294628 Report a problem | ||
| 5/23/2026 | Contingent | $349,900$216/sqft |
Source: Realtor Association of Indian River County #294628 Report a problem | ||
| 5/15/2026 | Price change | $349,900-4.1%$216/sqft |
Source: Realtor Association of Indian River County #294628 Report a problem | ||
| 4/16/2026 | Price change | $364,900-2.7%$225/sqft |
Source: Realtor Association of Indian River County #294628 Report a problem | ||
| 2/27/2026 | Listed for sale | $374,900+561.2%$232/sqft |
Source:  BeachesMLS #RX-11167091 Report a problem BeachesMLS #RX-11167091 Report a problem | ||
| 3/16/2001 | Sold | $56,700$35/sqft |
Source: Public Record Report a problem | ||
Public tax history
| Year | Property taxes | Tax assessment |
|---|---|---|
| 2025 | $1,816 +17.3% | $138,172 +2.9% |
| 2024 | $1,548 +5.5% | $134,278 +3% |
| 2023 | $1,468 +3.3% | $130,367 +3% |
| 2022 | $1,422 +17% | $126,570 +3% |
| 2021 | $1,215 -11.7% | $122,883 +1.4% |
| 2020 | $1,376 | $121,186 +17.8% |
| 2019 | $1,376 -16.6% | $102,873 +11.2% |
| 2018 | $1,650 +15.5% | $92,547 +7.1% |
| 2017 | $1,429 | $86,416 +15.4% |
| 2016 | $1,429 +10.4% | $74,880 +12.4% |
| 2015 | $1,294 +6% | $66,590 +10% |
| 2014 | $1,221 | $60,530 +14% |
| 2013 | -- | $53,110 -1.1% |
| 2012 | $969 -0.1% | $53,700 -0.2% |
| 2011 | $970 -10.8% | $53,820 -11.9% |
| 2010 | $1,087 -17.5% | $61,070 -22.2% |
| 2009 | $1,317 -25.9% | $78,480 -30.9% |
| 2008 | $1,777 -7.9% | $113,580 +10.6% |
| 2007 | $1,930 | $102,690 -16.2% |
| 2006 | -- | $122,550 +67.4% |
| 2005 | -- | $73,190 |
| 2004 | -- | $73,190 +3.2% |
| 2003 | -- | $70,910 +4.4% |
| 2002 | $1,367 +6.7% | $67,890 +7.9% |
| 2001 | $1,281 +5.4% | $62,900 +9.6% |
| 2000 | $1,215 | $57,370 |
Find assessor info on the county website
Monthly payment
Est. payment
Payment breakdown
Explore the cost of this home by adjusting the details. Changes won't be saved.Climate risks
Neighborhood: Florida Ridge
Nearby schools
Schools provided by the listing agent
- Elementary: Citrus (Indian River)
- Middle: Oslo
- High: Vero Beach
Source: BeachesMLS. This data may not be complete. We recommend contacting the local school district to confirm school assignments for this home.


Similar homes
- $342,0003 bd2 ba1.6k sqft1956 SW 1st Place SW, Vero Beach, FL 32962For Sale
 MLS ID #B26050387, Joseph Walsh, Coldwell Banker Paradise. BeachesMLS
 - $285,0003 bd2 ba1.1k sqft136 16th Avenue, Vero Beach, FL 32962For Sale
 MLS ID #B26022248, Hollie M Billero Buldo, Billero & Billero Properties. BeachesMLS
 - $325,0003 bd2 ba1.5k sqft2755 6th Pl, Vero Beach, FL 32968For Sale
 MLS ID #299565, E.L. Billero, Billero & Billero Properties. Realtor Association of Indian River County
 - $279,0003 bd2 ba1.3k sqft2575 1st Place, Vero Beach, FL 32962For Sale
 MLS ID #B26033510, Marguerite Hickey, M&M Realty. BeachesMLS
 - $275,0003 bd2 ba1.3k sqft304 8th Avenue SW, Vero Beach, FL 32962For SaleMLS ID #B26016306, Abigail Vollmann, Coldwell Banker Paradise. BeachesMLS
- $304,9003 bd2 ba1.1k sqft2296 18TH AVE SW, VERO BEACH, FL 32962For Sale
 MLS ID #O6406452, Jeff Powell, ALL FLORIDA PREMIER REALTY GROUP LLC. Stellar MLS
 - $265,0003 bd2 ba1.3k sqft1415 SW 16th Ct Court SW, Vero Beach, FL 32962For SaleMLS ID #B26005379, Debora Mashaw, RE/MAX Masterpiece Realty. BeachesMLS
- $324,5003 bd2 ba1.9k sqft5904 Killarney Avenue, Fort Pierce, FL 34951For SaleMLS ID #B26070006, James R Fisher, LPT Realty, LLC. BeachesMLS
- $249,5003 bd2 ba1.2k sqft775 SW 4th Pl Place SW, Vero Beach, FL 32962For SaleMLS ID #B26028220, Kathryn Ann Carson, Engel & Voelkers Vero Beach. BeachesMLS
- $360,0004 bd2 ba1.5k sqft6605 Paso Robles Boulevard, Fort Pierce, FL 34951For SaleMLS ID #B26068798, Dawn March Burlace, Florida Real Estate Navigators. BeachesMLS
- $249,0003 bd2 ba1.1k sqft1724 10TH Way SW, Vero Beach, FL 32962For SaleMLS ID #B26070786, Tareek S Beasley, Keller Williams Realty of Vero. BeachesMLS
- $389,9003 bd2 ba1.9k sqft875 28TH Avenue, Vero Beach, FL 32960For SaleMLS ID #B26068939, Richard L. McKinney, RE/MAX Gold. BeachesMLS
- $275,0003 bd2 ba1.3k sqft926 37th Avenue, Vero Beach, FL 32960For SaleMLS ID #B26038282, Tamsin Brosche, Keller Williams Realty of Vero. BeachesMLS
- $289,0003 bd2 ba1.2k sqft1373 32nd Avenue SW, Vero Beach, FL 32968For SaleMLS ID #B26022192, Marguerite Hickey, M&M Realty. BeachesMLS
- $243,0003 bd2 ba900 sqft741 23rd Place SW, Vero Beach, FL 32962For SaleMLS ID #B26063529, Kate Ward, RE/MAX Gold. BeachesMLS
- $245,0002 bd2 ba1.2k sqft7409 PENNY Lane, Fort Pierce, FL 34951For SaleMLS ID #B26074559, James R Fisher, LPT Realty, LLC. BeachesMLS
- $295,0003 bd2 ba1.2k sqft7405 Brookline Avenue, Fort Pierce, FL 34951For SaleMLS ID #B26061117, Kristi Lux, Branca Realty Professionals, LLC. BeachesMLS
