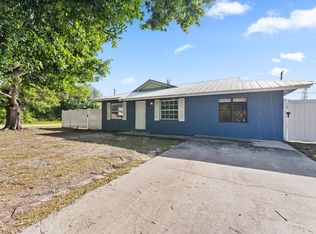
Enjoy the convenience of this well-maintained 3-bedroom, 2-bath home close to shopping, dining, schools, and everyday essentials. The open floor plan creates a bright living space, while the kitchen features granite countertops, newer appliances, and quality cabinets. The family room overlooks the fenced backyard, perfect for relaxing or entertaining. Impact windows and door and solid surface floors throughput. Two porches provide outdoor living space. Located near the county recreation complex, this move-in-ready home offers comfort, functionality, and an excellent location.
For sale
Price cut: $1K (10/15)
$340,000
1956 SW 1st Place SW, Vero Beach, FL 32962
3beds
1,625sqft
Single Family Residence
Built in 1969
8,276 Square Feet Lot
$335,900 Zestimate®
$209/sqft
$-- HOA
What's special
Newer appliancesOpen floor planBright living spaceFenced backyardQuality cabinetsImpact windows and doorKitchen features granite countertops
- 100 days
- 371
- 17
Zillow last checked:
Listing updated:
Listed by:
Joseph Walsh 772-321-8308,
Coldwell Banker Paradise
Source: BeachesMLS,MLS#: B26050387 Originating MLS: BeachesMLS
Originating MLS: BeachesMLSFacts & features
Interior
Bedrooms & bathrooms
- Bedrooms: 3
- Bathrooms: 2
- Full bathrooms: 2
- Main level bathrooms: 3
- Main level bedrooms: 2
Primary bedroom
- Level: Main
- Area: 168
- Dimensions: 14 X 12
Bedroom 2
- Level: Main
- Area: 143
- Dimensions: 11 X 13
Bedroom 3
- Level: Main
- Area: 132
- Dimensions: 11 X 12
Dining room
- Level: Main
- Area: 99
- Dimensions: 11 X 9
Family room
- Level: Main
- Area: 189
- Dimensions: 21 X 9
Kitchen
- Level: Main
- Area: 99
- Dimensions: 9 X 11
Living room
- Level: Main
- Area: 221
- Dimensions: 13 X 17
Other
- Description: BREAKFAST AREA
- Level: Main
- Area: 90
- Dimensions: 9 X 10
Heating
- Central, Individual
Cooling
- Central Air, Ceiling Fan(s)
Appliances
- Included: Dryer, Dishwasher, Electric Range, Electric Water Heater, Microwave, Range, Refrigerator, Water Heater, Washer
- Laundry: Washer Hookup, Electric Dryer Hookup, Inside, Laundry Room, In Unit
Features
- Breakfast Area, Living/Dining Room, Main Level Primary, Split Bedrooms, Separate Shower
- Flooring: Laminate, Tile
- Windows: Double Hung, Metal
- Has fireplace: No
Interior area
- Total structure area: 2,296
- Total interior livable area: 1,625 sqft
Video & virtual tour
Property
Parking
- Total spaces: 3
- Parking features: Attached, Driveway, Garage, Paver Block
- Attached garage spaces: 1
- Uncovered spaces: 2
Accessibility
- Accessibility features: None
Features
- Levels: One
- Stories: 1
- Patio & porch: Porch, Screened
- Exterior features: Outdoor Living Area, Porch
- Fencing: Back Yard,Fenced,Gate
- Has view: Yes
- View description: Garden
- Waterfront features: None
Lot
- Size: 8,276 Square Feet
- Dimensions: 81.5 x 100
- Features: < 1/4 Acre
Details
- Additional structures: None
- Parcel number: 333923000020020000081
- Zoning: RS-6
- Special conditions: Standard
- Other equipment: Generator, Satellite Dish
Construction
Type & style
- Home type: SingleFamily
- Architectural style: Contemporary,Ranch
- Property subtype: Single Family Residence
Materials
- Brick, CBS (Concrete Block Structure), Block, Stucco
- Roof: Shingle
Condition
- Resale
- New construction: No
- Year built: 1969
Utilities & green energy
- Electric: 220 Volts in Laundry
- Sewer: Public Sewer
- Water: Public
- Utilities for property: Cable Available, Electricity Connected, Sewer Connected, Water Connected
Community & HOA
Community
- Security: None, Smoke Detector(s)
- Subdivision: EASTVIEW GARDENS
HOA
- Has HOA: No
Location
- Region: Vero Beach
Financial & listing details
- Price per square foot: $209/sqft
- Tax assessed value: $203,779
- Annual tax amount: $2,654
- Date on market: 7/9/2026
- Cumulative days on market: 100 days
- Listing terms: Cash,Conventional,FHA,VA Loan
- Electric utility on property: Yes
- Road surface type: Asphalt
Estimated market value
$335,900
$319,000 - $353,000
$2,287/mo
Price history
| Date | Event | Price |
|---|---|---|
| 10/15/2026 | Price change | $340,000-0.3%$209/sqft |
Source:  Realtor Association of Indian River County #298480 Report a problem Realtor Association of Indian River County #298480 Report a problem | ||
| 10/9/2026 | Price change | $341,000-0.3%$210/sqft |
Source: Realtor Association of Indian River County #298480 Report a problem | ||
| 9/10/2026 | Price change | $342,000-0.3%$210/sqft |
Source: Realtor Association of Indian River County #298480 Report a problem | ||
| 9/3/2026 | Price change | $343,000-0.3%$211/sqft |
Source:  BeachesMLS #B26050387 Report a problem BeachesMLS #B26050387 Report a problem | ||
| 8/27/2026 | Price change | $344,000-0.3%$212/sqft |
Source: Realtor Association of Indian River County #298480 Report a problem | ||
| 8/20/2026 | Price change | $345,000-0.3%$212/sqft |
Source: Realtor Association of Indian River County #298480 Report a problem | ||
| 8/13/2026 | Price change | $346,000-0.3%$213/sqft |
Source: BeachesMLS #B26050387 Report a problem | ||
| 7/9/2026 | Listed for sale | $347,000+38.8%$214/sqft |
Source: BeachesMLS #B26050387 Report a problem | ||
| 6/15/2021 | Sold | $250,000+28.2%$154/sqft |
Source: Realtor Association of Indian River County #240716 Report a problem | ||
| 5/3/2021 | Contingent | $195,000$120/sqft |
Source: Realtor Association of Indian River County #240716 Report a problem | ||
| 3/7/2021 | Listing removed | -- |
Source: Realtor Association of Indian River County #240716 Report a problem | ||
| 2/5/2021 | Listed for sale | $195,000+9.4%$120/sqft |
Source: Realtor Association of Indian River County #240716 Report a problem | ||
| 12/11/2019 | Sold | $178,200$110/sqft |
Source: Public Record Report a problem | ||
Public tax history
| Year | Property taxes | Tax assessment |
|---|---|---|
| 2025 | $2,655 +12.3% | $197,843 +2.9% |
| 2024 | $2,365 +5% | $192,267 +3% |
| 2023 | $2,252 +2.9% | $186,667 +3% |
| 2022 | $2,188 +3% | $181,231 +32.3% |
| 2021 | $2,125 +9.8% | $136,995 +14.1% |
| 2020 | $1,937 | $120,031 +123.8% |
| 2019 | $1,937 +407.4% | $53,633 +1.9% |
| 2018 | $382 -73.2% | $52,633 -35.2% |
| 2017 | $1,422 | $81,236 +60.9% |
| 2016 | $1,422 +294.6% | $50,490 +0.7% |
| 2015 | $360 -3.3% | $50,140 +0.8% |
| 2014 | $373 | $49,750 +1.5% |
| 2013 | -- | $49,020 -1.1% |
| 2012 | $345 -1.1% | $49,580 -1.1% |
| 2011 | $349 -13.4% | $50,150 -11.9% |
| 2010 | $403 -9.8% | $56,930 -12.7% |
| 2009 | $447 +6.4% | $65,190 +0.1% |
| 2008 | $420 -19.8% | $65,130 -42.2% |
| 2007 | $524 | $112,650 -2.2% |
| 2006 | -- | $115,230 +68.2% |
| 2005 | -- | $68,510 |
| 2004 | -- | $68,510 +3.5% |
| 2003 | -- | $66,220 +5.6% |
| 2002 | $679 +1.9% | $62,720 +7.6% |
| 2001 | $666 +1.7% | $58,310 +9.4% |
| 2000 | $655 | $53,300 |
Find assessor info on the county website
Monthly payment
Est. payment
Payment breakdown
Explore the cost of this home by adjusting the details. Changes won't be saved.Climate risks
Neighborhood: Florida Ridge
Nearby schools
Schools provided by the listing agent
- Elementary: Citrus (Indian River)
- Middle: Oslo
- High: Vero Beach
Source: BeachesMLS. This data may not be complete. We recommend contacting the local school district to confirm school assignments for this home.
Similar homes
- $325,0003 bd2 ba1.5k sqft2755 6TH Place, Vero Beach, FL 32968For Sale

 MLS ID #B26077164, Eugene L Billero II, Billero & Billero - Beach Offc. BeachesMLS
 - $279,0003 bd2 ba1.3k sqft2575 1st Place, Vero Beach, FL 32962For Sale
 MLS ID #B26033510, Marguerite Hickey, M&M Realty. BeachesMLS
 - $270,0003 bd2 ba1.3k sqft304 8th Avenue SW, Vero Beach, FL 32962For Sale
 MLS ID #B26016306, Abigail Vollmann, Coldwell Banker Paradise. BeachesMLS
 - $364,9003 bd2 ba1.9k sqft875 28TH Avenue, Vero Beach, FL 32960For Sale
 MLS ID #B26068939, Richard L. McKinney, RE/MAX Gold. BeachesMLS
 - $284,9003 bd2 ba1.1k sqft1355 23rd Place SW, Vero Beach, FL 32962For SaleMLS ID #B26061504, Shawnnan Smith, RE/MAX Gold. BeachesMLS
- $249,5003 bd2 ba1.2k sqft775 SW 4th Pl Place SW, Vero Beach, FL 32962For SaleMLS ID #B26028220, Kathryn Ann Carson, Engel & Voelkers Vero Beach. BeachesMLS
- $379,0003 bd2 ba1.5k sqft1895 SW 17th Ave Avenue SW, Vero Beach, FL 32962For SaleMLS ID #B26027598, Nicholas R Hall, EXP Realty LLC. BeachesMLS
- $277,0003 bd1 ba1.2k sqft745 21st Street SW, Vero Beach, FL 32960For SaleMLS ID #B26046578, Albert Leavitt, Nugget Realty. BeachesMLS
- $359,9004 bd3 ba2.2k sqft2538 12TH Square SW, Vero Beach, FL 32968For SaleMLS ID #B26056332, Tareek S Beasley, Keller Williams Realty of Vero. BeachesMLS
- $353,0004 bd2 ba1.5k sqft6605 Paso Robles Boulevard, Fort Pierce, FL 34951For SaleMLS ID #B26068798, Dawn March Burlace, Florida Real Estate Navigators. BeachesMLS
- $289,0003 bd2 ba1.2k sqft1373 32nd Avenue SW, Vero Beach, FL 32968For SaleMLS ID #B26022192, Marguerite Hickey, M&M Realty. BeachesMLS
- $299,0003 bd2 ba1.2k sqft2631 12th Square SW, Vero Beach, FL 32968For SaleMLS ID #B26024806, Candace FitzGordon PLL, Coldwell Banker/ Res. Real Est. BeachesMLS
- $475,0003 bd2 ba1.6k sqft1270 42nd Avenue, Vero Beach, FL 32960For SaleMLS ID #B26085772, Anthony Fulcher, LPT Realty, LLC. BeachesMLS
- $315,0003 bd2 ba1.2k sqft5214 Bowling Green Drive, Fort Pierce, FL 34951For SaleMLS ID #B26025245, Liliana George, Branca Realty Professionals, L. BeachesMLS
- $449,9003 bd2 ba1.8k sqft240 53RD Circle, Vero Beach, FL 32968For SaleMLS ID #B26071772, Olga Adriana Trautman, RE/MAX Select Group. BeachesMLS
- $325,0003 bd2 ba944 sqft1920 N 48th Street, Fort Pierce, FL 34947For SaleMLS ID #B26085743, Fatima Mia Arbelo, PA, RE/MAX Gold. BeachesMLS
- $320,0004 bd2 ba1.6k sqft5162 Armina Place, Fort Pierce, FL 34951For SaleMLS ID #B26057791, Kevin Howard, Keller Williams Realty of Vero. BeachesMLS
- $369,9003 bd2 ba1.8k sqft8745 105TH Court, Vero Beach, FL 32967For SaleMLS ID #B26086017, Marta Bertoldo, Harbour Isle Resales, LLC. BeachesMLS
- $390,0003 bd2 ba1.4k sqft5111 EAGLE Drive, Fort Pierce, FL 34951For SaleMLS ID #B26074161, Tiffany M Kane, RE/MAX Gold. BeachesMLS
- $339,0003 bd3 ba1.8k sqft2730 Fairway Drive, Fort Pierce, FL 34982For SaleMLS ID #B26069911, Elizabeth Muter, Meant2b Realty LLC. BeachesMLS
