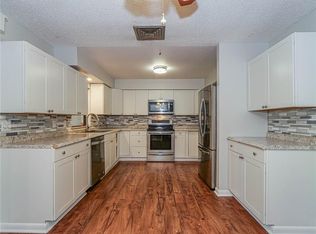
Beautiful 3-bedroom, 2-bathroom home featuring a brand-new roof installed in 2025 and a seamless flow from the living area to the kitchen, creating the perfect space for both relaxing and entertaining. This well-maintained home includes a water treatment system for pristine water quality throughout. Stacked rooms provide flexibility and functionality, while elegant French doors lead to the patio, filling the home with natural light and offering an inviting indoor-outdoor living experience. Comfortable bedrooms, thoughtful upgrades, and charming details make this home truly move-in ready.
For sale
$315,000
5214 Bowling Green Drive, Fort Pierce, FL 34951
3beds
1,276sqft
Single Family Residence
Built in 1978
0.27 Acres Lot
$309,200 Zestimate®
$247/sqft
$6/mo HOA
What's special
Comfortable bedroomsCharming detailsInviting indoor-outdoor living experienceThoughtful upgrades
- 126 days
- 189
- 12
Zillow last checked:
Listing updated:
Listed by:
Liliana George 772-626-3702,
Branca Realty Professionals, LLC
Source: BeachesMLS,MLS#: B26025245 Originating MLS: BeachesMLS
Originating MLS: BeachesMLSFacts & features
Interior
Bedrooms & bathrooms
- Bedrooms: 3
- Bathrooms: 2
- Full bathrooms: 2
- Main level bathrooms: 3
- Main level bedrooms: 3
Primary bedroom
- Level: Main
- Area: 224
- Dimensions: 16 X 14
Kitchen
- Level: Main
- Area: 224
- Dimensions: 16 X 14
Living room
- Level: Main
- Area: 252
- Dimensions: 18 X 14
Heating
- Central, Electric
Cooling
- Central Air, Ceiling Fan(s), Electric
Appliances
- Included: Dishwasher, Electric Water Heater, Microwave, Range, Refrigerator, Water Softener Owned, Water Softener, Water Heater
- Laundry: Washer Hookup, Electric Dryer Hookup, In Garage
Features
- Living/Dining Room, Main Level Primary, Separate Shower, Stacked Bedrooms
- Flooring: Vinyl
- Doors: French Doors
- Windows: Blinds, Shutters
- Has fireplace: No
Interior area
- Total structure area: 1,882
- Total interior livable area: 1,276 sqft
Video & virtual tour
Property
Parking
- Total spaces: 3
- Parking features: Attached, Concrete, Garage, Open
- Attached garage spaces: 1
- Uncovered spaces: 2
Accessibility
- Accessibility features: None
Features
- Levels: One
- Stories: 1
- Patio & porch: Patio
- Exterior features: None, Outdoor Living Area, Room For Pool
- Pool features: Association
- Fencing: None
- Has view: Yes
- View description: Other
- Waterfront features: None
Lot
- Size: 0.27 Acres
- Features: None, 1/4 to 1/2 Acre Lot
Details
- Parcel number: 130160200290004
- Zoning: RS-4 Count
- Special conditions: Standard
Construction
Type & style
- Home type: SingleFamily
- Architectural style: Other
- Property subtype: Single Family Residence
Materials
- Block
- Foundation: Slab
- Roof: Shingle
Condition
- Resale
- New construction: No
- Year built: 1978
Utilities & green energy
- Sewer: Septic Tank
- Water: Well
- Utilities for property: Electricity Available, Other, Sewer Not Available, Water Not Available
Community & HOA
Community
- Features: Home Owners Association
- Security: None
- Subdivision: LAKEWOOD PARK UNIT 2
HOA
- Has HOA: Yes
- Amenities included: Clubhouse, Pool
- Services included: Common Areas
- HOA fee: $6 monthly
- HOA phone: 772-464-9377
Location
- Region: Fort Pierce
Financial & listing details
- Price per square foot: $247/sqft
- Tax assessed value: $227,400
- Annual tax amount: $4,040
- Date on market: 5/7/2026
- Cumulative days on market: 127 days
- Listing terms: Cash,Conventional,FHA,VA Loan
- Electric utility on property: Yes
- Road surface type: Asphalt
Estimated market value
$309,200
$294,000 - $325,000
$2,085/mo
Price history
| Date | Event | Price |
|---|---|---|
| 5/28/2026 | Price change | $315,000-3.1%$247/sqft |
Source:  BeachesMLS #B26025245 Report a problem BeachesMLS #B26025245 Report a problem | ||
| 5/7/2026 | Listed for sale | $325,000+30%$255/sqft |
Source: BeachesMLS #B26025245 Report a problem | ||
| 12/16/2024 | Sold | $250,000-3.8%$196/sqft |
Source: BeachesMLS #R11036268 Report a problem | ||
| 11/12/2024 | Listed for sale | $259,900+48.5%$204/sqft |
Source: BeachesMLS #RX-11036268 Report a problem | ||
| 7/12/2021 | Sold | $175,000+6.1%$137/sqft |
Source: Public Record Report a problem | ||
| 11/6/2020 | Listing removed | $165,000$129/sqft |
Source: ALLISON JAMES ESTATES & HOMES #C7416766 Report a problem | ||
| 8/14/2020 | Price change | $165,000+0.1%$129/sqft |
Source: ALLISON JAMES ESTATES & HOMES #C7416766 Report a problem | ||
| 8/10/2020 | Price change | $164,900-0.1%$129/sqft |
Source: ALLISON JAMES ESTATES & HOMES #C7431092 Report a problem | ||
| 8/15/2019 | Listed for sale | $165,000$129/sqft |
Source: ALLISON JAMES ESTATES & HOMES #C7416766 Report a problem | ||
| 6/13/2019 | Listing removed | $165,000$129/sqft |
Source: ALLISON JAMES ESTATES & HOMES #C7416766 Report a problem | ||
| 6/11/2019 | Listed for sale | $165,000+10.1%$129/sqft |
Source: ALLISON JAMES ESTATES & HOMES #C7416766 Report a problem | ||
| 12/24/2018 | Listing removed | $1,300$1/sqft |
Source: ABC Realty #RX-10485672 Report a problem | ||
| 12/4/2018 | Listed for rent | $1,300$1/sqft |
Source: ABC Realty #RX-10485672 Report a problem | ||
| 2/15/2018 | Sold | $149,900$117/sqft |
Source: BeachesMLS #R10382008 Report a problem | ||
| 11/17/2017 | Listing removed | $149,900$117/sqft |
Source: Bradley & Associates Real Est #RX-10382008 Report a problem | ||
| 11/14/2017 | Listed for sale | $149,900+242.2%$117/sqft |
Source: Bradley & Associates Real Est #RX-10382008 Report a problem | ||
| 2/17/2014 | Sold | $43,800$34/sqft |
Source: Public Record Report a problem | ||
Public tax history
| Year | Property taxes | Tax assessment |
|---|---|---|
| 2025 | $4,041 +7.2% | $227,400 +4.5% |
| 2024 | $3,769 +2.2% | $217,590 +3% |
| 2023 | $3,689 +5.7% | $211,253 +3% |
| 2022 | $3,491 +7.9% | $205,100 +43.6% |
| 2021 | $3,236 +9.2% | $142,780 +10% |
| 2020 | $2,963 | $129,800 +7% |
| 2019 | $2,963 +51.4% | $121,300 +17.3% |
| 2018 | $1,957 -7.6% | $103,400 +15.1% |
| 2017 | $2,118 +8.7% | $89,800 +22.7% |
| 2016 | $1,949 +13.2% | $73,200 +23.6% |
| 2015 | $1,721 +17.2% | $59,200 +15.2% |
| 2014 | $1,469 | $51,407 +1.5% |
| 2013 | -- | $50,647 +1.7% |
| 2012 | -- | $49,800 -7.8% |
| 2011 | -- | $54,000 -8.2% |
| 2010 | -- | $58,800 +2% |
| 2009 | -- | $57,623 +0.1% |
| 2008 | -- | $57,565 +3% |
| 2007 | -- | $55,888 +2.5% |
| 2006 | -- | $54,525 +3% |
| 2005 | -- | $52,937 +3% |
| 2004 | -- | $51,395 |
| 2003 | -- | -- |
| 2002 | -- | -- |
| 2001 | -- | -- |
| 2000 | -- | -- |
Find assessor info on the county website
Monthly payment
Est. payment
Payment breakdown
Explore the cost of this home by adjusting the details. Changes won't be saved.Climate risks
Neighborhood: Lakewood Park
Nearby schools
Schools provided by the listing agent
- Elementary: Lakewood Park
- Middle: Forest Grove
- High: Fort Pierce Westwood Academy
Source: BeachesMLS. This data may not be complete. We recommend contacting the local school district to confirm school assignments for this home.
- $329,8002 bd2 ba1.2k sqft5212 Bowling Green Dr, Fort Pierce, FL 34951Off Market
- $270,8003 bd3 ba1.1k sqft5300 Bowling Green Dr, Fort Pierce, FL 34951Off Market
- $384,0002 bd2 ba1.7k sqft5213 Hummingbird Way, Fort Pierce, FL 34951Sold
- $50,000-- bd-- ba-- sqft5301 Hummingbird Way, Fort Pierce, FL 34951Sold
Similar homes
- $295,0003 bd2 ba1.2k sqft7405 Brookline Avenue, Fort Pierce, FL 34951For Sale

 MLS ID #B26061117, Kristi Lux, Branca Realty Professionals, LLC. BeachesMLS
 - $325,0003 bd2 ba1.5k sqft7105 Coquina Avenue, Fort Pierce, FL 34951For Sale
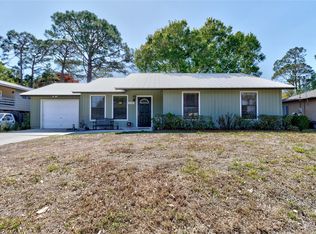 MLS ID #F10555295, William Louis Haggerty, Alex MacWilliam, Inc.. BeachesMLS
 - $360,0004 bd2 ba1.5k sqft6605 Paso Robles Boulevard, Fort Pierce, FL 34951For Sale
 MLS ID #B26068798, Dawn March Burlace, Florida Real Estate Navigators. BeachesMLS
 - $235,0002 bd2 ba1.2k sqft7403 Miramar Avenue, Fort Pierce, FL 34951For Sale
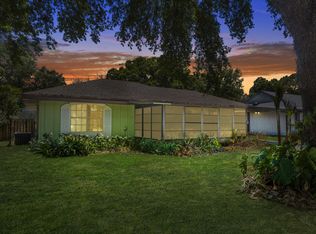 MLS ID #B26028576, James R Fisher, LPT Realty, LLC. BeachesMLS
 - $315,0002 bd2 ba1k sqft3516 Avenue F, Fort Pierce, FL 34947For SaleMLS ID #B26049156, Jacob Bailey, Bhive Real Estate. BeachesMLS
- $349,9003 bd2 ba1.5k sqft2026 7th Court SW, Vero Beach, FL 32962For SaleMLS ID #B26028750, Lydia O Gates PA, KW Reserve. BeachesMLS
- $299,0003 bd2 ba1.2k sqft2631 12th Square SW, Vero Beach, FL 32968For SaleMLS ID #B26024806, Candace FitzGordon PLL, Coldwell Banker/ Res. Real Est. BeachesMLS
- $209,0003 bd2 ba1.7k sqft79 FLORES DEL NORTE, Fort Pierce, FL 34951For SaleMLS ID #B26064280, Julie Holley, Canedo Realty. BeachesMLS
- $265,0003 bd2 ba1.3k sqft1415 SW 16th Ct Court SW, Vero Beach, FL 32962For SaleMLS ID #B26005379, Debora Mashaw, RE/MAX Masterpiece Realty. BeachesMLS
- $294,9004 bd2 ba1.7k sqft1054 Trinidad Avenue, Fort Pierce, FL 34982For SaleMLS ID #B26070165, Robert L O'Neal Jr, Southern Key Realty. BeachesMLS
- $360,0003 bd2 ba1.2k sqft3201 LINDA VISTA, Fort Pierce, FL 34982For SaleMLS ID #B26053621, Anna Bach, Harrison Real Estate. BeachesMLS
- $349,9003 bd2 ba1.4k sqft5521 Fantasy Drive, Fort Pierce, FL 34947New ConstructionMLS ID #B26055797, Tessa Beausoleil, The Keyes Company. BeachesMLS
- $349,0003 bd3 ba1.8k sqft2730 Fairway Drive, Fort Pierce, FL 34982For SaleMLS ID #B26069911, Elizabeth Muter, Meant2b Realty LLC. BeachesMLS
- $320,0003 bd2 ba1.2k sqft706 Osceola Avenue, Fort Pierce, FL 34982For SaleMLS ID #B26018803, Caitlin Steele, Pinnacle Real Estate Group. BeachesMLS
- $299,9003 bd2 ba1.1k sqft4703 Myrtle Drive, Fort Pierce, FL 34982For SaleMLS ID #B26053968, Jamie Avoletta, LPT Realty, LLC. BeachesMLS
- $243,0003 bd2 ba900 sqft741 23rd Place SW, Vero Beach, FL 32962For SaleMLS ID #B26063529, Kate Ward, RE/MAX Gold. BeachesMLS
- $199,0003 bd2 ba1.7k sqft6656 Picante Circle, Fort Pierce, FL 34951For SaleMLS ID #B26020959, Julie Holley, Canedo Realty. BeachesMLS
- $259,9003 bd1 ba973 sqft3324 S Jenkins Road, Fort Pierce, FL 34981For SaleMLS ID #B26068116, Joseph M Branca, Branca Realty Professionals, LLC. BeachesMLS
- $240,7562 bd2 ba1.5k sqft14191 Cisne Circle, Fort Pierce, FL 34951For SaleMLS ID #R11146598, Kristen Vallejos, Southern Key Realty. BeachesMLS
- $354,9003 bd2 ba1.2k sqft1686 SE BIDDLE Lane, Port St Lucie, FL 34983For SaleMLS ID #B26073285, Philip Matheny, Anchor Southeast Realty LLC. BeachesMLS
