Welcome to this adorable home! Where location, charm, and opportunity come together in the heart of Fort Pierce! This CBS 3-bedroom, 2-bath home with a 2-car garage features bright, inviting living spaces, a screened-in porch, and a fenced backyard with plenty of room to relax, entertain, or enjoy the Florida sunshine. Conveniently located just minutes from Downtown Fort Pierce, the waterfront, beaches, shopping, dining, and local favorites. Whether you're searching for a primary residence, seasonal retreat, or investment property, this home offers versatility in a desirable location. Schedule your private showing today!
For sale
Price cut: $5K (7/28)
$320,000
706 Osceola Avenue, Fort Pierce, FL 34982
3beds
1,252sqft
Single Family Residence
Built in 2006
6,970 Square Feet Lot
$315,800 Zestimate®
$256/sqft
$-- HOA
What's special
Screened-in porchBright inviting living spaces
- 154 days
- 275
- 29
Zillow last checked:
Listing updated:
Listed by:
Caitlin Steele 772-519-6096,
Pinnacle Real Estate Group
Source: BeachesMLS,MLS#: B26018803 Originating MLS: BeachesMLS
Originating MLS: BeachesMLSFacts & features
Interior
Bedrooms & bathrooms
- Bedrooms: 3
- Bathrooms: 2
- Full bathrooms: 2
- Main level bathrooms: 2
- Main level bedrooms: 3
Primary bedroom
- Level: Main
- Area: 192
- Dimensions: 16 X 12
Dining room
- Level: Main
- Area: 144
- Dimensions: 12 X 12
Kitchen
- Level: Main
- Area: 90
- Dimensions: 10 X 9
Living room
- Level: Main
- Area: 399
- Dimensions: 19 X 21
Heating
- Central
Cooling
- Central Air, Ceiling Fan(s)
Appliances
- Included: Dishwasher, Electric Range, Electric Water Heater, Microwave, Range, Water Heater
- Laundry: Inside, In Garage
Features
- Bathtub, Family/Dining Room, High Ceilings, Main Level Primary, Pantry, Split Bedrooms, Soaking Tub, Separate Shower, Walk-In Closet(s)
- Flooring: Carpet, Tile
Interior area
- Total structure area: 1,927
- Total interior livable area: 1,252 sqft
Video & virtual tour
Property
Parking
- Total spaces: 6
- Parking features: Attached, Driveway, Garage, Garage Door Opener
- Attached garage spaces: 2
- Has uncovered spaces: Yes
Accessibility
- Accessibility features: None
Features
- Levels: One
- Stories: 1
- Entry location: Entry Level Living Area Y
- Patio & porch: Porch, Screened
- Exterior features: Outdoor Living Area, Porch
- Fencing: Vinyl
- Waterfront features: None
Lot
- Size: 6,970 Square Feet
- Features: Cul-De-Sac, Sprinklers Automatic, < 1/4 Acre
Details
- Parcel number: 242261100170000
- Zoning: SFInte
- Special conditions: Standard,Listed As-Is
Construction
Type & style
- Home type: SingleFamily
- Architectural style: Ranch
- Property subtype: Single Family Residence
Materials
- CBSConcreteBlockStructure, Block, Concrete, Stucco
- Roof: Composition,Shingle
Condition
- Resale
- New construction: No
- Year built: 2006
Utilities & green energy
- Electric: 3 Phase
- Sewer: Public Sewer
- Water: Public
- Utilities for property: Sewer Available, Water Available
Community & HOA
Community
- Security: Security System, Smoke Detector(s)
- Subdivision: OSCEOLA ESTATES II
HOA
- Has HOA: No
Location
- Region: Fort Pierce
Financial & listing details
- Price per square foot: $256/sqft
- Tax assessed value: $266,600
- Annual tax amount: $6,763
- Date on market: 5/13/2026
- Cumulative days on market: 154 days
- Listing terms: Cash,Conventional
- Road surface type: Paved
Estimated market value
$315,800
$300,000 - $332,000
$2,090/mo
Price history
| Date | Event | Price |
|---|---|---|
| 7/28/2026 | Price change | $320,000-1.5%$256/sqft |
Source:  BeachesMLS #B26018803 Report a problem BeachesMLS #B26018803 Report a problem | ||
| 5/13/2026 | Listed for sale | $325,000+8.3%$260/sqft |
Source: BeachesMLS #B26018803 Report a problem | ||
| 12/10/2021 | Sold | $300,000+0%$240/sqft |
Source: BeachesMLS #R10746393 Report a problem | ||
| 11/5/2021 | Contingent | $299,900$240/sqft |
Source: BeachesMLS #RX-10746393 Report a problem | ||
| 10/30/2021 | Listed for sale | $299,900+71.4%$240/sqft |
Source: BeachesMLS #RX-10746393 Report a problem | ||
| 5/11/2006 | Sold | $175,000$140/sqft |
Source: Public Record Report a problem | ||
Public tax history
| Year | Property taxes | Tax assessment |
|---|---|---|
| 2025 | $6,530 +3.3% | $266,600 +4.6% |
| 2024 | $6,321 +6.3% | $254,826 +10% |
| 2023 | $5,949 +15.5% | $231,660 +12.1% |
| 2022 | $5,151 +375.9% | $206,600 +148.3% |
| 2021 | $1,082 +1.4% | $83,211 +1.4% |
| 2020 | $1,068 | $82,063 +2.3% |
| 2019 | $1,068 +3.3% | $80,218 +1.9% |
| 2018 | $1,034 +10.2% | $78,723 -23% |
| 2017 | $938 +3.1% | $102,200 +12.8% |
| 2016 | $910 +3% | $90,600 +13% |
| 2015 | $884 -0.7% | $80,200 +7.8% |
| 2014 | $890 | $74,400 +1.5% |
| 2013 | -- | $73,300 +0.4% |
| 2012 | -- | $73,000 -7.6% |
| 2011 | -- | $79,000 -4.2% |
| 2010 | -- | $82,500 -12.2% |
| 2009 | -- | $94,000 -41.6% |
| 2008 | -- | $160,900 -0.7% |
| 2007 | -- | $162,000 +225.3% |
| 2006 | -- | $49,800 |
Find assessor info on the county website
Monthly payment
Est. payment
Payment breakdown
Explore the cost of this home by adjusting the details. Changes won't be saved.Climate risks
Neighborhood: 34982
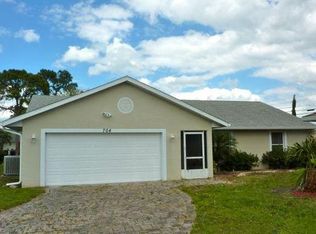
Similar homes
- $360,0003 bd2 ba1.2k sqft3201 LINDA VISTA, Fort Pierce, FL 34982For Sale

 MLS ID #B26053621, Anna Bach, Harrison Real Estate. BeachesMLS
 - $339,0003 bd3 ba1.7k sqft6007 Raintree Trail, Fort Pierce, FL 34982For Sale
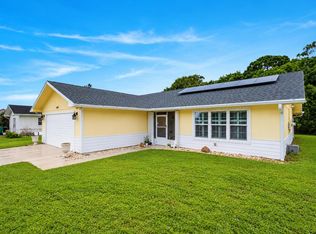 MLS ID #B26075001, Jacob T Vinson LLc, Vinson Real Estate Services, LLC. BeachesMLS
 - $315,0002 bd2 ba1k sqft3516 Avenue F, Fort Pierce, FL 34947For Sale
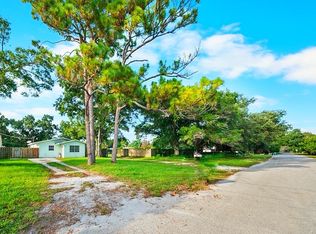 MLS ID #B26049156, Jacob Bailey, Bhive Real Estate. BeachesMLS
 - $330,0002 bd2 ba1.1k sqft590 NW HAVEN Street, Port St Lucie, FL 34983For Sale
 MLS ID #B26085070, Trina Wise Henkel, Keller Williams Realty of PSL. BeachesMLS
 - $265,0003 bd1 ba1.2k sqft2805 Brantley Road, Fort Pierce, FL 34981For SaleMLS ID #B26030047, Frantzcito Jean Pierre, LYNQ Real Estate. BeachesMLS
- $319,9003 bd2 ba1.1k sqft1137 SW CURTIS Street, Port St Lucie, FL 34983For SaleMLS ID #B26070992, Sonya R. Coleman, Keller Williams Realty Of The. BeachesMLS
- $349,9003 bd2 ba1.4k sqft5521 Fantasy Drive, Fort Pierce, FL 34947For SaleMLS ID #B26055797, Tessa Beausoleil, The Keyes Company. BeachesMLS
- $326,0003 bd2 ba1.2k sqft452 SW David Terrace, Port St Lucie, FL 34953For SaleMLS ID #B26011565, Zachary J. Leider, One Sotheby's International Realty. BeachesMLS
- $339,9993 bd2 ba1.2k sqft1011 SE Euclid Lane, Port St Lucie, FL 34983For SaleMLS ID #R11166933, Joanne C Canedo, Canedo Realty. BeachesMLS
- $350,0004 bd3 ba1.8k sqft416 Seafoam Circle, Fort Pierce, FL 34945For SaleMLS ID #B26074464, Daniel Corrar, EXP Realty LLC. BeachesMLS
- $349,9003 bd2 ba1.5k sqft4193 SW Muncie Street, Port St Lucie, FL 34953For SaleMLS ID #B26084559, Jason M Coley, Atlantic Shores ERA Powered. BeachesMLS
- $275,0003 bd2 ba1.5k sqft628 Stanford Lane, Port St Lucie, FL 34983For SaleMLS ID #B26076072, Olga Castillo Duarte, LPT Realty, LLC. BeachesMLS
- $338,0003 bd2 ba1.1k sqft1842 SE CARVALHO Street, Port St Lucie, FL 34983For SaleMLS ID #B26062374, Joseph Sanchez, Coldwell Banker Paradise. BeachesMLS
- $335,5003 bd2 ba1.4k sqft641 SE Streamlet Avenue, Port St Lucie, FL 34983For SaleMLS ID #B26036055, Gary R Karwoski, Atlantic Shores ERA Powered. BeachesMLS
- $335,0002 bd2 ba1.6k sqft2415 NW Padova Street, Port St Lucie, FL 34986For SaleMLS ID #B26042185, Robert Ferrer Jr., LAER Realty Partners Bowen/Wellington. BeachesMLS
- $324,9002 bd2 ba1.5k sqft10829 SW Dardanelle Drive, Port St Lucie, FL 34987For SaleMLS ID #B26039016, Andrea Stapels, Serhant. BeachesMLS
- $345,0003 bd1 ba1.1k sqft150 Princess Drive, Port St Lucie, FL 34952For SaleMLS ID #R11100026, Elizabeth M Posso Rios, Century 21 Circle. BeachesMLS
- $299,9903 bd2 ba1.7k sqft7327 Sea Pines Court, Port St Lucie, FL 34986For SaleMLS ID #B26036564, Amanda Kelly, Keller Williams Realty of PSL. BeachesMLS
- $345,0003 bd2 ba1.2k sqft324 SW Kestor Drive, Port St Lucie, FL 34953For SaleMLS ID #B26051315, Cris Serrano, United Realty Group Inc. BeachesMLS
- $353,0004 bd2 ba1.5k sqft6605 Paso Robles Boulevard, Fort Pierce, FL 34951For SaleMLS ID #B26068798, Dawn March Burlace, Florida Real Estate Navigators. BeachesMLS
