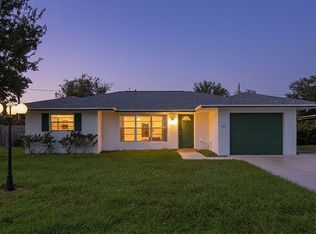
NO HOA, 3 bedrooms, 2 baths, a 2-car garage AND a beautifully landscaped .23-acre lot all at an affordable price point! This charming Port St. Lucie home proves you don't need a huge house to have everything you need. With 1,192 sq. ft. of living space, a split-bedroom floor plan and vaulted ceilings, the home offers a comfortable, functional layout that's easy to maintain without sacrificing the features buyers want. Recent improvements include NEW wood flooring throughout all three bedrooms, a NEW A/C (2024), tankless water heater and recently refurbished roof (2026). Outdoor living is one of the highlights here. Start your mornings with coffee on the cozy front porch, or take advantage of the home's west-facing exposure and settle in to watch the evening sunsets. Out back, the screened-in porch overlooks a fully fenced yard filled with lush landscaping and mature trees, creating a private setting made for enjoying the Florida lifestyle. The irrigation system runs off its own well, helping keep the yard looking beautiful, while an existing concrete pad offers even more possibilities; think storage shed, tiki hut, outdoor entertaining area or above-ground pool. Whether you're buying your first home, downsizing, or simply looking for a single-family home without the expense and restrictions of an HOA, this one checks a lot of boxes. Conveniently located with easy access to I-95 and just minutes from St. Lucie West and Tradition for shopping, dining, entertainment, state of the art medical facilities and everyday conveniences. This is one you're going to want to see!
For sale
$330,000
1137 SW CURTIS Street, Port St Lucie, FL 34983
3beds
1,192sqft
Single Family Residence
Built in 1992
10,018 Square Feet Lot
$325,300 Zestimate®
$277/sqft
$-- HOA
What's special
Fully fenced yardWest-facing exposureScreened-in porchCozy front porchPrivate settingVaulted ceilingsSplit-bedroom floor plan
- 7 days
- 476
- 44
Likely to sell faster than
Zillow last checked:
Listing updated:
Listed by:
Sonya R. Coleman 772-418-9276,
Keller Williams Realty Of The Treasure Coast
Source: BeachesMLS,MLS#: B26070992 Originating MLS: BeachesMLS
Originating MLS: BeachesMLSFacts & features
Interior
Bedrooms & bathrooms
- Bedrooms: 3
- Bathrooms: 2
- Full bathrooms: 2
- Main level bathrooms: 2
- Main level bedrooms: 3
Heating
- Central
Cooling
- Central Air
Appliances
- Included: Dryer, Dishwasher, Electric Range, Electric Water Heater, Microwave, Oven, Tankless Water Heater, Water Heater, Washer
- Laundry: In Garage
Features
- Pantry, Split Bedrooms, Tub Shower, Vaulted Ceiling(s), Walk-In Closet(s)
- Flooring: Engineered Hardwood, Tile
- Doors: French Doors
- Windows: Metal, Single Hung
- Has fireplace: No
Interior area
- Total structure area: 2,816
- Total interior livable area: 1,192 sqft
Video & virtual tour
Property
Parking
- Total spaces: 2
- Parking features: Attached, Driveway, Garage
- Attached garage spaces: 2
- Has uncovered spaces: Yes
Accessibility
- Accessibility features: None
Features
- Levels: One
- Stories: 1
- Patio & porch: Covered, Patio, Porch, Screened
- Exterior features: Lighting, Outdoor Living Area, Other
- Fencing: Chain Link
Lot
- Size: 10,018 Square Feet
- Features: Landscaped, Many Trees, Sprinkler System, < 1/4 Acre
Details
- Parcel number: 342051502570006
- Zoning: RS-2 PSL
- Special conditions: Standard,Listed As-Is
- Other equipment: Irrigation Equipment
Construction
Type & style
- Home type: SingleFamily
- Architectural style: Ranch
- Property subtype: Single Family Residence
Materials
- Wood Siding, Wood Frame
- Roof: Shingle
Condition
- Resale
- New construction: No
- Year built: 1992
Utilities & green energy
- Electric: 200+ Amp Service
- Sewer: Septic Tank
- Water: Public, Well
- Utilities for property: Cable Connected, Electricity Connected, Phone Connected, Sewer Available, Water Connected
Community & HOA
Community
- Subdivision: PORT ST LUCIE SECTION 4
HOA
- Has HOA: No
Location
- Region: Port Saint Lucie
Financial & listing details
- Price per square foot: $277/sqft
- Tax assessed value: $64,389
- Annual tax amount: $1,294
- Date on market: 9/3/2026
- Cumulative days on market: 7 days
- Listing terms: Cash,Conventional,FHA,VA Loan
- Electric utility on property: Yes
- Road surface type: Asphalt
Estimated market value
$325,300
$309,000 - $342,000
$2,367/mo
Price history
| Date | Event | Price |
|---|---|---|
| 9/3/2026 | Listed for sale | $330,000+135.9%$277/sqft |
Source:  BeachesMLS #B26070992 Report a problem BeachesMLS #B26070992 Report a problem | ||
| 8/5/2004 | Sold | $139,900+66.9%$117/sqft |
Source: Public Record Report a problem | ||
| 3/19/2001 | Sold | $83,800$70/sqft |
Source: Public Record Report a problem | ||
Public tax history
| Year | Property taxes | Tax assessment |
|---|---|---|
| 2025 | $1,294 +3% | $62,697 +2.9% |
| 2024 | $1,257 +1.5% | $60,931 +3% |
| 2023 | $1,238 +5.7% | $59,157 +3% |
| 2022 | $1,171 +7.3% | $57,434 +3% |
| 2021 | $1,091 -0.7% | $55,762 +1.4% |
| 2020 | $1,098 | $54,993 +2.3% |
| 2019 | $1,098 -0.4% | $53,757 +1.9% |
| 2018 | $1,102 +3.4% | $52,755 -49.2% |
| 2017 | $1,065 -0.2% | $103,800 +20.3% |
| 2016 | $1,068 +0.4% | $86,300 +31.4% |
| 2015 | $1,064 -17.3% | $65,700 +31.8% |
| 2014 | $1,286 | $49,858 +1.5% |
| 2013 | -- | $49,121 +1.7% |
| 2012 | -- | $48,300 -3.4% |
| 2011 | -- | $50,000 -2.7% |
| 2010 | -- | $51,400 -23.1% |
| 2009 | -- | $66,800 -31.8% |
| 2008 | -- | $98,000 -22% |
| 2007 | -- | $125,634 +2.5% |
| 2006 | -- | $122,570 +3% |
| 2005 | -- | $119,000 +90.4% |
| 2004 | -- | $62,503 |
| 2003 | -- | -- |
| 2002 | -- | -- |
| 2001 | -- | -- |
| 2000 | -- | -- |
Find assessor info on the county website
Monthly payment
Est. payment
Payment breakdown
Explore the cost of this home by adjusting the details. Changes won't be saved.Climate risks
Neighborhood: Swan Park
- $388,60010,018 sqft1131 SW Curtis St, Port Saint Lucie, FL 34983Off Market
- $384,2003 bd2 ba1.7k sqft1143 SW Curtis St, Port Saint Lucie, FL 34983Off Market
- $111,800-- bd-- ba-- sqft1138 SW Hutchins St, Port Saint Lucie, FL 34983Off Market
- $330,5003 bd2 ba1.3k sqft1132 SW Hutchins St, Port Saint Lucie, FL 34983Off Market
Similar homes
- $309,0002 bd2 ba930 sqft732 SW RAVENSWOOD Lane, Port St Lucie, FL 34983For Sale

 MLS ID #B26073940, Idania Rodriguez, Paradise Real Estate Intl. BeachesMLS
 - $360,0003 bd2 ba1.5k sqft574 SW Fairview Avenue, Port St Lucie, FL 34983For Sale
 MLS ID #B26058978, Holly Sargent P.A, RE/MAX FIRST. BeachesMLS
 - $339,9903 bd2 ba1.5k sqft722 SE Arton Lane, Port St Lucie, FL 34983For Sale
 MLS ID #B26064830, Karen S Fopiano PA, Real Estate of Florida Broward County Inc.. BeachesMLS
 - $334,9003 bd2 ba1.3k sqft603 SW Todd Avenue, Port St Lucie, FL 34983For Sale
 MLS ID #B26068499, William Torres PA, Atlantic Shores ERA Powered. BeachesMLS
 - $375,0003 bd2 ba1.3k sqft282 SE WALSH Terrace, Port St Lucie, FL 34983For SaleMLS ID #B26070163, Shakira Castro-Morales, Keller Williams Realty Of The Treasure Coast. BeachesMLS
- $354,9003 bd2 ba1.2k sqft1686 SE BIDDLE Lane, Port St Lucie, FL 34983For SaleMLS ID #B26073285, Philip Matheny, Anchor Southeast Realty LLC. BeachesMLS
- $359,9003 bd2 ba1.1k sqft637 SW GRANADEER Street, Port St Lucie, FL 34983For SaleMLS ID #B26070722, William Torres PA, Atlantic Shores ERA Powered. BeachesMLS
- $340,0003 bd2 ba1.3k sqft1501 SW CURRY Street, Port St Lucie, FL 34983For SaleMLS ID #B26063994, Kristen Vallejos, Southern Key Realty. BeachesMLS
- $335,0003 bd2 ba1.5k sqft1697 SW Schleicher Lane, Port St Lucie, FL 34984For SaleMLS ID #B26072524, Donna E Cameron, Home Free Today Realty. BeachesMLS
- $289,9003 bd2 ba1.3k sqft502 NE Solida Circle, Port St Lucie, FL 34983For SaleMLS ID #B26062621, Glenys M Abad, Coldwell Banker Realty. BeachesMLS
- $315,0003 bd2 ba1.3k sqftPort St Lucie Section 32, Port Saint Lucie, FL 34983For Sale
 MLS ID #A12023250, Chad Chong, Lovely Living Realty. MIAMI
 - $359,9003 bd2 ba1.2k sqft538 SW PRADO Avenue, Port St Lucie, FL 34983For SaleMLS ID #B26072016, Richard L. McKinney, RE/MAX Gold. BeachesMLS
- $309,9002 bd1 ba1k sqft111 SE Castana Court, Port St Lucie, FL 34983For SaleMLS ID #B26072781, Cliff Glansen, FlatFee.com. BeachesMLS
- $305,0002 bd2 ba1k sqft793 SW Dorchester Street, Port St Lucie, FL 34983For SaleMLS ID #B26062945, Clemenceau Jeanite, Clemcole Realty Investment LLC. BeachesMLS
- $329,9003 bd2 ba1.4k sqft157 SE Calmoso Drive, Port St Lucie, FL 34983For SaleMLS ID #B26017765, Donna E Cameron, Home Free Today Realty. BeachesMLS
- $310,0003 bd2 ba1.3k sqft636 SW EYERLY Avenue, Port St Lucie, FL 34983For SaleMLS ID #B26056591, Amy Baker, LYNQ Real Estate. BeachesMLS
- $338,0003 bd2 ba1.1k sqft1842 SE CARVALHO Street, Port St Lucie, FL 34983For SaleMLS ID #B26062374, Joseph Sanchez, Coldwell Banker Paradise. BeachesMLS
- $340,0003 bd2 ba1.2k sqft450 SE Thornhill Drive, Port St Lucie, FL 34983For SaleMLS ID #B26051766, Vanessa Rowe, Real Broker LLC. BeachesMLS
- $319,9003 bd2 ba1.3k sqft458 SE Galleon Lane, Port St Lucie, FL 34983For SaleMLS ID #F10523761, Hayley Cole Dunford, Realty Center International. BeachesMLS
- $304,9993 bd2 ba1.1k sqft884 SE Solaz Avenue, Port St Lucie, FL 34983For SaleMLS ID #B26047830, Cliff Glansen, FlatFee.com. BeachesMLS
