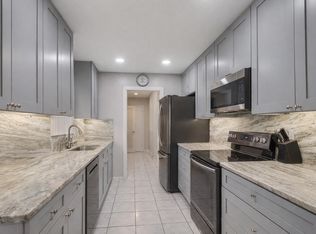
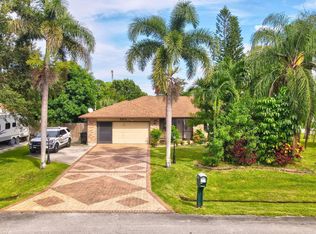
WELCOME TO YOUR FLORIDA LIFESTYLE! This beautifully positioned pool home at 637 SW Granadeer St offers the perfect blend of comfort, style, privacy, and outdoor living in one of Port St. Lucie's most convenient locations. Step inside to discover a welcoming interior featuring tile flooring throughout and granite countertops, complemented by a newer roof for added peace of mind. The real showstopper is outside! Enjoy your own private backyard retreat with a sparkling pool, expansive pool deck, and spacious screened-in covered patio—the perfect setting for morning coffee, weekend gatherings, outdoor dining, or relaxing poolside while enjoying the beautiful Florida weather. The fully fenced yard provides privacy and plenty of usable outdoor space, while two storage sheds offer abundant room for lawn equipment, tools, bikes, and recreational gear. Located just minutes from St. Lucie West shopping, restaurants, churches, entertainment, I-95 and the Florida Turnpike, this home puts everything you need within easy reach while still offering the comfort and privacy of a residential neighborhood. Whether you're looking for a full-time residence, a Florida getaway, or simply a home where you can enjoy the pool and outdoor lifestyle, 637 SW Granadeer St is a property you won't want to miss. Schedule your private showing today!
For sale
$359,900
637 SW GRANADEER Street, Port St Lucie, FL 34983
3beds
1,152sqft
Single Family Residence
Built in 1989
10,000 Square Feet Lot
$356,100 Zestimate®
$312/sqft
$-- HOA
What's special
Fully fenced yardPool homeGranite countertopsSparkling poolPrivate backyard retreatNewer roofTile flooring throughout
- 9 days
- 328
- 18
Likely to sell faster than
Zillow last checked:
Listing updated:
Listed by:
William Torres PA 772-209-2066,
Atlantic Shores ERA Powered
Source: BeachesMLS,MLS#: B26070722 Originating MLS: BeachesMLS
Originating MLS: BeachesMLSFacts & features
Interior
Bedrooms & bathrooms
- Bedrooms: 3
- Bathrooms: 2
- Full bathrooms: 2
- Main level bathrooms: 2
- Main level bedrooms: 3
Primary bedroom
- Level: First
- Area: 224
- Dimensions: 14 X 16
Kitchen
- Level: First
- Area: 80
- Dimensions: 10 X 8
Living room
- Level: First
- Area: 168
- Dimensions: 12 X 14
Heating
- Central
Cooling
- Central Air, Ceiling Fan(s)
Appliances
- Included: Dishwasher, Electric Range, Microwave, Oven, Range, Refrigerator
- Laundry: Inside, Laundry Room
Features
- Built-in Features, Breakfast Area, Eat-in Kitchen, Living/Dining Room, Main Level Primary
- Flooring: Tile
- Has fireplace: No
Interior area
- Total structure area: 1,680
- Total interior livable area: 1,152 sqft
Video & virtual tour
Property
Parking
- Total spaces: 3
- Parking features: Attached, Driveway, Garage
- Attached garage spaces: 1
- Has uncovered spaces: Yes
Accessibility
- Accessibility features: Accessible Washer/Dryer, Accessibility Features, Accessible Doors
Features
- Levels: One
- Stories: 1
- Patio & porch: Covered, Deck, Patio, Screened
- Exterior features: Outdoor Living Area, Other, Storage
- Has private pool: Yes
- Pool features: Fenced, Gunite, In Ground, Pool Equipment, Private
- Fencing: Back Yard,Fenced,Full,Gate,Vinyl
Lot
- Size: 10,000 Square Feet
- Dimensions: 80 x 125
- Features: 1/4 to 1/2 Acre Lot
Details
- Additional structures: Outbuilding, Shed(s), Storage
- Parcel number: 342063018240003
- Zoning: RS-2 PSL
- Special conditions: Standard,Listed As-Is
Construction
Type & style
- Home type: SingleFamily
- Architectural style: Contemporary,Ranch
- Property subtype: Single Family Residence
Materials
- Vinyl Siding
- Foundation: Block
- Roof: Shingle
Condition
- Resale,Updated/Remodeled
- New construction: No
- Year built: 1989
Utilities & green energy
- Sewer: Public Sewer
- Water: Public
- Utilities for property: Cable Available, Electricity Available, Sewer Connected, Water Connected
Community & HOA
Community
- Subdivision: PORT ST LUCIE SECTION 27
HOA
- Has HOA: No
Location
- Region: Port Saint Lucie
Financial & listing details
- Price per square foot: $312/sqft
- Tax assessed value: $252,150
- Annual tax amount: $3,803
- Date on market: 9/1/2026
- Cumulative days on market: 10 days
- Listing terms: Cash,Conventional,FHA
- Electric utility on property: Yes
Estimated market value
$356,100
$338,000 - $374,000
$2,391/mo
Price history
| Date | Event | Price |
|---|---|---|
| 9/1/2026 | Listed for sale | $359,900-5.3%$312/sqft |
Source:  BeachesMLS #B26070722 Report a problem BeachesMLS #B26070722 Report a problem | ||
| 12/20/2024 | Sold | $380,000+2.7%$330/sqft |
Source: Public Record Report a problem | ||
| 2/28/2024 | Sold | $370,000-2.6%$321/sqft |
Source: BeachesMLS #R10951792 Report a problem | ||
| 1/25/2024 | Listed for sale | $380,000+485.5%$330/sqft |
Source: BeachesMLS #RX-10951792 Report a problem | ||
| 8/9/2011 | Listing removed | $64,900$56/sqft |
Source: Jacobs Real Estate Services #R3141642 Report a problem | ||
| 5/26/2011 | Listed for sale | $64,900$56/sqft |
Source: Jacobs Real Estate Services #R3141642 Report a problem | ||
| 4/11/2011 | Listing removed | $64,900$56/sqft |
Source: Jacobs Real Estate Services #R3141642 Report a problem | ||
| 2/24/2011 | Listed for sale | $64,900+8.3%$56/sqft |
Source: Jacobs Real Estate Services #R3141642 Report a problem | ||
| 1/14/2011 | Sold | $59,900$52/sqft |
Source: Public Record Report a problem | ||
| 10/27/2010 | Pending sale | $59,900$52/sqft |
Source: Jacobs Real Estate Services PSL #R3141642 Report a problem | ||
| 10/22/2010 | Price change | $59,900-7.7%$52/sqft |
Source: Jacobs Real Estate Services PSL #R3141642 Report a problem | ||
| 10/3/2010 | Pending sale | $64,900$56/sqft |
Source: Jacobs Real Estate Services PSL #R3141642 Report a problem | ||
| 9/24/2010 | Price change | $64,900-18.4%$56/sqft |
Source: Fannie Mae #R3141642 Report a problem | ||
| 9/18/2010 | Listed for sale | -- |
Source: foreclosure.com Report a problem | ||
| 9/7/2010 | Sold | $79,500$69/sqft |
Source: Public Record Report a problem | ||
Public tax history
| Year | Property taxes | Tax assessment |
|---|---|---|
| 2025 | $3,803 +151.2% | $252,901 +206.3% |
| 2024 | $1,514 +3.9% | $82,556 +3% |
| 2023 | $1,457 +8% | $80,152 +3% |
| 2022 | $1,349 +9.2% | $77,818 +3% |
| 2021 | $1,236 +0.2% | $75,552 +1.4% |
| 2020 | $1,234 | $74,509 +37.2% |
| 2019 | $1,234 +11.5% | $54,314 +1.9% |
| 2018 | $1,106 +115.7% | $53,302 -46.3% |
| 2017 | $513 -52.1% | $99,300 +18.1% |
| 2016 | $1,071 +0.4% | $84,100 +31.6% |
| 2015 | $1,067 -17.2% | $63,900 +26.8% |
| 2014 | $1,290 | $50,375 +11.9% |
| 2013 | -- | $45,000 -0.9% |
| 2012 | -- | $45,400 -3.6% |
| 2011 | -- | $47,100 -2.7% |
| 2010 | -- | $48,400 -23.1% |
| 2009 | -- | $62,900 -1.9% |
| 2008 | -- | $64,091 +3% |
| 2007 | -- | $62,224 +2.5% |
| 2006 | -- | $60,706 +3% |
| 2005 | -- | $58,938 +5.7% |
| 2004 | -- | $55,765 |
| 2003 | -- | -- |
| 2002 | -- | -- |
| 2001 | -- | -- |
| 2000 | -- | -- |
Find assessor info on the county website
Monthly payment
Est. payment
Payment breakdown
Explore the cost of this home by adjusting the details. Changes won't be saved.Climate risks
Neighborhood: Swan Park
- $380,0003 bd2 ba1.1k sqft637 Granadeer St, Pt Saint Lucie, FL 34983Sold

- $261,3002 bd1 ba896 sqft643 SW Granadeer St, Port Saint Lucie, FL 34983Off Market
- $303,8003 bd2 ba1.2k sqft631 SW Granadeer St, Port Saint Lucie, FL 34983Off Market
- $441,9904 bd2 ba1.8k sqft662 SW Hogan St, Port Saint Lucie, FL 34983Sold

Similar homes
- $354,9003 bd2 ba1.2k sqft1686 SE BIDDLE Lane, Port St Lucie, FL 34983For Sale
 MLS ID #B26073285, Philip Matheny, Anchor Southeast Realty LLC. BeachesMLS
 - $375,0003 bd2 ba1.3k sqft282 SE WALSH Terrace, Port St Lucie, FL 34983For Sale
 MLS ID #B26070163, Shakira Castro-Morales, Keller Williams Realty Of The Treasure Coast. BeachesMLS
 - $395,0003 bd2 ba1.5k sqft781 SW DORCHESTER Street, Port St Lucie, FL 34983For Sale
 MLS ID #B26069572, Danette Gedeon, Greenergy Realty, LLC. BeachesMLS
 - $369,9003 bd2 ba1.6k sqft501 NW COLONIAL Street, Port St Lucie, FL 34983For Sale
 MLS ID #B26062354, Norman B Futrell, Future Rlty & Develpment, LLC. BeachesMLS
 - $340,0003 bd2 ba1.3k sqft1501 SW CURRY Street, Port St Lucie, FL 34983For SaleMLS ID #B26063994, Kristen Vallejos, Southern Key Realty. BeachesMLS
- $375,0003 bd2 ba1.7k sqft1149 SW Hogan Street, Port St Lucie, FL 34983For SaleMLS ID #B26007451, Khaliq Jacas, RT Commercial Real Estate LLC. BeachesMLS
- $334,9002 bd2 ba1.6k sqft371 SW Butler Avenue, Port St Lucie, FL 34983For SaleMLS ID #B26034870, Brenda Mayorga, Lifestyle International Realty. BeachesMLS
- $276,0002 bd2 ba1.4k sqft325 NW Dearman Street, Port St Lucie, FL 34983For SaleMLS ID #B26035413, Ordelia Argueta, A&A International Realty Group. BeachesMLS
- $319,9003 bd2 ba1.3k sqft458 SE Galleon Lane, Port St Lucie, FL 34983For SaleMLS ID #F10523761, Hayley Cole Dunford, Realty Center International. BeachesMLS
- $379,0003 bd2 ba1.6k sqft619 SE Forgal Street, Port St Lucie, FL 34983For SaleMLS ID #B26041984, Kathy L Gagnon, Real Estate Expo Inc. BeachesMLS
- $369,9003 bd2 ba1.6k sqft974 SE BELFAST Avenue, Port St Lucie, FL 34983For SaleMLS ID #B26054695, Shannon Whiteley Meizinger, Century 21 All Professional. BeachesMLS
- $289,9002 bd2 ba962 sqft516 SW Buswell Avenue, Port St Lucie, FL 34983For SaleMLS ID #F10543902, Hayley Cole Dunford, Realty Center International. BeachesMLS
- $315,0002 bd2 ba954 sqft610 NW Marion Avenue, Port St Lucie, FL 34983For SaleMLS ID #B26035701, Gary Sacrestano, Coldwell Banker Paradise. BeachesMLS
- $308,0133 bd2 ba1.1k sqftPort St Lucie Section 41, Port Saint Lucie, FL 34953For Sale
 MLS ID #A12086496, Denise Pires, Luxe Properties. MIAMI
 - $389,9003 bd2 ba1.6k sqft886 S E O'Donnell Lane, Port St Lucie, FL 34983For SaleMLS ID #F10508269, Andre J Barrett, EXP Realty LLC. BeachesMLS
- $355,0003 bd2 ba1.6k sqft536 SW Indian Key Drive, Port St Lucie, FL 34986For SaleMLS ID #B26006037, Sydni Nicole Zuccarelli, Paradise Real Estate Intl. BeachesMLS
- $360,0003 bd2 ba1.2k sqft2273 SW Plymouth Street, Port St Lucie, FL 34953For SaleMLS ID #B26038513, Kelly Spoto, Paradise Real Estate Intl. BeachesMLS
