HOME SITS ON 1/3 OF AN ACRE BEAUTIFUL CORNER LOT! UPDATED EVERYTHING! IN THIS 2 BEDROOM/2 BATH/1CAR BEAUTIFULLY RENOVATED AND REMODELED FROM EXTERIOR TO THE INTERIOR. NEW HURRICANE IMPACT WINDOWS. NEWER ROOF,A/C, HOME SITS ON A GENEROUS APPROX OVERSIZED 1/3 ACRE CORNER LOT. NEW STONE WORK ADORNS THE OUTSIDE OF THIS CONCRETE BLOCK BEAUTY. KITCHEN WITH GRANITE COUNTERTOPS,CUSTOM WOOD CABINETS AND STAINLESS STEEL APPLIANCES. TILED THROUGHOUT FAMILY RM,KITCHEN AND DINING.BATHROOMS WITH GRANITE VANITYS AND TILED FLOORS. RELAX OUT ON YOUR SCREENED PATIO AND SIP YOUR LATTE IN THE MORNING OR DINE AL FRESCO IN THE EVENING! MOVE IN READY, BRING YOUR TOOTHBRUSH! CLOSE TO SHOPPING,SCHOOLS,CHURCHES AND PARKS!
For sale
Price cut: $10K (6/2)
$315,000
610 NW Marion Avenue, Port St Lucie, FL 34983
2beds
954sqft
Single Family Residence
Built in 1973
0.32 Acres Lot
$-- Zestimate®
$330/sqft
$-- HOA
What's special
Newer roofCustom wood cabinetsNew hurricane impact windowsKitchen with granite countertopsScreened patioStainless steel appliances
- 81 days |
- 183 |
- 11 |
Zillow last checked:
Listing updated:
Listed by:
Gary Sacrestano 772-924-9550,
Coldwell Banker Paradise
Source: BeachesMLS,MLS#: B26035701 Originating MLS: BeachesMLS
Originating MLS: BeachesMLSFacts & features
Interior
Bedrooms & bathrooms
- Bedrooms: 2
- Bathrooms: 2
- Full bathrooms: 2
- Main level bathrooms: 2
- Main level bedrooms: 2
Primary bedroom
- Level: Main
- Area: 143
- Dimensions: 11 X 13
Bedroom 2
- Level: Main
- Area: 120
- Dimensions: 10 X 12
Dining room
- Description: Tiled
- Level: Main
- Area: 110
- Dimensions: 10 X 11
Great room
- Description: Tiled
- Level: Main
- Area: 360
- Dimensions: 24 X 15
Kitchen
- Description: Tiled
- Level: Main
- Area: 88
- Dimensions: 11 X 8
Living room
- Description: Tiled
- Level: Main
- Area: 216
- Dimensions: 12 X 18
Heating
- Central, Electric
Cooling
- Central Air, Electric
Appliances
- Included: Cooktop, Electric Range, Microwave, Refrigerator, Washer
- Laundry: In Garage
Features
- Attic, Dining Area, Separate/Formal Dining Room, Pull Down Attic Stairs, Separate Shower
- Flooring: Carpet, Ceramic Tile
- Attic: Pull Down Stairs
Interior area
- Total structure area: 1,596
- Total interior livable area: 954 sqft
Video & virtual tour
Property
Parking
- Total spaces: 2
- Parking features: Attached, Driveway, Garage
- Attached garage spaces: 1
- Has uncovered spaces: Yes
Accessibility
- Accessibility features: None
Features
- Levels: Multi/Split,One
- Stories: 1
- Patio & porch: Patio, Screened
- Exterior features: Outdoor Living Area
- Waterfront features: None
Lot
- Size: 0.32 Acres
- Features: 1/4 to 1/2 Acre Lot
Details
- Parcel number: 342063005710007
- Zoning: RS-2PS
- Special conditions: Short Sale,Listed As-Is
Construction
Type & style
- Home type: SingleFamily
- Architectural style: Ranch
- Property subtype: Single Family Residence
Materials
- Block, Concrete
- Roof: Fiberglass
Condition
- Resale
- New construction: No
- Year built: 1973
Utilities & green energy
- Sewer: Public Sewer
- Water: Public
- Utilities for property: Sewer Available, Water Available
Green energy
- Energy efficient items: Windows
Community & HOA
Community
- Security: Smoke Detector(s)
- Subdivision: PORT ST LUCIE SECTION 27
HOA
- Has HOA: No
Location
- Region: Port Saint Lucie
Financial & listing details
- Price per square foot: $330/sqft
- Tax assessed value: $258,200
- Annual tax amount: $5,254
- Date on market: 6/2/2026
- Cumulative days on market: 210 days
- Listing terms: Cash,Conventional,FHA,VA Loan
- Road surface type: Paved
Estimated market value
Not available
Estimated sales range
Not available
$2,018/mo
Price history
| Date | Event | Price |
|---|---|---|
| 6/2/2026 | Price change | $315,000-3.1%$330/sqft |
Source:  BeachesMLS #B26035701 Report a problem BeachesMLS #B26035701 Report a problem | ||
| 3/14/2026 | Price change | $325,000-6.9%$341/sqft |
Source: BeachesMLS #R11158235 Report a problem | ||
| 1/27/2026 | Listed for sale | $349,000+21.2%$366/sqft |
Source: BeachesMLS #RX-11158235 Report a problem | ||
| 2/21/2023 | Sold | $288,000-3.6%$302/sqft |
Source: BeachesMLS #R10851967 Report a problem | ||
| 1/10/2023 | Contingent | $298,900$313/sqft |
Source: BeachesMLS #RX-10851967 Report a problem | ||
| 12/14/2022 | Listed for sale | $298,900$313/sqft |
Source: BeachesMLS #RX-10851967 Report a problem | ||
| 10/7/2022 | Listing removed | -- |
Source: BeachesMLS #RX-10835443 Report a problem | ||
| 9/30/2022 | Listed for sale | $298,900+81.3%$313/sqft |
Source: BeachesMLS #RX-10835443 Report a problem | ||
| 9/28/2018 | Sold | $164,900$173/sqft |
Source: BeachesMLS #R10455815 Report a problem | ||
| 8/14/2018 | Listed for sale | $164,900+119.3%$173/sqft |
Source: M & D Realty PA #RX-10455815 Report a problem | ||
| 1/30/2018 | Sold | $75,200-37.4%$79/sqft |
Source: Public Record Report a problem | ||
| 10/4/2017 | Listing removed | $120,037+122.7%$126/sqft |
Source: Auction.com Report a problem | ||
| 9/12/2017 | Listed for sale | -- |
Source: Auction.com Report a problem | ||
| 6/4/1996 | Sold | $53,900$56/sqft |
Source: Public Record Report a problem | ||
Public tax history
| Year | Property taxes | Tax assessment |
|---|---|---|
| 2025 | $5,473 -4.3% | $258,200 -4.2% |
| 2024 | $5,718 -3.7% | $269,400 +15.5% |
| 2023 | $5,939 +120.1% | $233,200 +72.3% |
| 2022 | $2,699 +3.6% | $135,356 +3% |
| 2021 | $2,606 -0.3% | $131,414 +1.4% |
| 2020 | $2,614 | $129,600 -2.6% |
| 2019 | $2,614 -4.8% | $133,100 +15.7% |
| 2018 | $2,744 -5.4% | $115,000 +20.9% |
| 2017 | $2,900 +9.4% | $95,100 +23% |
| 2016 | $2,652 +10% | $77,300 +26.7% |
| 2015 | $2,410 +100.7% | $61,000 +34.3% |
| 2014 | $1,201 | $45,419 +1.5% |
| 2013 | -- | $44,748 +1.7% |
| 2012 | -- | $44,000 -0.9% |
| 2011 | -- | $44,400 -4.5% |
| 2010 | -- | $46,500 -6.4% |
| 2009 | -- | $49,684 +0.1% |
| 2008 | -- | $49,634 +3% |
| 2007 | -- | $48,188 +2.5% |
| 2006 | -- | $47,013 +54.8% |
| 2005 | -- | $30,371 -31.5% |
| 2004 | -- | $44,314 |
| 2003 | -- | -- |
| 2002 | -- | -- |
| 2001 | -- | -- |
| 2000 | -- | -- |
Find assessor info on the county website
Monthly payment
Est. payment
Payment breakdown
Explore the cost of this home by adjusting the details. Changes won't be saved.Climate risks
Neighborhood: Northport Village
Nearby schools
GreatSchools rating
- 5/10Northport K-8 SchoolGrades: PK-8Distance: 0.9 mi
- 4/10Fort Pierce Central High SchoolGrades: 9-12Distance: 4.9 mi
- 6/10Parkway Elementary SchoolGrades: PK-5Distance: 1.8 mi
- $395,40010,018 sqft181 NW Doreen St, Port Saint Lucie, FL 34983Off Market

- $393,5003 bd2 ba2.1k sqft186 NW Friar St, Port Saint Lucie, FL 34983Off Market
- $--3 bd2 ba1.2k sqft180 NW Friar St #1RENT, Pt Saint Lucie, FL 34983Off Market
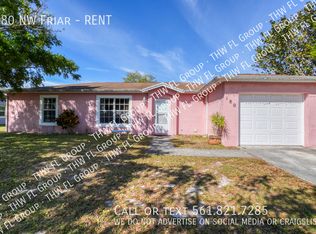
- $337,0003 bd2 ba1.2k sqft180 NW Friar St, Port Saint Lucie, FL 34983Sold
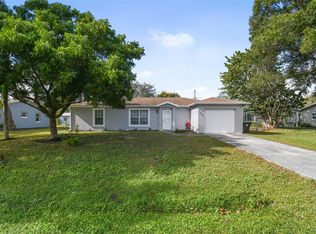
- $284,8002 bd2 ba1.3k sqft175 NW Doreen St, Port Saint Lucie, FL 34983Off Market
- $382,2004 bd2 ba2k sqft621 NW Marion Ave, Port Saint Lucie, FL 34983Off Market
- $114,500-- bd-- ba-- sqft625 NW Marion Ave, Port Saint Lucie, FL 34983Off Market
- $457,7004 bd3 ba3.3k sqft198 NW Doreen St, Port Saint Lucie, FL 34983Off Market
A local agent can set up tours, give advice and negotiate with sellers.
A local lender can help you make sure your offer is ready when you are.
Similar homes
- $300,0003 bd2 ba1.2k sqft103 SE Bonita Court, Port St Lucie, FL 34983For Sale

 MLS ID #B26038122, Maria Fisher, Vested Properties. BeachesMLS
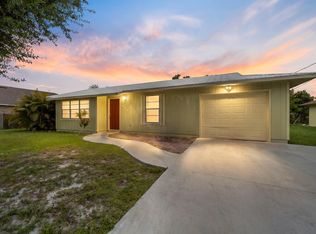
 - $315,0003 bd2 ba1.3k sqft636 SW EYERLY Avenue, Port St Lucie, FL 34983For Sale
 MLS ID #B26056591, Amy Baker, LYNQ Real Estate. BeachesMLS
 - $338,0003 bd2 ba1.1k sqft1842 SE CARVALHO Street, Port St Lucie, FL 34983For Sale
 MLS ID #B26062374, Joseph Sanchez, Coldwell Banker Paradise. BeachesMLS
 - $269,9002 bd2 ba900 sqft118 SW Ray Avenue, Port St Lucie, FL 34983For Sale
 MLS ID #F10511630, Hayley Cole Dunford, Realty Center International. BeachesMLS
 - $395,0003 bd2 ba1.2k sqft814 SE Corto Court, Port St Lucie, FL 34983For SaleMLS ID #B26060212, James Joyce, RE/MAX Gold. BeachesMLS
- $299,9002 bd2 ba1.4k sqft211 NW Zanzibar Place, Port St Lucie, FL 34986For SaleMLS ID #B26017223, Frank Lillo, Hoot Real Estate LLC. BeachesMLS
- $329,9992 bd2 ba1.3k sqft366 SE Lancaster Avenue, Port St Lucie, FL 34984For SaleMLS ID #B26050969, Vital Philma, VP Realty & Professional Services LLC. BeachesMLS
- $315,0003 bd2 ba1.4k sqft350 SW Homeland Road, Port St Lucie, FL 34953For SaleMLS ID #B26056268, Jeffrey L Tricoli PA, KW Reserve Palm Beach. BeachesMLS
- $299,9992 bd2 ba1.4k sqft376 NW Sherry Lane, Port St Lucie, FL 34986For SaleMLS ID #R11162744, James Joyce, RE/MAX Gold. BeachesMLS
- $339,0002 bd2 ba1.3k sqft4293 SE Brittney Circle, Port St Lucie, FL 34952For SaleMLS ID #B26067248, Rosario Lewin, Re/Max Rex. BeachesMLS
- $259,9002 bd2 ba1.4k sqft533 NW Portofino Lane, Port St Lucie, FL 34986For SaleMLS ID #B26047414, Erik James Beiser, Bradley & Associates Real Est. BeachesMLS
- $325,0002 bd1 ba1k sqft1126 Pine Avenue, Fort Pierce, FL 34982For SaleMLS ID #B26063552, Blake D Baltos PA, One Sotheby's Intl. Realty. BeachesMLS
- $254,9002 bd2 ba1.2k sqftNone, Port St Lucie, FL 34983For SaleMLS ID #B26031307, Elaine Shum MacVean, RE/MAX Gold. BeachesMLS
- $320,0002 bd2 ba932 sqft1549 SE Minorca Avenue, Port St Lucie, FL 34952For SaleMLS ID #B26026634, Eric M Gonzalez, Engel & Voelkers Hutchinson Is. BeachesMLS
- $260,0002 bd2 ba1.1k sqft1202 NW Sun Terrace Circle #24D, Port St Lucie, FL 34986For SaleMLS ID #B26062178, Lori Ledea, Homestyle Realty LLC. BeachesMLS
- $331,0003 bd2 ba1.2k sqft452 SW David Terrace, Port St Lucie, FL 34953For SaleMLS ID #B26011565, Zachary J. Leider, One Sotheby's Intl. Realty. BeachesMLS
- $329,9003 bd2 ba1.2k sqft2485 SE SIDONIA Street, Port St Lucie, FL 34952For SaleMLS ID #B26062233, Erik James Beiser, Bradley & Associates Real Est. BeachesMLS
- $274,9003 bd2 ba1.1k sqft2118 SW Airoso Boulevard, Port St Lucie, FL 34984For SaleMLS ID #B26052294, Daniela Del Toro, RE/MAX of Stuart. BeachesMLS
- $345,0003 bd2 ba1.2k sqft441 SE Glenwood Drive, Port St Lucie, FL 34984For SaleMLS ID #B26013256, Suzette A Gardner, Century 21 WC Realty. BeachesMLS
- $325,0002 bd2 ba1k sqft3516 Avenue F, Fort Pierce, FL 34947For SaleMLS ID #B26049156, Jacob Bailey, Bhive Real Estate. BeachesMLS
