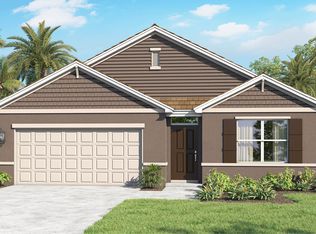
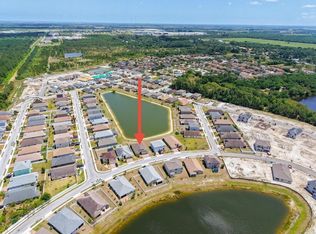
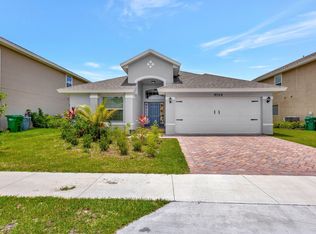
This two-story, four-bedroom home offers 1,803 square feet of thoughtfully designed living space. The residence features 2.5 bathrooms and a two-car garage, providing both comfort and convenience. Located in Fort Pierce, this single-family residence combines solid construction with practical floor planning, making it an excellent choice for buyers seeking a well-proportioned home with room to grow. This home has upgraded enclosed porch and also fully fenced yard on a premium corner lot with a huge backyard perfect entertaining. TV and wall mount are included. This neighborhood has great amenities.
For sale
$350,000
416 Seafoam Circle, Fort Pierce, FL 34945
4beds
1,803sqft
Single Family Residence
Built in 2019
6,534 Square Feet Lot
$345,300 Zestimate®
$194/sqft
$150/mo HOA
What's special
Fully fenced yardTwo-car garageFour-bedroom homePremium corner lotUpgraded enclosed porch
- 11 days
- 201
- 15
Zillow last checked:
Listing updated:
Listed by:
Daniel Corrar 772-646-4317,
EXP Realty LLC
Source: BeachesMLS,MLS#: B26074464 Originating MLS: BeachesMLS
Originating MLS: BeachesMLSFacts & features
Interior
Bedrooms & bathrooms
- Bedrooms: 4
- Bathrooms: 3
- Full bathrooms: 2
- 1/2 bathrooms: 1
Primary bedroom
- Area: 224
- Dimensions: 14 X 16
Primary bedroom
- Area: 224
- Dimensions: 14 X 16
Kitchen
- Area: 144
- Dimensions: 12 X 12
Kitchen
- Area: 144
- Dimensions: 12 X 12
Living room
- Area: 182
- Dimensions: 13 X 14
Living room
- Area: 182
- Dimensions: 13 X 14
Heating
- Central, Electric
Cooling
- Central Air, Ceiling Fan(s), Electric
Appliances
- Included: Dishwasher, Electric Range, Microwave, Refrigerator
- Laundry: Laundry Room
Features
- Bathtub, Kitchen Island, Living/Dining Room, Split Bedrooms, Soaking Tub, Separate Shower
- Flooring: Carpet, Ceramic Tile, Tile
- Has fireplace: No
Interior area
- Total structure area: 2,560
- Total interior livable area: 1,803 sqft
Video & virtual tour
Property
Parking
- Total spaces: 2
- Parking features: Attached, Driveway, Garage
- Attached garage spaces: 2
- Has uncovered spaces: Yes
Accessibility
- Accessibility features: None
Features
- Levels: Two
- Stories: 2
- Patio & porch: Covered, Patio, Screened
- Exterior features: Outdoor Living Area
- Pool features: Association
- Fencing: Back Yard,Fenced,Full,Vinyl
Lot
- Size: 6,534 Square Feet
- Features: Corner Lot, < 1/4 Acre
Details
- Parcel number: 231050200350003
- Zoning: RES
- Special conditions: Standard
Construction
Type & style
- Home type: SingleFamily
- Property subtype: Single Family Residence
Materials
- CBSConcreteBlockStructure, Block
- Roof: Fiberglass,Shingle
Condition
- Resale
- New construction: No
- Year built: 2019
Utilities & green energy
- Sewer: Public Sewer
- Water: Public
- Utilities for property: Cable Available, Electricity Connected, Sewer Connected, Water Connected
Community & HOA
Community
- Features: Home Owners Association, Gated, Street Lights
- Security: Security Gate, Gated Community, Phone Entry, Smoke Detector(s)
- Subdivision: MORNINGSIDE PALM BREEZES CLUB PHASE 2A
HOA
- Has HOA: Yes
- Amenities included: Basketball Court, Clubhouse, Fitness Center, Playground, Park, Pool, Security, Sidewalks
- Services included: Common Areas, Security
- HOA fee: $150 monthly
- HOA phone: 772-218-5405
Location
- Region: Fort Pierce
Financial & listing details
- Price per square foot: $194/sqft
- Tax assessed value: $272,300
- Annual tax amount: $3,296
- Date on market: 10/2/2026
- Cumulative days on market: 59 days
- Listing terms: Cash,Conventional,FHA,VA Loan
- Electric utility on property: Yes
Estimated market value
$345,300
$328,000 - $363,000
$2,611/mo
Price history
| Date | Event | Price |
|---|---|---|
| 10/2/2026 | Listed for sale | $350,000$194/sqft |
Source: eXp Realty #B26074464 Report a problem | ||
| 9/18/2026 | Contingent | $350,000$194/sqft |
Source: eXp Realty #B26074464 Report a problem | ||
| 9/10/2026 | Listed for sale | $350,000-9.1%$194/sqft |
Source:  BeachesMLS #B26074464 Report a problem BeachesMLS #B26074464 Report a problem | ||
| 9/3/2026 | Listing removed | $385,000$214/sqft |
Source: BeachesMLS #B26054441 Report a problem | ||
| 7/28/2026 | Price change | $385,000-3.8%$214/sqft |
Source: BeachesMLS #B26054441 Report a problem | ||
| 7/22/2026 | Listed for sale | $400,000+1.3%$222/sqft |
Source: BeachesMLS #B26054441 Report a problem | ||
| 6/27/2022 | Listing removed | -- |
Source: BeachesMLS #RX-10798174 Report a problem | ||
| 5/30/2022 | Price change | $395,000-7.1%$219/sqft |
Source: BeachesMLS #RX-10798174 Report a problem | ||
| 5/13/2022 | Listed for sale | $425,000+96.4%$236/sqft |
Source: BeachesMLS #RX-10798174 Report a problem | ||
| 7/25/2019 | Sold | $216,400$120/sqft |
Source: Public Record Report a problem | ||
Public tax history
| Year | Property taxes | Tax assessment |
|---|---|---|
| 2025 | $3,297 +5.8% | $188,693 +2.9% |
| 2024 | $3,117 +2.3% | $183,376 +3% |
| 2023 | $3,048 +11.7% | $178,035 +7.3% |
| 2022 | $2,730 +0.2% | $165,957 +3% |
| 2021 | $2,725 +0.6% | $161,124 +1.4% |
| 2020 | $2,710 | $158,900 +1791.7% |
| 2019 | $2,710 | $8,400 |
Find assessor info on the county website
Monthly payment
Est. payment
Payment breakdown
Explore the cost of this home by adjusting the details. Changes won't be saved.Climate risks
Neighborhood: 34945
Similar homes
- $350,0004 bd2 ba1.7k sqft9728 STARBOARD Drive, Fort Pierce, FL 34945For Sale

 MLS ID #B26057078, Raquel Carty, Partnership Realty Inc.. BeachesMLS
 - $359,9003 bd3 ba1.8k sqft313 Palm Breezes Drive, Fort Pierce, FL 34945For Sale
 MLS ID #B26077268, Kellie Bowling PA, Compass Florida, LLC. BeachesMLS
 - $379,0004 bd3 ba2.5k sqft9455 Windrift Circle, Fort Pierce, FL 34945For Sale
 MLS ID #B26063196, Brenda Josaphat-Greenberg, RE/MAX Gold. BeachesMLS
 - $362,0003 bd2 ba1.5k sqft9709 Starboard Drive, Fort Pierce, FL 34945For Sale
 MLS ID #R11095966, Patrice Cadet, United Realty Group Inc.. BeachesMLS
 - $269,0003 bd2 ba1.3k sqftCentex Homes, Fort Pierce, FL 34945For SaleMLS ID #B26036606, Barbara A Zapotocky, RE/MAX Aerospace Realty. BeachesMLS
- $353,0004 bd2 ba1.5k sqft6605 Paso Robles Boulevard, Fort Pierce, FL 34951For SaleMLS ID #B26068798, Dawn March Burlace, Florida Real Estate Navigators. BeachesMLS
- $369,0004 bd3 ba2.1k sqft782 SW Crean Terrace, Port St Lucie, FL 34953For SaleMLS ID #B26071281, Boyd H Nicely Jr, The Keyes Company. BeachesMLS
- $355,0003 bd2 ba1.9k sqft2385 SW Mountwell Street, Port St Lucie, FL 34984For SaleMLS ID #B26085845, Margaret E. Good, m.e.Good Realty, inc. BeachesMLS
- $380,0004 bd2 ba1.5k sqft1985 SW MARBLEHEAD Way, Port St Lucie, FL 34953For SaleMLS ID #B26084813, Sergy Molines, Lifestyle International Realty. BeachesMLS
- $400,0004 bd2 ba2k sqft4154 SW ELBA Street, Port St Lucie, FL 34953For SaleMLS ID #B26064011, Andrew Atwood Chesnut, The Collective RealEstateGroup. BeachesMLS
- $399,9004 bd2 ba1.9k sqft3380 ROCKPORT Street SW, Vero Beach, FL 32968For SaleMLS ID #B26059396, Lisa A Normile, RE/MAX Prestige Realty/LW. BeachesMLS
- $325,0004 bd2 ba1.8k sqft10505 SW Toren Way, Port St Lucie, FL 34987For SaleMLS ID #B26071081, Maylin Alejandra Rojas PA, Lifestyle International Realty. BeachesMLS
- $320,0003 bd2 ba1.2k sqft706 Osceola Avenue, Fort Pierce, FL 34982For SaleMLS ID #B26018803, Caitlin Steele, Pinnacle Real Estate Group. BeachesMLS
- $354,0003 bd2 ba1.8k sqft1924 SW JAMESPORT Drive, Port St Lucie, FL 34953For SaleMLS ID #B26075992, Alvaro F Hurtado, Luxe Properties. BeachesMLS
- $459,9994 bd2 ba2.2k sqft1541 SW Underwood Avenue, Port St Lucie, FL 34953For SaleMLS ID #B26086634, Mikenson Jean, KW Reserve Palm Beach. BeachesMLS
- $380,0003 bd2 ba1.8k sqft471 SE Ron Rico Terrace, Port St Lucie, FL 34983For SaleMLS ID #B26009555, Tyler Pettey, Keller Williams Realty of PSL. BeachesMLS
- $375,0003 bd2 ba1.6k sqft1738 SW BEEKER Street, Port St Lucie, FL 34953For SaleMLS ID #B26075268, Jennifer Solomon, Realty Experts. BeachesMLS
- $326,0003 bd2 ba1.2k sqft452 SW David Terrace, Port St Lucie, FL 34953For SaleMLS ID #B26011565, Zachary J. Leider, One Sotheby's International Realty. BeachesMLS
- $389,9003 bd2 ba1.7k sqft2045 Grey Falcon Circle SW, Vero Beach, FL 32962For SaleMLS ID #B26029383, Michael Joseph Rossi, Billero & Billero Properties. BeachesMLS
- $375,0004 bd2 ba1.7k sqft565 SW CHERRYHILL Road, Port St Lucie, FL 34953For SaleMLS ID #B26073215, Burt Hogan, RE/MAX Gold. BeachesMLS
