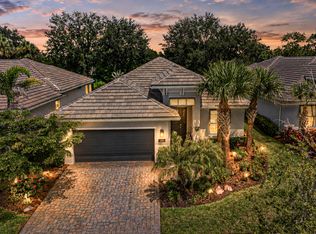
Welcome to The Preserve at Tradition! Built in 2020, this 4-bedroom, 2-bath home offers 1,828 square feet of inviting living space and a 2-car garage. High ceilings and an open-concept layout connect the spacious living and dining areas with a beautifully appointed kitchen featuring granite countertops, stainless steel appliances, a walk-in pantry, and kitchen Island. Tile flooring throughout the main living areas adds style and everyday convenience. Sliding glass doors lead to a covered patio and spacious backyard with room for a pool perfect for relaxing, entertaining, or creating your own outdoor retreat. Enjoy single-story living in a community with a neighborhood pool. Make this Tradition home your own schedule your private showing today!
For sale
$364,900
10505 SW Toren Way, Port St Lucie, FL 34987
4beds
1,828sqft
Single Family Residence
Built in 2020
9,148 Square Feet Lot
$356,500 Zestimate®
$200/sqft
$383/mo HOA
What's special
Kitchen islandGranite countertopsHigh ceilingsSpacious backyardOpen-concept layoutCovered patioBeautifully appointed kitchen
- 9 days
- 435
- 23
Likely to sell faster than
Zillow last checked:
Listing updated:
Listed by:
Maylin A Rojas PA 954-696-2585,
Lifestyle International Realty
Source: BeachesMLS,MLS#: B26071081 Originating MLS: BeachesMLS
Originating MLS: BeachesMLSFacts & features
Interior
Bedrooms & bathrooms
- Bedrooms: 4
- Bathrooms: 2
- Full bathrooms: 2
- Main level bathrooms: 2
- Main level bedrooms: 4
Primary bedroom
- Description: ALL MEASUREMENTS ARE ESTIMATED & MUST BE VERIFIED ON YOUR OWN
- Level: Main
- Area: 180
- Dimensions: 12 X 15
Bedroom 2
- Description: ALL MEASUREMENTS ARE ESTIMATED & MUST BE VERIFIED ON YOUR OWN
- Level: Main
- Area: 114.4
- Dimensions: 10.4 X 11
Bedroom 3
- Description: ALL MEASUREMENTS ARE ESTIMATED & MUST BE VERIFIED ON YOUR OWN
- Level: Main
- Area: 114.4
- Dimensions: 10.4 X 11
Bedroom 4
- Description: ALL MEASUREMENTS ARE ESTIMATED & MUST BE VERIFIED ON YOUR OWN
- Level: Main
- Area: 129.8
- Dimensions: 11 X 11.8
Kitchen
- Description: ALL MEASUREMENTS ARE ESTIMATED & MUST BE VERIFIED ON YOUR OWN
- Level: Main
- Area: 180.8
- Dimensions: 16 X 11.3
Living room
- Description: ALL MEASUREMENTS ARE ESTIMATED & MUST BE VERIFIED ON YOUR OWN
- Level: Main
- Area: 247.49
- Dimensions: 15.1 X 16.39
Heating
- Central
Cooling
- Central Air
Appliances
- Included: Dryer, Dishwasher, Electric Range, Microwave, Oven, Washer
- Laundry: Laundry Room
Features
- Dual Sinks, Kitchen Island, Pantry, Split Bedrooms, Walk-In Closet(s)
- Flooring: Carpet, Tile
- Has fireplace: No
Interior area
- Total structure area: 2,396
- Total interior livable area: 1,828 sqft
Video & virtual tour
Property
Parking
- Total spaces: 4
- Parking features: Attached, Garage
- Attached garage spaces: 2
Accessibility
- Accessibility features: None
Features
- Levels: One
- Stories: 1
- Pool features: Association
Lot
- Size: 9,148 Square Feet
- Features: < 1/4 Acre
Details
- Parcel number: 430850200510000
- Zoning: Master Pla
- Special conditions: Standard
Construction
Type & style
- Home type: SingleFamily
- Property subtype: Single Family Residence
Materials
- Block, Frame, Concrete, Stucco
- Roof: Tile
Condition
- Resale
- New construction: No
- Year built: 2020
Utilities & green energy
- Sewer: Public Sewer
- Water: Public
- Utilities for property: Cable Available
Community & HOA
Community
- Features: Home Owners Association, Gated, Street Lights
- Security: Gated Community
- Subdivision: TRADITION PLAT NO 20 - THE PRESERVE - PHASE 1
HOA
- Has HOA: Yes
- Amenities included: Pool, Sidewalks
- Services included: Common Areas, Cable TV, Maintenance Grounds, Pest Control, Pool(s), Security, Trash
- HOA fee: $205 monthly
- HOA name: The Estates at Tradition
- HOA phone: 321-733-3382
- Second HOA fee: $533 quarterly
- Second HOA name: Tradition Community Association,
Location
- Region: Port Saint Lucie
Financial & listing details
- Price per square foot: $200/sqft
- Tax assessed value: $333,800
- Annual tax amount: $6,499
- Date on market: 9/1/2026
- Cumulative days on market: 9 days
- Listing terms: Cash,Conventional,FHA,VA Loan
Estimated market value
$356,500
$339,000 - $374,000
$2,904/mo
Price history
| Date | Event | Price |
|---|---|---|
| 9/1/2026 | Listed for sale | $364,900-10%$200/sqft |
Source:  BeachesMLS #B26071081 Report a problem BeachesMLS #B26071081 Report a problem | ||
| 10/1/2022 | Listing removed | -- |
Source: BeachesMLS #F10347086 Report a problem | ||
| 9/12/2022 | Listed for sale | $405,500+51.3%$222/sqft |
Source: BeachesMLS #F10347086 Report a problem | ||
| 8/31/2020 | Sold | $267,990$147/sqft |
Source: BeachesMLS #R10594101 Report a problem | ||
Public tax history
| Year | Property taxes | Tax assessment |
|---|---|---|
| 2025 | $6,419 +4.2% | $249,282 +2.9% |
| 2024 | $6,159 +1.9% | $242,257 +3% |
| 2023 | $6,047 +3.1% | $235,201 +3% |
| 2022 | $5,863 -1.7% | $228,351 +3% |
| 2021 | $5,963 +244.4% | $221,700 +989.4% |
| 2020 | $1,731 | $20,350 +10% |
| 2019 | $1,731 | $18,500 |
Find assessor info on the county website
Monthly payment
Est. payment
Payment breakdown
Explore the cost of this home by adjusting the details. Changes won't be saved.Climate risks
Neighborhood: Tradition
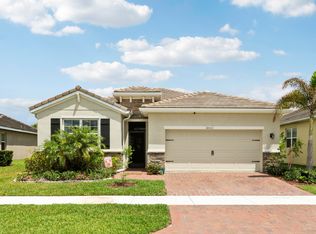
- $382,5004 bd2 ba2k sqft10511 SW Toren Way, Port Saint Lucie, FL 34987Sold
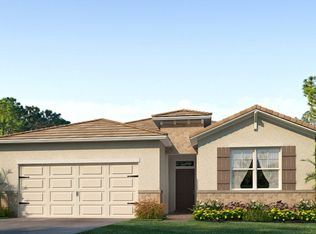
- $391,5003 bd2 ba2k sqft10499 SW Toren Way, Port Saint Lucie, FL 34987Off Market
- $420,7003 bd2 ba2k sqft10499 SW Toren Way, Pt Saint Lucie, FL 34987Off Market
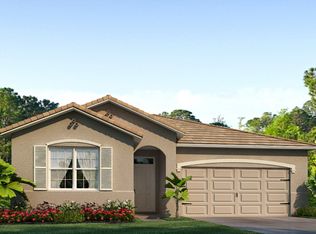
- $377,1002 bd2 ba1.8k sqft10517 SW Toren Way, Pt Saint Lucie, FL 34987Off Market
Similar homes
- $355,0002 bd2 ba1.5k sqft10476 SW Stratton Drive, Port St Lucie, FL 34987For Sale

 MLS ID #B26071826, Karl Taylor, Redfin Corporation. BeachesMLS
 - $365,0003 bd3 ba2k sqft12172 SW Lockhaven Court, Port St Lucie, FL 34987For Sale
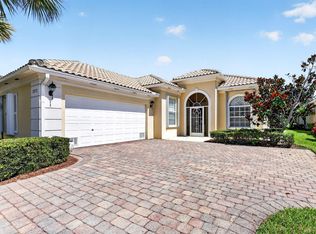 MLS ID #B26044683, Patti Koedatich, Illustrated Properties LLC (Co. BeachesMLS
 - $425,0003 bd2 ba2k sqft12609 SW Sunrise Lk Terrace, Port St Lucie, FL 34987For Sale
 MLS ID #B26073516, Karen N. Sandler, Berkshire Hathaway Florida Realty. BeachesMLS
 - $364,0002 bd2 ba1.7k sqft12520 SW Weeping Willow Avenue, Port St Lucie, FL 34987For Sale
 MLS ID #B26043607, Cesar Trujillo, Keller Williams Realty of PSL. BeachesMLS
 - $330,0002 bd2 ba1.5k sqft11340 SW Mountain Ash Cir, Port Saint Lucie, FL 34987For Sale
 MLS ID #M20056760, Drew Humann, LPT Realty, LLC. Martin County REALTORS® of the Treasure Coast (MCRTC)
 - $420,0004 bd2 ba2k sqft12354 Arabella Drive, Port St Lucie, FL 34987For SaleMLS ID #B26032690, Patricia Barsallo, Real Estate Solutions Today. BeachesMLS
- $375,0003 bd2 ba1.7k sqft10582 SW Westlawn Blvd, Port Saint Lucie, FL 34987For SaleMLS ID #M20056214, Jill McCarthy Thogersen, Water Pointe Realty Group. Martin County REALTORS® of the Treasure Coast (MCRTC)
- $359,9002 bd2 ba1.5k sqft10744 SW ELSINORE Drive, Port St Lucie, FL 34987For SaleMLS ID #B26053047, Eleanor L Taylor, Your Real Estate Service Group. BeachesMLS
- $359,0002 bd2 ba1.6k sqft10695 SW Hartwick Drive, Port St Lucie, FL 34987For SaleMLS ID #B26028440, Jena Weiss, Berkshire Hathaway Florida Realty. BeachesMLS
- $369,0004 bd3 ba2k sqft11217 SW Sophronia Street, Port St Lucie, FL 34987For SaleMLS ID #R11144944, Connor McKinney, RE/MAX Gold. BeachesMLS
- $340,0003 bd2 ba1.6k sqft11260 SW HADLEY Street, Port St Lucie, FL 34987For SaleMLS ID #B26068922, Ingrid Marie Berlingeri Eaton, Fosters Realty. BeachesMLS
- $425,0002 bd2 ba2.1k sqft9727 SW CHESTWOOD Avenue, Port St Lucie, FL 34987For SaleMLS ID #B26073227, Tony Reagan, Sandhill Realty Group. BeachesMLS
- $359,9993 bd2 ba1.6k sqft12845 SW Lake Fern Circle, Port St Lucie, FL 34987For SaleMLS ID #B26029635, David Alexander, Strategic Realty Services, LLC. BeachesMLS
- $350,0003 bd2 ba1.5k sqft11200 SW HADLEY Street, Port St Lucie, FL 34987For SaleMLS ID #B26058702, Sheryl Glants Pina, Real Broker LLC. BeachesMLS
- $350,8882 bd2 ba1.5k sqft10751 SW Elsinore Drive, Port St Lucie, FL 34987For SaleMLS ID #B26051284, William N Eggeling III, RE/MAX Gold. BeachesMLS
- $425,0003 bd3 ba1.8k sqft12701 SW Ambra Street, Port St Lucie, FL 34987For SaleMLS ID #B26072230, Megan Schoner, Keller Williams Realty of PSL. BeachesMLS
- $343,9002 bd2 ba1.6k sqft10375 SW Indian Lilac Trail, Port St Lucie, FL 34987For SaleMLS ID #B26033207, Jevene Elizabeth Caracello, Coldwell Banker Paradise. BeachesMLS
- $419,9003 bd2 ba1.9k sqft11647 SW Mountain Ash Circle, Port St Lucie, FL 34987For SaleMLS ID #B26071941, Becca Layne, Lang Realty. BeachesMLS
- $385,0003 bd2 ba2.1k sqft11331 SW Aspen Lane, Port St Lucie, FL 34987For SaleMLS ID #B26040944, John Foley, Keyes Co. BeachesMLS
- $400,0003 bd2 ba1.8k sqft10731 SW Westlawn Boulevard, Port St Lucie, FL 34987For SaleMLS ID #B26046617, Catherine Figueroa, Glass Realty, LLC. BeachesMLS
