$40,000 PRICE REDUCTION!!! This beautifully appointed 2-bedroom, 2-bath home with a den offers over 2100 sq. ft. of luxurious living space and impeccable design throughout. The open floor plan features a spacious great room that flows seamlessly into the dining area and gourmet kitchen, complete with quartz countertops, 42-inch cabinets, and an upgraded gas range. Unique double glass French doors lead to an extended, covered lanai where you can enjoy stunning lake views and lush, upgraded landscaping, the perfect setting for entertaining or quiet relaxation. The home showcases elegant details such as crown molding, custom cabinetry, a barrel tile roof, and impact windows for peace of mind. The den includes built-in dual desks and cabinets, ideal for a home office or creative space. The oversized master suite overlooks the lake and features dual sinks, a walk-in shower, and a built-in vanity near dual closets. Guests will feel right at home in the secondary bedroom with its fully remodeled bathroom. A 4-foot garage extension adds valuable extra space for storage or hobbies. This home combines luxury, comfort, and functionality all set against a backdrop of breathtaking lake views.
For sale
Price cut: $40K (5/7)
$449,500
9727 SW Chestwood Avenue, Port St Lucie, FL 34987
2beds
2,123sqft
:
Get pre-qualified$3,640/mo
Single Family Residence
Built in 2014
6,273 Square Feet Lot
$434,800 Zestimate®
$212/sqft
$533/mo HOA
What's special
Stunning lake viewsQuartz countertopsExtended covered lanaiUpgraded gas rangeOpen floor planCustom cabinetryBreathtaking lake views
- 290 days |
- 116 |
- 4 |
Zillow last checked:
Listing updated:
Listed by:
Tony Reagan 772-333-0025,
Sandhill Realty Group,
Ryan S Reagan 561-308-0807,
Sandhill Realty Group
Source: BeachesMLS,MLS#: R11131531 Originating MLS: BeachesMLS
Originating MLS: BeachesMLSFacts & features
Interior
Bedrooms & bathrooms
- Bedrooms: 2
- Bathrooms: 2
- Full bathrooms: 2
- Main level bathrooms: 2
- Main level bedrooms: 2
Primary bedroom
- Level: Main
- Area: 238
- Dimensions: 17 X 14
Bedroom 2
- Level: Main
- Area: 143
- Dimensions: 13 X 11
Den
- Level: Main
- Area: 156
- Dimensions: 13 X 12
Kitchen
- Level: Main
- Area: 180
- Dimensions: 15 X 12
Living room
- Level: Main
- Area: 323
- Dimensions: 19 X 17
Heating
- Central
Cooling
- Central Air, Ceiling Fan(s)
Appliances
- Included: Dryer, Dishwasher, Disposal, Gas Water Heater, Refrigerator, Water Heater, Washer
- Laundry: Inside
Features
- Breakfast Bar, Breakfast Area, Closet Cabinetry, Dual Sinks, Entrance Foyer, Eat-in Kitchen, Family/Dining Room, Kitchen Island, Main Level Primary, Pantry, Walk-In Closet(s)
Interior area
- Total structure area: 3,027
- Total interior livable area: 2,123 sqft
Property
Parking
- Total spaces: 2
- Parking features: Attached, Garage, Garage Door Opener
- Attached garage spaces: 2
Features
- Levels: One
- Stories: 1
- Entry location: Entry Level Living Area Y
- Patio & porch: Covered, Patio, Screened
- Exterior features: Outdoor Living Area, Room For Pool
- Pool features: Association
- Has view: Yes
- View description: Lake
- Has water view: Yes
- Water view: Lake
- Waterfront features: Lake Front
Lot
- Size: 6,273 Square Feet
- Features: Sprinklers Automatic, < 1/4 Acre
Details
- Parcel number: 430450303650005
- Zoning: Residential
Construction
Type & style
- Home type: SingleFamily
- Architectural style: Colonial
- Property subtype: Single Family Residence
Materials
- Block
- Roof: Barrel
Condition
- Resale
- New construction: No
- Year built: 2014
Details
- Builder model: Lauderdale
- Builder name: AV Homes
Utilities & green energy
- Electric: 3 Phase
- Sewer: Public Sewer
- Water: Public
- Utilities for property: Cable Available, Natural Gas Available, Sewer Available, Underground Utilities, Water Available
Community & HOA
Community
- Features: Home Owners Association, Gated, Property Manager On-Site
- Security: Security System Owned, Security System, Gated with Guard, Gated Community
- Senior community: Yes
- Subdivision: TRADITION PLAT NO 28
HOA
- Has HOA: Yes
- Amenities included: Basketball Court, Bocce Court, Billiard Room, Clubhouse, Fitness Center, Library, Management, Pickleball, Pool, Putting Green(s), Recreation Facilities, Shuffleboard Court, Spa/Hot Tub, Sidewalks, Tennis Court(s), Trail(s)
- Services included: Common Areas, Cable TV, Maintenance Grounds, Pest Control, Recreation Facilities, Security
- HOA fee: $326 monthly
- HOA phone: 772-800-2504
- Second HOA fee: $207 monthly
Location
- Region: Port Saint Lucie
Financial & listing details
- Price per square foot: $212/sqft
- Tax assessed value: $374,900
- Annual tax amount: $6,115
- Date on market: 10/11/2025
- Cumulative days on market: 291 days
- Listing terms: Cash,Conventional,FHA,VA Loan
Estimated market value
$434,800
$413,000 - $457,000
$2,793/mo
Price history
| Date | Event | Price |
|---|---|---|
| 5/7/2026 | Price change | $449,500-8.2%$212/sqft |
Source:  BeachesMLS #R11131531 Report a problem BeachesMLS #R11131531 Report a problem | ||
| 3/10/2026 | Price change | $489,500-1.2%$231/sqft |
Source: BeachesMLS #R11131531 Report a problem | ||
| 11/17/2025 | Price change | $495,500-4.5%$233/sqft |
Source: BeachesMLS #RX-11131531 Report a problem | ||
| 10/11/2025 | Listed for sale | $519,000+87.4%$244/sqft |
Source: BeachesMLS #RX-11131531 Report a problem | ||
| 5/21/2014 | Sold | $276,895$130/sqft |
Source: BeachesMLS #R10011934 Report a problem | ||
Public tax history
| Year | Property taxes | Tax assessment |
|---|---|---|
| 2025 | $6,374 +4.2% | $247,278 +2.9% |
| 2024 | $6,116 +1.9% | $240,310 +3% |
| 2023 | $6,004 +3.2% | $233,311 +3% |
| 2022 | $5,820 +3.3% | $226,516 +3% |
| 2021 | $5,633 -0.7% | $219,919 +1.4% |
| 2020 | $5,670 | $216,883 +2.3% |
| 2019 | $5,670 +0.7% | $212,007 +1.9% |
| 2018 | $5,631 +4.1% | $208,054 -16.1% |
| 2017 | $5,412 +1.1% | $247,900 +5.7% |
| 2016 | $5,352 +1.2% | $234,600 +18.6% |
| 2015 | $5,290 -0.8% | $197,800 +1876% |
| 2014 | $5,331 | $10,010 +10% |
| 2013 | -- | $9,100 |
| 2012 | -- | $9,100 |
| 2011 | -- | $9,100 |
| 2010 | -- | $9,100 -54% |
| 2009 | -- | $19,800 -30.3% |
| 2008 | -- | $28,400 -25.8% |
| 2007 | -- | $38,300 +27.7% |
| 2006 | -- | $30,000 +71.4% |
| 2005 | -- | $17,500 |
Find assessor info on the county website
Monthly payment
Est. payment
Payment breakdown
Explore the cost of this home by adjusting the details. Changes won't be saved.Climate risks
Neighborhood: Tradition
Nearby schools
GreatSchools rating
- 7/10Allapattah Flats K-8Grades: PK-8Distance: 2.9 mi
- 3/10St. Lucie West Centennial High SchoolGrades: PK,9-12Distance: 4.2 mi
- 5/10Manatee Academy K-8Grades: K-8Distance: 3.3 mi
Schools provided by the listing agent
- Elementary: Windmill Point
- Middle: Manatee Academy K-8
- High: St. Lucie West Centennial
Source: BeachesMLS. This data may not be complete. We recommend contacting the local school district to confirm school assignments for this home.
- $392,6002 bd2 ba1.9k sqft9733 SW Chestwood Ave, Port Saint Lucie, FL 34987Off Market

- $389,0002 bd2 ba2k sqft9721 SW Chestwood Ave, Port Saint Lucie, FL 34987Off Market
- $414,4003 bd2 ba2.1k sqft9741 SW Chestwood Ave, Port Saint Lucie, FL 34987Off Market
- $427,6002 bd2 ba2.4k sqft9717 SW Chestwood Ave, Port Saint Lucie, FL 34987Off Market
- $398,1002 bd2 ba2.1k sqft9751 SW Chestwood Ave, Port Saint Lucie, FL 34987Off Market
- $390,9002 bd2 ba2.1k sqft9722 SW Chestwood Ave, Port Saint Lucie, FL 34987Off Market
- $370,4003 bd2 ba1.7k sqft9728 SW Chestwood Ave, Port Saint Lucie, FL 34987Off Market
- $338,9002 bd2 ba1.5k sqft9711 SW Chestwood Ave, Port Saint Lucie, FL 34987Off Market
A local agent can set up tours, give advice and negotiate with sellers.
A local lender can help you make sure your offer is ready when you are.
Similar homes
- $439,8882 bd2 ba2.1k sqft9612 SW Gum Tree Court, Port St Lucie, FL 34987For Sale
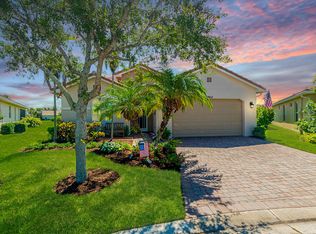
 MLS ID #B26044452, William N Eggeling III, RE/MAX Gold. BeachesMLS
 - $439,9002 bd2 ba1.7k sqft12877 SW Ambra Street, Port St Lucie, FL 34987For Sale
 MLS ID #B26050654, Jennifer R Eggeling, RE/MAX Gold. BeachesMLS
 - $375,0002 bd2 ba1.7k sqft11784 SW Mountain Ash Circle SW, Port St Lucie, FL 34987For Sale
 MLS ID #B26016792, Michelle Jean Power, KW Reserve. BeachesMLS
 - $395,0003 bd2 ba1.8k sqft9592 SW Royal Poinciana Drive, Port St Lucie, FL 34987For Sale
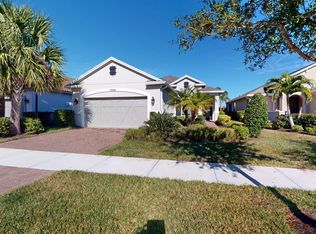 MLS ID #B26009145, Tony Reagan, Sandhill Realty Group. BeachesMLS
 - $471,0004 bd2 ba2k sqft12377 SW Arabella Drive, Port St Lucie, FL 34987For SaleMLS ID #B26048533, Sandra Christensen, RE/MAX Masterpiece Realty. BeachesMLS
- $499,0004 bd3 ba2.5k sqft11251 SW Apple Blossom Trail, Port St Lucie, FL 34987For SaleMLS ID #R11104206, Kevin Richard Kohloff, TradeWind Real Estate Corp. BeachesMLS
- $510,0004 bd3 ba2.4k sqft12074 SW Bayberry Avenue, Port St Lucie, FL 34987For SaleMLS ID #R11048663, Tony Reagan, Sandhill Realty Group. BeachesMLS
- $479,9002 bd2 ba2k sqft12736 SW CATTLEYA Lane, Port St Lucie, FL 34987For SaleMLS ID #B26052939, Corinne Sexton Johnson, CENTURY 21 Tenace Realty. BeachesMLS
- $597,7003 bd3 ba2.4k sqft11126 SW Vitalia Court, Port St Lucie, FL 34987For SaleMLS ID #B26041010, Zully Soraya Hunter, Coldwell Banker Paradise. BeachesMLS
- $475,0002 bd2 ba1.7k sqft11875 SW Jasper Lake Way, Port St Lucie, FL 34987For SaleMLS ID #B26040808, Cesar Trujillo, Keller Williams Realty of PSL. BeachesMLS
- $498,0003 bd3 ba2.5k sqft11380 SW Aspen Lane, Port St Lucie, FL 34987For SaleMLS ID #R11162317, Darci Margeson PA, Southern Key Realty. BeachesMLS
- $364,0002 bd2 ba1.7k sqft12520 SW Weeping Willow Avenue, Port St Lucie, FL 34987For SaleMLS ID #B26043607, Cesar Trujillo, Keller Williams Realty of PSL. BeachesMLS
- $449,0002 bd2 ba2.1k sqft7600 Greenbrier Circle, Port St Lucie, FL 34986For SaleMLS ID #B26031316, AnnMarie L Napolitano, Keller Williams Realty of PSL. BeachesMLS
- $475,0005 bd3 ba2.7k sqft11728 SW Bennington Circle, Port St Lucie, FL 34987For SaleMLS ID #B26035689, Jennifer R Eggeling, RE/MAX Gold. BeachesMLS
- $399,8882 bd2 ba1.8k sqft11389 SW Visconti Way, Port St Lucie, FL 34986For SaleMLS ID #B26055716, William N Eggeling III, RE/MAX Gold. BeachesMLS
- $399,0003 bd3 ba2.2k sqft11770 SW Crestwood Circle, Port St Lucie, FL 34987For SaleMLS ID #B26022026, Kathy Watlington, The Keyes Company. BeachesMLS
- $359,9002 bd2 ba1.5k sqft10744 SW ELSINORE Drive, Port St Lucie, FL 34987For SaleMLS ID #B26053047, Eleanor L Taylor, Your Real Estate Service Group. BeachesMLS
- $365,8882 bd2 ba1.5k sqft10751 SW Elsinore Drive, Port St Lucie, FL 34987For SaleMLS ID #B26051284, William N Eggeling III, RE/MAX Gold. BeachesMLS
- $315,0002 bd2 ba1.6k sqft9828 SW Trumpet Tree Circle, Port St Lucie, FL 34987For SaleMLS ID #B26022666, Tony Reagan, Sandhill Realty Group. BeachesMLS
- $375,0003 bd3 ba2k sqft11441 SW Lake Park Drive, Port St Lucie, FL 34987For SaleMLS ID #B26018097, Regina M Okular, LoKation. BeachesMLS
