Gorgeous expanded Summerwood model in Del Webb at Tradition, perfectly situated on a peaceful lakefront homesite. This beautifully upgraded home features 2 bedrooms, 2 baths, plus a flex room with French doors, ideal for a home office, den, or guest bedroom. Elegant upgrades include 8-foot interior doorways, tile flooring throughout, crown molding, plantation shutters, and custom drapery. The gourmet kitchen offers quartz countertops, 42-inch cabinets, a large center island, and an open-concept design that's perfect for entertaining. Additional features include impact windows, a tankless water heater and a whole-house generator. Relax and enjoy serene lake views from the expanded covered, screened lanai with retractable electronic screens for year-round outdoor living. An extended paver patio provides the perfect space for grilling, relaxing, or soaking up the sun by the water. Del Webb is an active 55+ community with 2 clubhouses, 2 pools, pickleball, tennis, bocce, putting green and dog park.
Accepting backups
$479,900
12736 SW CATTLEYA Lane, Port St Lucie, FL 34987
2beds
2,062sqft
Single Family Residence
Built in 2020
8,048 Square Feet Lot
$470,000 Zestimate®
$233/sqft
$552/mo HOA
What's special
Large center islandSerene lake viewsQuartz countertopsCustom draperyLakefront homesiteGourmet kitchenTile flooring throughout
- 30 days |
- 426 |
- 20 |
Likely to sell faster than
Zillow last checked:
Listing updated:
Listed by:
Corinne Sexton Johnson 954-249-6421,
CENTURY 21 Tenace Realty
Source: BeachesMLS,MLS#: B26052939 Originating MLS: BeachesMLS
Originating MLS: BeachesMLSFacts & features
Interior
Bedrooms & bathrooms
- Bedrooms: 2
- Bathrooms: 2
- Full bathrooms: 2
- Main level bathrooms: 2
- Main level bedrooms: 2
Heating
- Central
Cooling
- Central Air, Ceiling Fan(s)
Appliances
- Included: Dryer, Dishwasher, Disposal, Gas Range, Ice Maker, Microwave, Range, Refrigerator, Washer
- Laundry: Washer Hookup, Inside, Laundry Room
Features
- Breakfast Bar, Dual Sinks, Entrance Foyer, Kitchen Island, Living/Dining Room, Pantry, Separate Shower, Walk-In Closet(s)
- Flooring: Ceramic Tile, Tile, Vinyl
- Doors: French Doors
- Windows: Blinds, Plantation Shutters
- Has fireplace: No
Interior area
- Total structure area: 3,264
- Total interior livable area: 2,062 sqft
Video & virtual tour
Property
Parking
- Total spaces: 4
- Parking features: Attached, Driveway, Garage, Garage Door Opener
- Attached garage spaces: 2
- Uncovered spaces: 2
Accessibility
- Accessibility features: None
Features
- Levels: One
- Stories: 1
- Patio & porch: Covered, Patio, Screened
- Exterior features: Barbecue, Outdoor Living Area
- Pool features: Heated
- Fencing: Back Yard,Fenced
- Has view: Yes
- View description: Lake, Water
- Has water view: Yes
- Water view: Lake,Water
- Waterfront features: Lake Front
Lot
- Size: 8,048 Square Feet
- Features: Sprinklers Automatic, Sprinkler System, < 1/4 Acre
Details
- Parcel number: 432270100770003
- Zoning: Master Pla
- Special conditions: Standard,Listed As-Is
- Other equipment: Generator
Construction
Type & style
- Home type: SingleFamily
- Architectural style: Ranch,Traditional
- Property subtype: Single Family Residence
Materials
- Block, Stucco
- Roof: Shingle
Condition
- Resale
- New construction: No
- Year built: 2020
Details
- Builder model: Extended Summerwood
- Builder name: Pulte Homes
Utilities & green energy
- Electric: Generator
- Sewer: Public Sewer
- Water: Public
- Utilities for property: Cable Connected, Electricity Connected, Natural Gas Connected, Phone Connected, Sewer Connected, Water Connected
Community & HOA
Community
- Features: Home Owners Association, Gated, Property Manager On-Site, Street Lights
- Security: Security System Owned, Gated Community, Smoke Detector(s)
- Senior community: Yes
- Subdivision: DEL WEBB AT TRADITION PLAT NO. 2
HOA
- Has HOA: Yes
- Amenities included: Bocce Court, Billiard Room, Clubhouse, Dog Park, Fitness Center, Gated, Management, Pickleball, Pool, Putting Green(s), Spa/Hot Tub, Sidewalks, Tennis Court(s)
- Services included: Common Areas, Cable TV, Internet, Recreation Facilities
- HOA fee: $552 monthly
Location
- Region: Port Saint Lucie
Financial & listing details
- Price per square foot: $233/sqft
- Tax assessed value: $161,844
- Annual tax amount: $1,644
- Date on market: 7/16/2026
- Cumulative days on market: 25 days
- Listing terms: Cash,Conventional
- Electric utility on property: Yes
Estimated market value
$470,000
$447,000 - $494,000
$3,184/mo
Price history
| Date | Event | Price |
|---|---|---|
| 7/16/2026 | Listed for sale | $479,900-3.5%$233/sqft |
Source:  BeachesMLS #B26052939 Report a problem BeachesMLS #B26052939 Report a problem | ||
| 11/16/2025 | Listing removed | $497,400$241/sqft |
Source: BeachesMLS #RX-11116098 Report a problem | ||
| 10/9/2025 | Price change | $497,400-0.3%$241/sqft |
Source: BeachesMLS #RX-11116098 Report a problem | ||
| 8/15/2025 | Listed for sale | $498,9000%$242/sqft |
Source: BeachesMLS #RX-11116098 Report a problem | ||
| 8/11/2025 | Listing removed | $499,000$242/sqft |
Source: BeachesMLS #RX-11100760 Report a problem | ||
| 7/24/2025 | Price change | $499,000-2.1%$242/sqft |
Source: BeachesMLS #RX-11100760 Report a problem | ||
| 6/19/2025 | Listed for sale | $509,888-13.6%$247/sqft |
Source: BeachesMLS #RX-11100760 Report a problem | ||
| 9/3/2022 | Listing removed | -- |
Source: BeachesMLS #RX-10821759 Report a problem | ||
| 9/1/2022 | Price change | $589,900-0.8%$286/sqft |
Source: BeachesMLS #RX-10821759 Report a problem | ||
| 8/19/2022 | Price change | $594,900-3.4%$289/sqft |
Source: BeachesMLS #RX-10821759 Report a problem | ||
| 8/10/2022 | Listed for sale | $615,900+83.5%$299/sqft |
Source: BeachesMLS #RX-10821759 Report a problem | ||
| 7/17/2020 | Sold | $335,600$163/sqft |
Source: Public Record Report a problem | ||
Public tax history
| Year | Property taxes | Tax assessment |
|---|---|---|
| 2025 | $1,645 -59.5% | $161,844 +2.9% |
| 2024 | $4,062 +3.7% | $157,283 +3% |
| 2023 | $3,918 +4.2% | $152,702 +3% |
| 2022 | $3,758 +4.5% | $148,255 +3% |
| 2021 | $3,596 +144.6% | $143,937 +1277.4% |
| 2020 | $1,470 | $10,450 +10% |
| 2019 | $1,470 | $9,500 |
Find assessor info on the county website
Monthly payment
Est. payment
Payment breakdown
Explore the cost of this home by adjusting the details. Changes won't be saved.Climate risks
Neighborhood: 34987
Nearby schools
GreatSchools rating
- 6/10Windmill Point Elementary SchoolGrades: PK-5Distance: 3.6 mi
- 5/10Oak Hammock K-8 SchoolGrades: PK-8Distance: 4.2 mi
- 3/10St. Lucie West Centennial High SchoolGrades: PK,9-12Distance: 5.5 mi
- $567,9002 bd2 ba1.9k sqft12730 SW Cattleya Ln, Port Saint Lucie, FL 34987Off Market
- $451,0002 bd2 ba2k sqft12742 SW Cattleya Ln, Port Saint Lucie, FL 34987Off Market
- $650,9003 bd3 ba2.4k sqft12724 SW Cattleya Ln, Port Saint Lucie, FL 34987Off Market
- $418,2602 bd2 ba1.5k sqft12748 SW Cattleya Ln, Port Saint Lucie, FL 34987New Construction
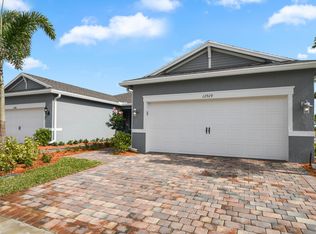
- $418,6202 bd2 ba1.5k sqft12754 SW Cattleya Ln, Port Saint Lucie, FL 34987New Construction
- $432,9602 bd2 ba1.5k sqft12760 SW Cattleya Ln, Port Saint Lucie, FL 34987New Construction
- $416,2702 bd2 ba1.5k sqft12766 SW Cattleya Ln, Port Saint Lucie, FL 34987New Construction
- from $427,9902 bd2 ba1.6k sqftProsperity Plan, Del Webb Tradition, Port Saint Lucie, FL 34987New Construction
A local agent can set up tours, give advice and negotiate with sellers.
A local lender can help you make sure your offer is ready when you are.
Similar homes
- $475,0002 bd2 ba1.7k sqft11875 SW Jasper Lake Way, Port St Lucie, FL 34987For Sale

 MLS ID #B26040808, Cesar Trujillo, Keller Williams Realty of PSL. BeachesMLS
 - $445,0002 bd2 ba1.7k sqft11941 SW JASPER LAKE Way, Port St Lucie, FL 34987For Sale
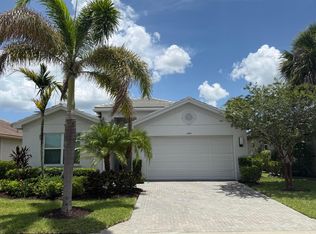 MLS ID #B26056116, Steven T Koleno, Beycome of Florida LLC. BeachesMLS
 - $431,9002 bd2 ba1.7k sqftVALENCIA CAY, Port St Lucie, FL 34987For Sale
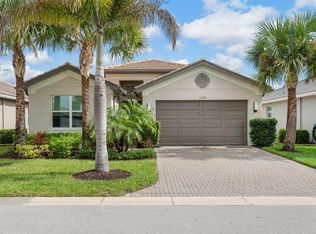 MLS ID #B26061915, Millie Gil, Bold Real Estate Group, Inc. BeachesMLS
 - $489,9003 bd3 ba2.4k sqft11192 SW Maple Tree Lane, Port St Lucie, FL 34987For Sale
 MLS ID #B26058143, Jennifer R Eggeling, RE/MAX Gold. BeachesMLS
 - $379,9002 bd2 ba1.5k sqft13087 SW VERMILLION Circle, Port St Lucie, FL 34987For SaleMLS ID #B26058563, Corinne Sexton Johnson, CENTURY 21 Tenace Realty. BeachesMLS
- $428,0003 bd2 ba2k sqft10178 SW FERNWOOD Avenue, Port St Lucie, FL 34987For SaleMLS ID #B26058602, Tony Reagan, Sandhill Realty Group. BeachesMLS
- $475,0003 bd3 ba1.9k sqft8997 Remy Lane, Port St Lucie, FL 34987For SaleMLS ID #B26017265, Christopher Charles Hellman, United Realty Group, Inc. BeachesMLS
- $569,9003 bd2 ba2.1k sqftDel Webb At Tradition Pla, Port Saint Lucie, FL 34987For Sale
 MLS ID #A12039210, Raul Gonzalez, NuFront International Realty. MIAMI
 - $439,8882 bd2 ba2.1k sqft9612 SW Gum Tree Court, Port St Lucie, FL 34987For SaleMLS ID #B26044452, William N Eggeling III, RE/MAX Gold. BeachesMLS
- $447,2194 bd2 ba2.2k sqft4239 SW Callicoe Street, Port St Lucie, FL 34983For SaleMLS ID #R11163063, John Wesley Crawford, Sun Realty & Auction Service. BeachesMLS
- $499,9002 bd2 ba1.7k sqft12762 SW Clear Water Way, Port St Lucie, FL 34987For SaleMLS ID #B26030422, Arthur L Bimonte, Signature Best Florida Realty. BeachesMLS
- $349,0002 bd2 ba1.5k sqft10049 SW Indian Lilac Trail, Port St Lucie, FL 34987For SaleMLS ID #B26063145, Tony Reagan, Sandhill Realty Group. BeachesMLS
- $439,9002 bd2 ba1.7k sqft12877 SW Ambra Street, Port St Lucie, FL 34987For SaleMLS ID #B26050654, Jennifer R Eggeling, RE/MAX Gold. BeachesMLS
- $510,0004 bd3 ba2.4k sqft12074 SW Bayberry Avenue, Port St Lucie, FL 34987For SaleMLS ID #R11048663, Tony Reagan, Sandhill Realty Group. BeachesMLS
- $409,9903 bd2 ba1.7k sqft11957 SW Lyra Drive, Port St Lucie, FL 34987For SaleMLS ID #B26046790, Raeann Laratro, Realty ONE Group Innovation. BeachesMLS
- $499,0004 bd3 ba2.7k sqft11786 SW Bennington Circle, Port St Lucie, FL 34987For SaleMLS ID #R11027741, Steven T Koleno, Beycome of Florida LLC. BeachesMLS
- $459,0003 bd2 ba2.1k sqft2165 SW Newport Isles Boulevard, Port St Lucie, FL 34953For SaleMLS ID #B26040585, Eliecer Torres, Extra Realty LLC. BeachesMLS
- $470,0004 bd2 ba2.3k sqft485 SW Dagget Avenue, Port St Lucie, FL 34953For SaleMLS ID #B26032466, Nadine Powell, Coldwell Banker Realty. BeachesMLS
- $470,0004 bd2 ba2.2k sqft501 SW Fifer Avenue, Port St Lucie, FL 34953For SaleMLS ID #B26016138, Jorge A Zea, Blue Lighthouse Realty, INC. BeachesMLS
- $634,0003 bd2 ba2.2k sqft10152 SW SARCOLINE Drive, Port St Lucie, FL 34987For SaleMLS ID #B26062318, William N Eggeling III, RE/MAX Gold. BeachesMLS
