Beautifully maintained 2-bedroom, 2-bath home with a versatile den and just under 1,600 square feet of thoughtfully designed living space. The open-concept floor plan features a spacious family room, dining area, and upgraded kitchen overlooking the main living area, creating the perfect setting for everyday living and entertaining. The oversized primary suite offers a huge walk-in closet, dual vanities, and a large walk-in shower. French doors lead to a flexible den ideal for a home office, hobby room, or additional guest space. A private guest bedroom and bath provide comfort and convenience for visitors. Enjoy outdoor living on the extended screened lanai with added privacy. Premium upgrades include a Generac whole-house generator, impact windows and doors, elegant glass front door, tile flooring throughout, decorative moldings, and stylish accent walls. Move-in ready and loaded with upgrades!
For sale
$349,000
10049 SW Indian Lilac Trail, Port St Lucie, FL 34987
2beds
1,596sqft
Single Family Residence
Built in 2019
5,401 Square Feet Lot
$338,200 Zestimate®
$219/sqft
$533/mo HOA
What's special
Stylish accent wallsSpacious family roomOpen-concept floor planVersatile denOversized primary suiteTile flooring throughoutDining area
- 5 days |
- 227 |
- 19 |
Likely to sell faster than
Zillow last checked:
Listing updated:
Listed by:
Tony Reagan 772-333-0025,
Sandhill Realty Group,
Ryan S Reagan 561-308-0807,
Sandhill Realty Group
Source: BeachesMLS,MLS#: B26063145 Originating MLS: BeachesMLS
Originating MLS: BeachesMLSFacts & features
Interior
Bedrooms & bathrooms
- Bedrooms: 2
- Bathrooms: 2
- Full bathrooms: 2
- Main level bathrooms: 2
- Main level bedrooms: 2
Heating
- Central
Cooling
- Central Air, Ceiling Fan(s)
Appliances
- Included: Dryer, Dishwasher, Disposal, Gas Water Heater, Microwave, Oven, Range, Refrigerator, Water Heater, Washer
Features
- Breakfast Area, Dual Sinks, Entrance Foyer, Family/Dining Room, Main Level Primary, Pantry
- Flooring: Tile
- Has fireplace: No
Interior area
- Total structure area: 2,418
- Total interior livable area: 1,596 sqft
Property
Parking
- Total spaces: 4
- Parking features: Attached, Driveway, Garage
- Attached garage spaces: 2
- Uncovered spaces: 2
Accessibility
- Accessibility features: Accessibility Features, Accessible Kitchen Appliances, Accessible Bedroom, Accessible Common Area, Accessible Closets, Common Area, Accessible Central Living Area, Accessible Entrance
Features
- Levels: One
- Stories: 1
- Patio & porch: Covered, Patio, Screened
- Exterior features: Outdoor Living Area, Room For Pool
- Has view: Yes
- View description: Garden
Lot
- Size: 5,401 Square Feet
- Features: Landscaped, Sprinklers Automatic, < 1/4 Acre
Details
- Parcel number: 430580000680008
- Zoning: Residential
- Special conditions: Standard
Construction
Type & style
- Home type: SingleFamily
- Architectural style: Contemporary
- Property subtype: Single Family Residence
Materials
- Block
- Foundation: Slab
- Roof: Shingle
Condition
- Resale
- New construction: No
- Year built: 2019
Details
- Builder model: Andalucia
- Builder name: AV Homes
Utilities & green energy
- Sewer: Public Sewer
- Water: Public
- Utilities for property: Cable Connected, Electricity Connected, Natural Gas Connected, Sewer Connected, Underground Utilities, Water Connected
Community & HOA
Community
- Features: Home Owners Association, Gated
- Security: Security System Owned, Gated with Guard, Gated Community, Security Guard
- Senior community: Yes
- Subdivision: TRADITION PLAT NO. 75
HOA
- Has HOA: Yes
- Amenities included: Management
- Services included: Common Areas, Cable TV, Maintenance Grounds, Pest Control, Recreation Facilities
- HOA fee: $326 monthly
- Second HOA fee: $207 monthly
- Second HOA name: Tradition
Location
- Region: Port Saint Lucie
Financial & listing details
- Price per square foot: $219/sqft
- Tax assessed value: $208,002
- Annual tax amount: $5,376
- Date on market: 8/12/2026
- Listing terms: Cash,Conventional,FHA,VA Loan
- Electric utility on property: Yes
Estimated market value
$338,200
$321,000 - $355,000
$2,842/mo
Price history
| Date | Event | Price |
|---|---|---|
| 8/12/2026 | Listed for sale | $349,000+2.9%$219/sqft |
Source:  BeachesMLS #B26063145 Report a problem BeachesMLS #B26063145 Report a problem | ||
| 7/6/2021 | Sold | $339,000+2.8%$212/sqft |
Source:  Martin County REALTORS® of the Treasure Coast (MCRTC) #M20029455 Report a problem Martin County REALTORS® of the Treasure Coast (MCRTC) #M20029455 Report a problem | ||
| 6/10/2021 | Pending sale | $329,900$207/sqft |
Source: Martin County REALTORS® of the Treasure Coast (MCRTC) #M20029455 Report a problem | ||
| 5/25/2021 | Contingent | $329,900$207/sqft |
Source: Martin County REALTORS® of the Treasure Coast (MCRTC) #M20029455 Report a problem | ||
| 5/20/2021 | Listed for sale | $329,900+24.6%$207/sqft |
Source: Martin County REALTORS® of the Treasure Coast (MCRTC) #M20029455 Report a problem | ||
| 8/12/2019 | Sold | $264,848$166/sqft |
Source: Public Record Report a problem | ||
Public tax history
| Year | Property taxes | Tax assessment |
|---|---|---|
| 2025 | $5,376 +4.5% | $202,534 +2.9% |
| 2024 | $5,143 +2% | $196,827 +3% |
| 2023 | $5,044 +3.4% | $191,095 +3% |
| 2022 | $4,878 -3.6% | $185,530 -5.4% |
| 2021 | $5,058 -0.6% | $196,041 +1.4% |
| 2020 | $5,088 | $193,335 +1050.8% |
| 2019 | $5,088 +236.9% | $16,800 |
| 2018 | $1,510 +3.4% | $16,800 |
| 2017 | $1,460 | $16,800 |
Find assessor info on the county website
Monthly payment
Est. payment
Payment breakdown
Explore the cost of this home by adjusting the details. Changes won't be saved.Climate risks
Neighborhood: Tradition
Nearby schools
GreatSchools rating
- 7/10Allapattah Flats K-8Grades: PK-8Distance: 3.3 mi
- 3/10St. Lucie West Centennial High SchoolGrades: PK,9-12Distance: 4.7 mi
- 5/10Manatee Academy K-8Grades: K-8Distance: 3.8 mi
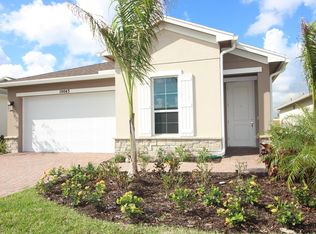
- $328,8002 bd2 ba1.6k sqft10043 SW Indian Lilac Trl, Port Saint Lucie, FL 34987Off Market
- $339,5003 bd2 ba1.5k sqft10055 SW Indian Lilac Trl, Port Saint Lucie, FL 34987Off Market
- $310,0002 bd2 ba1.7k sqft10039 SW Indian Lilac Trl, Port Saint Lucie, FL 34987Sold
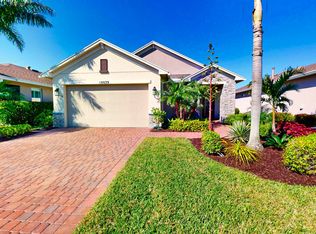
- $334,9002 bd2 ba1.6k sqft10065 SW Indian Lilac Trl, Port Saint Lucie, FL 34987Off Market
- $259,9992 bd2 ba1.2k sqft9792 SW Trumpet Tree Cir, Port Saint Lucie, FL 34987For Sale
- $351,2002 bd2 ba1.7k sqft10071 SW Indian Lilac Trl, Port Saint Lucie, FL 34987Off Market
- $319,2002 bd2 ba1.5k sqft10033 SW Indian Lilac Trl, Port Saint Lucie, FL 34987Off Market
- $320,8002 bd2 ba1.5k sqft10014 SW Trumpet Tree Cir, Port Saint Lucie, FL 34987Off Market
A local agent can set up tours, give advice and negotiate with sellers.
A local lender can help you make sure your offer is ready when you are.
Similar homes
- $364,0002 bd2 ba1.7k sqft12520 SW Weeping Willow Avenue, Port St Lucie, FL 34987For Sale

 MLS ID #B26043607, Cesar Trujillo, Keller Williams Realty of PSL. BeachesMLS
 - $359,9002 bd2 ba1.5k sqft10744 SW ELSINORE Drive, Port St Lucie, FL 34987For Sale
 MLS ID #B26053047, Eleanor L Taylor, Your Real Estate Service Group. BeachesMLS
 - $359,8882 bd2 ba1.5k sqft10751 SW Elsinore Drive, Port St Lucie, FL 34987For Sale
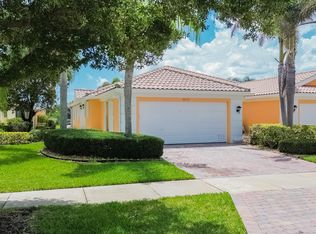 MLS ID #B26051284, William N Eggeling III, RE/MAX Gold. BeachesMLS
 - $428,0003 bd2 ba2k sqft10178 SW FERNWOOD Avenue, Port St Lucie, FL 34987For Sale
 MLS ID #B26058602, Tony Reagan, Sandhill Realty Group. BeachesMLS
 - $359,9993 bd2 ba1.6k sqft12845 SW Lake Fern Circle, Port St Lucie, FL 34987For SaleMLS ID #B26029635, David Alexander, Strategic Realty Services, LLC. BeachesMLS
- $439,9002 bd2 ba1.7k sqft12877 SW Ambra Street, Port St Lucie, FL 34987For SaleMLS ID #B26050654, Jennifer R Eggeling, RE/MAX Gold. BeachesMLS
- $395,0003 bd2 ba1.8k sqft9592 SW Royal Poinciana Drive, Port St Lucie, FL 34987For SaleMLS ID #B26009145, Tony Reagan, Sandhill Realty Group. BeachesMLS
- $339,9002 bd2 ba1.3k sqft10619 SW Cam Run, Port St Lucie, FL 34987For SaleMLS ID #B26051386, Jamie L Day, Florida Flat Fee Properties LLC. BeachesMLS
- $379,9002 bd2 ba1.5k sqft13087 SW VERMILLION Circle, Port St Lucie, FL 34987For SaleMLS ID #B26058563, Corinne Sexton Johnson, CENTURY 21 Tenace Realty. BeachesMLS
- $439,8882 bd2 ba2.1k sqft9612 SW Gum Tree Court, Port St Lucie, FL 34987For SaleMLS ID #B26044452, William N Eggeling III, RE/MAX Gold. BeachesMLS
- $399,0003 bd3 ba2.2k sqft11770 SW Crestwood Circle, Port St Lucie, FL 34987For SaleMLS ID #B26022026, Kathy Watlington, The Keyes Company. BeachesMLS
- $425,0002 bd2 ba2.1k sqft9727 SW Chestwood Avenue, Port St Lucie, FL 34987For SaleMLS ID #R11131531, Tony Reagan, Sandhill Realty Group. BeachesMLS
- $344,5003 bd3 ba2k sqft10440 SW Westlawn Boulevard, Port St Lucie, FL 34987For SaleMLS ID #B26018754, Jennifer R Eggeling, RE/MAX Gold. BeachesMLS
- $389,9992 bd2 ba1.8k sqft11389 SW Visconti Way, Port St Lucie, FL 34986For SaleMLS ID #B26055716, William N Eggeling III, RE/MAX Gold. BeachesMLS
- $320,0002 bd2 ba1.4k sqft10160 SW Azzo Lane, Port St Lucie, FL 34986For SaleMLS ID #R11150734, Roxana Campbell, RE/MAX Direct. BeachesMLS
- $445,0002 bd2 ba1.7k sqft11941 SW JASPER LAKE Way, Port St Lucie, FL 34987For SaleMLS ID #B26056116, Steven T Koleno, Beycome of Florida LLC. BeachesMLS
- $369,0002 bd3 ba1.8k sqft10118 SW Canossa Way, Port St Lucie, FL 34986For SaleMLS ID #B26010140, Elise Danielian, Lang Realty. BeachesMLS
- $379,9003 bd3 ba1.8k sqft10099 SW Duccio Lane, Port St Lucie, FL 34986For SaleMLS ID #B26040071, Debora Mashaw, RE/MAX Masterpiece Realty. BeachesMLS
- $334,9003 bd2 ba1.5k sqft562 SW Saint Martins Cove, Port St Lucie, FL 34986For SaleMLS ID #B26033771, Debi A Jensen, Century 21 All Professional. BeachesMLS
- $471,0004 bd2 ba2k sqft12377 SW Arabella Drive, Port St Lucie, FL 34987For SaleMLS ID #B26048533, Sandra Christensen, RE/MAX Masterpiece Realty. BeachesMLS
