Discover effortless living in Bedford Park with this beautifully upgraded 3BR/2.5BA CBS corner townhome offering privacy & style. Lush landscaping & 6-ft hedges create a serene setting, while inside you'll find 20x20 tile, plush carpet, impact window & a bright, open layout. The modern kitchen features luxury grade quartzite countertops, 42" cabinetry & stainless appliances. Enjoy the convenience of a first-floor primary suite & laundry, plus a versatile upstairs loft—perfect for a home office or flex space. New A/C (2025) adds peace of mind. Across from the community pool & a block to Butterfly Park. Walk to Tradition Square dining, shopping & more. Near I-95—HOA covers cable, internet, lawn care, exterior maintenance & Pest control. Schedule your showing today!
Accepting backups
Price cut: $5.4K (8/14)
$344,500
10440 SW Westlawn Boulevard, Port St Lucie, FL 34987
3beds
2,028sqft
Townhouse
Built in 2008
5,314 Square Feet Lot
$332,800 Zestimate®
$170/sqft
$668/mo HOA
What's special
Luxury grade quartzite countertopsPlush carpetModern kitchenBright open layoutImpact windowStainless appliances
- 131 days
- 420
- 9
Zillow last checked:
Listing updated:
Listed by:
Jennifer R Eggeling 772-785-6539,
RE/MAX Gold,
William N Eggeling III 772-785-6539,
RE/MAX Gold
Source: BeachesMLS,MLS#: B26018754 Originating MLS: BeachesMLS
Originating MLS: BeachesMLSFacts & features
Interior
Bedrooms & bathrooms
- Bedrooms: 3
- Bathrooms: 3
- Full bathrooms: 2
- 1/2 bathrooms: 1
- Main level bathrooms: 1
- Main level bedrooms: 1
Primary bedroom
- Level: First
- Area: 285
- Dimensions: 19 X 15
Bedroom 2
- Level: Second
- Area: 144
- Dimensions: 12 X 12
Bedroom 3
- Level: Second
- Area: 169
- Dimensions: 13 X 13
Dining room
- Level: First
- Area: 121
- Dimensions: 11 X 11
Family room
- Level: Second
- Area: 286
- Dimensions: 22 X 13
Kitchen
- Level: First
- Area: 130
- Dimensions: 13 X 10
Laundry
- Level: First
- Area: 30
- Dimensions: 5 X 6
Living room
- Level: First
- Area: 403
- Dimensions: 13 X 31
Other
- Description: FLEX RM
- Level: First
- Area: 110
- Dimensions: 11 X 10
Other
- Description: Garage
- Level: First
- Area: 360
- Dimensions: 18 X 20
Heating
- Central, Electric
Cooling
- Central Air, Ceiling Fan(s)
Appliances
- Included: Dryer, Dishwasher, Electric Range, Disposal, Gas Water Heater, Ice Maker, Microwave, Refrigerator, Water Heater, Washer
- Laundry: Lower Level, Laundry Room, In Unit
Features
- Attic, Breakfast Bar, Breakfast Area, Bathtub, Cathedral Ceiling(s), Dual Sinks, Entrance Foyer, Garden Tub/Roman Tub, Living/Dining Room, Main Level Primary, Pantry, Pull Down Attic Stairs, Split Bedrooms, Soaking Tub, Separate Shower, Walk-In Closet(s)
- Flooring: Carpet, Tile
- Windows: Blinds, Sliding
- Attic: Pull Down Stairs
- Has fireplace: No
Interior area
- Total structure area: 2,573
- Total interior livable area: 2,028 sqft
Video & virtual tour
Property
Parking
- Total spaces: 2
- Parking features: Attached, Driveway, Garage, Garage Door Opener, Paver Block, On Street
- Attached garage spaces: 2
- Has uncovered spaces: Yes
Accessibility
- Accessibility features: None
Features
- Levels: Two
- Stories: 2
- Patio & porch: Covered, Patio
- Exterior features: Outdoor Living Area
- Pool features: Association, Heated
- Fencing: None
- Has view: Yes
- View description: Garden
- Waterfront features: None
Lot
- Size: 5,314 Square Feet
- Features: Corner Lot, Landscaped, Oversized Lot, Sprinklers Automatic, Sprinkler System, < 1/4 Acre
Details
- Parcel number: 430951000006008
- Zoning: PUD
- Special conditions: Standard,Listed As-Is
Construction
Type & style
- Home type: Townhouse
- Property subtype: Townhouse
Materials
- Block
- Foundation: Slab
- Roof: Metal
Condition
- Resale
- New construction: No
- Year built: 2008
Details
- Builder model: Townhome
- Builder name: Hanover Homes
Utilities & green energy
- Electric: Circuit Breakers, Underground
- Sewer: Public Sewer
- Water: Public
- Utilities for property: Cable Connected, Electricity Connected, Natural Gas Connected, Phone Connected, Sewer Connected, Underground Utilities, Water Connected
Community & HOA
Community
- Features: Home Owners Association, Property Manager On-Site, Street Lights, Sidewalks
- Security: Smoke Detector(s)
- Subdivision: BEDFORD PARK
HOA
- Has HOA: Yes
- Amenities included: Clubhouse, Dog Park, Management, Maintenance, Picnic Area, Park, Pool, Sidewalks
- Services included: Common Areas, Cable TV, Maintenance Grounds, Maintenance Structure, Pest Control, Recreation Facilities, Roof, Internet
- HOA fee: $461 monthly
- HOA name: BEDFORD PARK
- HOA phone: 772-345-6377
- Second HOA fee: $207 monthly
- Second HOA name: TRADITION
- Second HOA phone: 772-345-5101
Location
- Region: Port Saint Lucie
Financial & listing details
- Price per square foot: $170/sqft
- Tax assessed value: $315,100
- Annual tax amount: $5,039
- Date on market: 4/22/2026
- Cumulative days on market: 129 days
- Listing terms: Cash,Conventional,FHA,VA Loan
- Electric utility on property: Yes
- Road surface type: Asphalt
Estimated market value
$332,800
$316,000 - $349,000
$2,669/mo
Price history
| Date | Event | Price |
|---|---|---|
| 8/14/2026 | Price change | $344,500-1.5%$170/sqft |
Source:  BeachesMLS #B26018754 Report a problem BeachesMLS #B26018754 Report a problem | ||
| 6/19/2026 | Price change | $349,900-1.4%$173/sqft |
Source: BeachesMLS #B26018754 Report a problem | ||
| 4/22/2026 | Listed for sale | $354,900+53%$175/sqft |
Source: BeachesMLS #B26018754 Report a problem | ||
| 4/11/2018 | Sold | $231,950-3.3%$114/sqft |
Source: BeachesMLS #R10410298 Report a problem | ||
| 3/12/2018 | Pending sale | $239,900$118/sqft |
Source: Keller Williams Realty of Port St. Lucie #RX-10410298 Report a problem | ||
| 3/2/2018 | Listed for sale | $239,900+6.2%$118/sqft |
Source: Port St. Lucie #RX-10410298 Report a problem | ||
| 6/3/2008 | Sold | $226,000$111/sqft |
Source: Public Record Report a problem | ||
Public tax history
| Year | Property taxes | Tax assessment |
|---|---|---|
| 2025 | $5,039 +3.9% | $212,180 +2.9% |
| 2024 | $4,849 +2.1% | $206,201 +3% |
| 2023 | $4,752 +3.6% | $200,196 +3% |
| 2022 | $4,589 +3% | $194,366 +3% |
| 2021 | $4,453 -0.6% | $188,705 +1.4% |
| 2020 | $4,480 | $186,100 -3% |
| 2019 | $4,480 -4.6% | $191,900 +7.3% |
| 2018 | $4,696 +10.2% | $178,800 +6.5% |
| 2017 | $4,262 -16.8% | $167,900 +6.9% |
| 2016 | $5,120 +13.2% | $157,000 +14.3% |
| 2015 | $4,523 +7% | $137,400 +21.2% |
| 2014 | $4,226 | $113,400 +16% |
| 2013 | -- | $97,734 +1.7% |
| 2012 | -- | $96,100 -16.4% |
| 2011 | -- | $115,000 -12.9% |
| 2010 | -- | $132,000 -14.1% |
| 2009 | -- | $153,700 +586.2% |
| 2008 | -- | $22,400 -36% |
| 2007 | -- | $35,000 |
Find assessor info on the county website
Monthly payment
Est. payment
Payment breakdown
Explore the cost of this home by adjusting the details. Changes won't be saved.Climate risks
Neighborhood: Tradition
- $313,1003 bd3 ba2.2k sqft10448 SW Westlawn Blvd, Port Saint Lucie, FL 34987Off Market
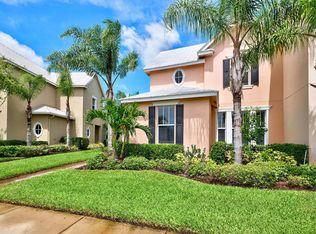
- $---- bd-- ba-- sqft10448 SW Westlawn Blvd, Pt Saint Lucie, FL 34987Off Market
- $358,7003 bd3 ba2.2k sqft10448 SW West Lawn Blvd, Port St Lucie, FL 34987Off Market
- $241,9002 bd2 ba1.3k sqft10452 SW Westlawn Blvd, Port Saint Lucie, FL 34987Off Market
Similar homes
- $359,8882 bd2 ba1.5k sqft10751 SW Elsinore Drive, Port St Lucie, FL 34987For Sale
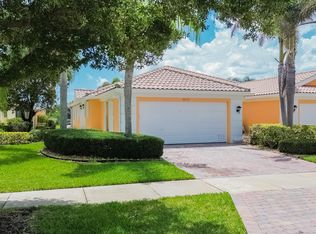
 MLS ID #B26051284, William N Eggeling III, RE/MAX Gold. BeachesMLS
 - $364,0002 bd2 ba1.7k sqft12520 SW Weeping Willow Avenue, Port St Lucie, FL 34987For Sale
 MLS ID #B26043607, Cesar Trujillo, Keller Williams Realty of PSL. BeachesMLS
 - $405,9003 bd3 ba2.2k sqft11861 SW Crestwood Circle, Port St Lucie, FL 34987For Sale
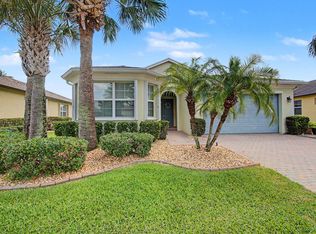 MLS ID #B26043603, Cesar Trujillo, Keller Williams Realty of PSL. BeachesMLS
 - $399,0003 bd3 ba2.2k sqft11770 SW Crestwood Circle, Port St Lucie, FL 34987For Sale
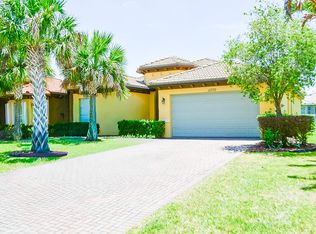 MLS ID #B26022026, Kathy Watlington, The Keyes Company. BeachesMLS
 - $324,9993 bd2 ba1.5k sqft9015 Sand Shot Way, Port St Lucie, FL 34986For SaleMLS ID #B26016230, Elise Danielian, Lang Realty. BeachesMLS
- $325,0003 bd2 ba1.5k sqft7078 Torrey Pines Circle, Port St Lucie, FL 34986For SaleMLS ID #B26042236, Desiree Flexen, Lang Realty. BeachesMLS
- $428,0003 bd2 ba2k sqft10178 SW FERNWOOD Avenue, Port St Lucie, FL 34987For SaleMLS ID #B26058602, Tony Reagan, Sandhill Realty Group. BeachesMLS
- $334,9003 bd2 ba1.5k sqft562 SW Saint Martins Cove, Port St Lucie, FL 34986For SaleMLS ID #B26033771, Debi A Jensen, Century 21 All Professional. BeachesMLS
- $375,0002 bd2 ba1.6k sqft24035 SW FIRENZE Way, Port St Lucie, FL 34986For SaleMLS ID #B26064125, Desiree Flexen, Lang Realty. BeachesMLS
- $395,0003 bd2 ba1.8k sqft9592 SW Royal Poinciana Drive, Port St Lucie, FL 34987For SaleMLS ID #B26009145, Tony Reagan, Sandhill Realty Group. BeachesMLS
- $339,9003 bd2 ba1.7k sqft414 SW Fairway Landing, Port St Lucie, FL 34986For SaleMLS ID #B26043209, Jennifer R Eggeling, RE/MAX Gold. BeachesMLS
- $289,0002 bd3 ba1.7k sqft6179 NW Helmsdale Way, Port St Lucie, FL 34983For SaleMLS ID #B26069927, Arica Colleen Haering, LPT Realty, LLC. BeachesMLS
- $350,0002 bd2 ba1.7k sqft7003 Willow Pine Way, Port St Lucie, FL 34986For SaleMLS ID #B26066039, Neumann C Marlett Jr, Atlantic Shores ERA Powered. BeachesMLS
- $335,0003 bd2 ba1.5k sqft334 SW North Shore Boulevard, Port St Lucie, FL 34986For SaleMLS ID #B26063614, Natalia Hatfield, Keller Williams Realty of PSL. BeachesMLS
- $329,0003 bd2 ba1.6k sqft362 NW Granville Street, Port St Lucie, FL 34986For SaleMLS ID #B26046278, Kate Ward, RE/MAX Gold. BeachesMLS
- $439,8882 bd2 ba2.1k sqft9612 SW Gum Tree Court, Port St Lucie, FL 34987For SaleMLS ID #B26044452, William N Eggeling III, RE/MAX Gold. BeachesMLS
- $349,0003 bd2 ba1.7k sqft171 NW Lawton Road, Port St Lucie, FL 34986For SaleMLS ID #B26039901, Loretta A DiRosa, Coldwell Banker Realty. BeachesMLS
- $455,0004 bd3 ba2.8k sqft11316 SW Barton Way, Port St Lucie, FL 34987For SaleMLS ID #B26061015, Cesar Trujillo, Keller Williams Realty of PSL. BeachesMLS
- $430,0003 bd2 ba1.9k sqft7472 NW Greenspring Street, Port St Lucie, FL 34987For SaleMLS ID #B26020945, Anthony Altino, My Listing Professionals Inc. BeachesMLS
- $332,9992 bd2 ba1.7k sqft6125 NW Wick Lane, Port St Lucie, FL 34983For SaleMLS ID #B26058955, Emily Keller, Keller Williams Realty of PSL. BeachesMLS
