Welcome to this beautiful townhome in the desirable St. Andrews community within St. James! Featuring a brand-new metal roof installed in '26, this well-maintained home offers 2 spacious bedrooms & 2.5 bathrooms. The kitchen is designed for both style and function, boasting granite countertops, abundant cabinetry, and plenty of storage space. Just off the living area, enjoy a screened-in patio perfect for relaxing with your morning coffee or unwinding in the evening. Upstairs, you'll find two generously sized bedrooms, each with its own private bathroom. The spacious primary suite offers enough room for a home office, sitting area, or reading nook, along with a private balcony overlooking the beautifully maintained community. Residents of St. Andrews enjoy access to an impressive clubhouse featuring resort-style amenities, including a sparkling pool, fitness center, and inviting lounge areas. This townhome combines comfort, convenience, and an exceptional lifestyle in one of the area's most sought-after communities.
For sale
Price cut: $800 (8/21)
$289,000
6179 NW Helmsdale Way, Port St Lucie, FL 34983
2beds
1,759sqft
Townhouse
Built in 2008
2,222 Square Feet Lot
$284,400 Zestimate®
$164/sqft
$588/mo HOA
What's special
Two generously sized bedroomsGranite countertopsBrand-new metal roofPlenty of storage spaceSpacious primary suiteAbundant cabinetry
- 50 days |
- 122 |
- 8 |
Zillow last checked:
Listing updated:
Listed by:
Arica Colleen Haering 772-708-4226,
LPT Realty, LLC
Source: BeachesMLS,MLS#: B26047844 Originating MLS: BeachesMLS
Originating MLS: BeachesMLSFacts & features
Interior
Bedrooms & bathrooms
- Bedrooms: 2
- Bathrooms: 3
- Full bathrooms: 2
- 1/2 bathrooms: 1
- Main level bathrooms: 1
Primary bedroom
- Level: Second
- Area: 594
- Dimensions: 22 X 27
Primary bedroom
- Level: Second
- Area: 594
- Dimensions: 22 X 27
Primary bedroom
- Level: Second
- Area: 594
- Dimensions: 22 X 27
Kitchen
- Level: Main
- Area: 176
- Dimensions: 16 X 11
Kitchen
- Level: Main
- Area: 176
- Dimensions: 16 X 11
Kitchen
- Level: Main
- Area: 176
- Dimensions: 16 X 11
Living room
- Level: Main
- Area: 200
- Dimensions: 10 X 20
Living room
- Level: Main
- Area: 200
- Dimensions: 10 X 20
Living room
- Level: Main
- Area: 200
- Dimensions: 10 X 20
Heating
- Central, Electric
Cooling
- Central Air, Ceiling Fan(s), Electric
Appliances
- Included: Dryer, Dishwasher, Electric Water Heater, Disposal, Gas Range, Ice Maker, Microwave, Range, Refrigerator, Water Heater, Washer, Owned Water Heater
- Laundry: Inside, Laundry Closet
Features
- Breakfast Bar, Bathtub, Closet Cabinetry, Dual Sinks, Entrance Foyer, High Ceilings, Kitchen/Dining Combo, Living/Dining Room, Multiple Primary Suites, Pantry, Soaking Tub, Separate Shower, Upper Level Primary, Walk-In Closet(s)
- Flooring: Tile, Wood
- Doors: French Doors
- Windows: Blinds, Drapes
- Has fireplace: No
Interior area
- Total structure area: 2,302
- Total interior livable area: 1,759 sqft
Video & virtual tour
Property
Parking
- Total spaces: 2
- Parking features: Attached, Driveway, Garage, Garage Door Opener, Paver Block, Shared Driveway
- Attached garage spaces: 1
- Has uncovered spaces: Yes
Accessibility
- Accessibility features: None
Features
- Levels: Multi/Split,Two
- Stories: 2
- Entry location: Entry Level Living Area Y
- Patio & porch: Covered, Patio, Screened, Balcony
- Exterior features: Balcony, Outdoor Living Area
- Pool features: Association
- Waterfront features: None
Lot
- Size: 2,222 Square Feet
- Features: Sprinklers Automatic, < 1/4 Acre
Details
- Parcel number: 340870202020002
- Zoning: RES
- Special conditions: Standard,Listed As-Is
Construction
Type & style
- Home type: Townhouse
- Architectural style: Traditional
- Property subtype: Townhouse
Materials
- Block, Concrete, Stucco
- Roof: Metal
Condition
- Resale
- New construction: No
- Year built: 2008
Utilities & green energy
- Electric: 3 Phase
- Sewer: Public Sewer
- Water: Public
- Utilities for property: Cable Available, Natural Gas Available, Sewer Available, Water Available
Community & HOA
Community
- Features: Home Owners Association, Gated, Street Lights, Sidewalks
- Security: Fire Alarm, Gated Community, Smoke Detector(s)
- Subdivision: ST ANDREWS TOWNHOMES
HOA
- Has HOA: Yes
- Amenities included: Clubhouse, Fitness Center, Gated, Library, Management, Maintenance, Pool, Security, Sidewalks
- Services included: Common Areas, Insurance, Maintenance Grounds, Pool(s), Reserve Fund, Roof, Security
- HOA fee: $588 monthly
- HOA phone: 772-871-0004
Location
- Region: Port Saint Lucie
Financial & listing details
- Price per square foot: $164/sqft
- Tax assessed value: $251,800
- Annual tax amount: $4,175
- Date on market: 7/2/2026
- Cumulative days on market: 50 days
- Listing terms: Cash,Conventional,FHA,VA Loan
Estimated market value
$284,400
$270,000 - $299,000
$2,435/mo
Price history
| Date | Event | Price |
|---|---|---|
| 8/21/2026 | Price change | $289,000-0.3%$164/sqft |
Source:  BeachesMLS #B26047844 Report a problem BeachesMLS #B26047844 Report a problem | ||
| 8/17/2026 | Price change | $289,8000%$165/sqft |
Source: BeachesMLS #B26047844 Report a problem | ||
| 8/6/2026 | Price change | $289,8880%$165/sqft |
Source: BeachesMLS #B26047844 Report a problem | ||
| 8/4/2026 | Price change | $289,9880%$165/sqft |
Source: BeachesMLS #B26047844 Report a problem | ||
| 7/30/2026 | Price change | $289,9890%$165/sqft |
Source: BeachesMLS #B26047844 Report a problem | ||
| 7/23/2026 | Price change | $289,990-3.3%$165/sqft |
Source: BeachesMLS #B26047844 Report a problem | ||
| 7/2/2026 | Listed for sale | $299,990-4.8%$171/sqft |
Source: BeachesMLS #B26047844 Report a problem | ||
| 3/7/2026 | Listing removed | $315,000$179/sqft |
Source: BHHS broker feed #R11121965 Report a problem | ||
| 9/8/2025 | Listed for sale | $315,000-8.7%$179/sqft |
Source: BeachesMLS #RX-11121965 Report a problem | ||
| 5/7/2025 | Listing removed | $345,000$196/sqft |
Source: BHHS broker feed #RX-11025871 Report a problem | ||
| 1/6/2025 | Price change | $345,000-1.4%$196/sqft |
Source: BeachesMLS #RX-11025871 Report a problem | ||
| 10/2/2024 | Listed for sale | $349,9000%$199/sqft |
Source: BeachesMLS #RX-11025871 Report a problem | ||
| 6/27/2024 | Listing removed | $350,000$199/sqft |
Source: BHHS broker feed #RX-10989212 Report a problem | ||
| 6/17/2024 | Price change | $350,000-4.1%$199/sqft |
Source: BeachesMLS #RX-10989212 Report a problem | ||
| 6/3/2024 | Price change | $365,000-1.4%$208/sqft |
Source: BeachesMLS #RX-10989212 Report a problem | ||
| 5/23/2024 | Listed for sale | $370,000+40.2%$210/sqft |
Source: BeachesMLS #RX-10989212 Report a problem | ||
| 3/9/2023 | Sold | $264,000-2.2%$150/sqft |
Source: BeachesMLS #R10831334 Report a problem | ||
| 2/10/2023 | Pending sale | $269,900$153/sqft |
Source: BeachesMLS #RX-10831334 Report a problem | ||
| 2/3/2023 | Price change | $269,900-6.9%$153/sqft |
Source: BeachesMLS #RX-10831334 Report a problem | ||
| 1/20/2023 | Price change | $289,900-3.3%$165/sqft |
Source: BeachesMLS #RX-10831334 Report a problem | ||
| 1/7/2023 | Price change | $299,900-1.6%$170/sqft |
Source: BeachesMLS #RX-10831334 Report a problem | ||
| 12/9/2022 | Price change | $304,900-3.2%$173/sqft |
Source: BeachesMLS #RX-10831334 Report a problem | ||
| 11/10/2022 | Price change | $314,900-3.1%$179/sqft |
Source:  Stellar MLS #T3400881 Report a problem Stellar MLS #T3400881 Report a problem | ||
| 10/17/2022 | Price change | $324,900-1.5%$185/sqft |
Source: Stellar MLS #T3400881 Report a problem | ||
| 9/12/2022 | Listed for sale | $329,900+36.3%$188/sqft |
Source: Stellar MLS #T3400881 Report a problem | ||
| 8/25/2022 | Sold | $242,000+76.8%$138/sqft |
Source: Public Record Report a problem | ||
| 7/20/2015 | Sold | $136,900-5.5%$78/sqft |
Source: Public Record Report a problem | ||
| 9/21/2013 | Listing removed | $144,900+18.8%$82/sqft |
Source: RE/MAX MASTERPIECE REALTY #RX-9977194 Report a problem | ||
| 10/5/2009 | Sold | $122,000$69/sqft |
Source: Public Record Report a problem | ||
Public tax history
| Year | Property taxes | Tax assessment |
|---|---|---|
| 2025 | $4,349 +3.4% | $213,997 +2.9% |
| 2024 | $4,207 -37% | $207,966 -22.1% |
| 2023 | $6,679 +37.5% | $266,900 +47.4% |
| 2022 | $4,857 +9.4% | $181,016 +10% |
| 2021 | $4,441 +7.1% | $164,560 +10% |
| 2020 | $4,145 | $149,600 -0.9% |
| 2019 | $4,145 -2.1% | $151,000 +10.7% |
| 2018 | $4,235 +11.6% | $136,400 -1.5% |
| 2017 | $3,796 +1.6% | $138,500 +17.4% |
| 2016 | $3,736 +9.4% | $118,000 +3.7% |
| 2015 | $3,415 +1.4% | $113,800 +3.8% |
| 2014 | $3,367 | $109,600 -8.4% |
| 2013 | -- | $119,700 -1.3% |
| 2012 | -- | $121,300 +0.1% |
| 2011 | -- | $121,200 -16.4% |
| 2010 | -- | $145,000 -9.6% |
| 2009 | -- | $160,400 +843.5% |
| 2008 | -- | $17,000 -20.2% |
| 2007 | -- | $21,300 |
| 2006 | -- | $21,300 |
Find assessor info on the county website
Monthly payment
Est. payment
Payment breakdown
Explore the cost of this home by adjusting the details. Changes won't be saved.Climate risks
Neighborhood: St. Lucie North
Nearby schools
GreatSchools rating
- 6/10Parkway Elementary SchoolGrades: PK-5Distance: 0.8 mi
- 4/10Southern Oaks Middle SchoolGrades: 6-8Distance: 0.6 mi
- 4/10Fort Pierce Central High SchoolGrades: 9-12Distance: 2.4 mi
Schools provided by the listing agent
- Elementary: Savanna Ridge
- Middle: Northport K-8
- High: Fort Pierce Central
Source: BeachesMLS. This data may not be complete. We recommend contacting the local school district to confirm school assignments for this home.
- $283,1003 bd2 ba2.2k sqft6173 NW Helmsdale Way, Port Saint Lucie, FL 34983Off Market

- $---- bd-- ba-- sqft6173 NW Helmsdale Way, Pt Saint Lucie, FL 34983Off Market
- $254,0002 bd3 ba1.7k sqft6183 NW Helmsdale Way, Port Saint Lucie, FL 34983Off Market
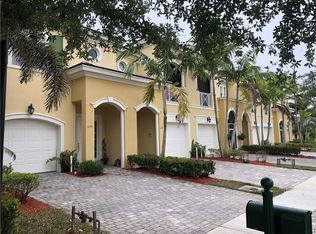
- $---- bd-- ba-- sqft6169 NW Helmsdale Way, Port Saint Lucie, FL 34983Off Market
- $290,0002 bd2 ba1.7k sqft6187 NW Helmsdale Way, Port Saint Lucie, FL 34983Off Market
- $264,8003 bd2 ba1.7k sqft6165 NW Helmsdale Way, Port Saint Lucie, FL 34983Off Market
- $283,5002 bd2 ba1.7k sqft6191 NW Helmsdale Way, Port Saint Lucie, FL 34983Off Market
- $258,0002 bd3 ba1.7k sqft6161 NW Helmsdale Way, Port Saint Lucie, FL 34983Off Market
A local agent can set up tours, give advice and negotiate with sellers.
A local lender can help you make sure your offer is ready when you are.
Similar homes
- $275,0003 bd3 ba1.5k sqft624 NE BENT PADDLE Lane, Port St Lucie, FL 34983For Sale

 MLS ID #B26059325, Shakira Castro-Morales, Keller Williams Realty Of The Treasure Coast. BeachesMLS
 - $286,7003 bd3 ba1.4k sqft2521 NW Treviso Circle, Port St Lucie, FL 34986For Sale
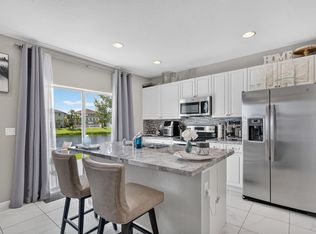 MLS ID #B26048048, Loretta M Parks, Realty 100. BeachesMLS
 - $285,0003 bd3 ba1.4k sqft2721 NW Treviso Circle, Port St Lucie, FL 34986For Sale
 MLS ID #B26055326, Jason Carlstrom, Waterfront Properties & Club C. BeachesMLS
 - $299,0002 bd2 ba1.5k sqft532 NW Portofino Lane, Port St Lucie, FL 34986For Sale
 MLS ID #B26064318, Laura M Beltran, Lifestyle International Realty. BeachesMLS
 - $310,0003 bd3 ba1.4k sqft2910 NW Treviso Circle, Port St Lucie, FL 34986For SaleMLS ID #B26026186, Joselyn Gutierrez, Prime One Realty. BeachesMLS
- $319,0003 bd3 ba1.8k sqft8133 Mulligan Circle, Port St Lucie, FL 34986For SaleMLS ID #B26048662, Sandra G Terpening, Keller Williams Realty of PSL. BeachesMLS
- $294,9002 bd3 ba1.4k sqft1474 SE Rivergreen Circle, Port St Lucie, FL 34952For SaleMLS ID #B26049708, Eleonora Sari, RE/MAX Services. BeachesMLS
- $399,9003 bd2 ba2k sqft332 NW Stratford Lane, Port St Lucie, FL 34983For SaleMLS ID #B26023816, Linda Moore, RE/MAX of Stuart. BeachesMLS
- $299,9002 bd2 ba1.4k sqft211 NW Zanzibar Place, Port St Lucie, FL 34986For SaleMLS ID #B26017223, Frank Lillo, Hoot Real Estate LLC. BeachesMLS
- $339,0003 bd2 ba1.6k sqft742 NW LEONARDO Circle, Port St Lucie, FL 34986For SaleMLS ID #B26053021, Michael Brennan, Keller Williams Realty of PSL. BeachesMLS
- $335,0002 bd2 ba1.6k sqft2415 NW Padova Street, Port St Lucie, FL 34986For SaleMLS ID #B26042185, Robert Ferrer Jr., LAER Realty Partners Bowen/Wellington. BeachesMLS
- $272,5002 bd3 ba1.3k sqft2122 SE Grand Drive, Port St Lucie, FL 34952For SaleMLS ID #B26029676, Margaret Hart, RE/MAX Gold. BeachesMLS
- $335,0003 bd3 ba1.7k sqft7024 Torrey Pines Circle, Port St Lucie, FL 34986For SaleMLS ID #R11166506, Isabelle Pollock, Lang Realty. BeachesMLS
- $329,0002 bd2 ba1.7k sqft7370 Pine Creek Way, Port St Lucie, FL 34986For SaleMLS ID #B26020224, Linda Humbert, Keller Williams Realty of PSL. BeachesMLS
- $265,0002 bd2 ba1.1k sqftLAKES AT ST LUCIE WEST, Port St Lucie, FL 34986For SaleMLS ID #B26056604, Millie Gil, Bold Real Estate Group, Inc. BeachesMLS
- $319,5002 bd2 ba1.5k sqft612 SW Indian Key Drive, Port St Lucie, FL 34986For SaleMLS ID #B26023592, Candace B. Kiernan, Lang Realty. BeachesMLS
- $324,9002 bd2 ba1.7k sqft7327 Sea Pines Court, Port St Lucie, FL 34986For SaleMLS ID #B26036564, Amanda Kelly, Keller Williams Realty of PSL. BeachesMLS
- $329,0003 bd2 ba1.6k sqft362 NW Granville Street, Port St Lucie, FL 34986For SaleMLS ID #B26046278, Kate Ward, RE/MAX Gold. BeachesMLS
- $339,0002 bd2 ba1.6k sqft310 NW Toscane Trail, Port St Lucie, FL 34986For SaleMLS ID #B26050086, Loretta A DiRosa, Coldwell Banker Realty. BeachesMLS
- $366,9002 bd2 ba1.2k sqft333 SW NORTH SHORE Boulevard, Port St Lucie, FL 34986For SaleMLS ID #B26064494, Kathleen Ribar, Keller Williams Realty of PSL. BeachesMLS
