Welcome to this true 3-bedroom, 2-bath home with a 1-car garage, ideally situated in the highly sought-after Torrey Pines neighborhood of PGA Village. This well-designed split-bedroom floor plan offers privacy and functionality, while the open-concept living and dining areas create a bright and inviting space perfect for everyday living and entertaining. Step outside to the screened, covered lanai, where you can relax and enjoy Florida's year-round lifestyle in comfort. The HOA provides exceptional value, including cable, high-speed internet, lawn maintenance, and access to the Torrey Pines community pool. Residents also enjoy full membership privileges at the Island Club, featuring a resort-style pool, fitness center, tennis and pickleball courts, recreational facilities, and an active social calendar with numerous clubs, events, and activities. Experience low-maintenance living in one of PGA Village's most desirable communities, conveniently located near championship golf, shopping, dining, and all that Florida's Treasure Coast has to offer.
For sale
Price cut: $24K (7/30)
$325,000
7078 Torrey Pines Circle, Port St Lucie, FL 34986
3beds
1,527sqft
:
Get pre-qualified$2,813/mo
Townhouse
Built in 2002
2,539 Square Feet Lot
$-- Zestimate®
$213/sqft
$504/mo HOA
What's special
Screened covered lanaiWell-designed split-bedroom floor planBright and inviting space
- 44 days |
- 242 |
- 4 |
Zillow last checked:
Listing updated:
Listed by:
Desiree Flexen desiree.flexen@gmail.com,
Lang Realty,
Kay A. Rodriguez 772-486-2126,
Lang Realty
Source: BeachesMLS,MLS#: B26042236 Originating MLS: BeachesMLS
Originating MLS: BeachesMLSFacts & features
Interior
Bedrooms & bathrooms
- Bedrooms: 3
- Bathrooms: 2
- Full bathrooms: 2
- Main level bathrooms: 2
- Main level bedrooms: 3
Primary bedroom
- Level: Main
- Area: 208
- Dimensions: 13 X 16
Bedroom 2
- Level: Main
- Area: 110
- Dimensions: 10 X 11
Bedroom 3
- Level: Main
- Area: 132
- Dimensions: 11 X 12
Kitchen
- Level: Main
- Area: 121
- Dimensions: 11 X 11
Living room
- Level: Main
- Area: 252
- Dimensions: 18 X 14
Heating
- Central
Cooling
- Central Air
Appliances
- Included: Dryer, Dishwasher, Electric Range, Disposal, Microwave, Refrigerator, Washer
- Laundry: Laundry Closet
Features
- Breakfast Bar, Bathtub, Dual Sinks, High Ceilings, Living/Dining Room, Split Bedrooms, Soaking Tub, Separate Shower
- Flooring: Laminate, Tile
- Has fireplace: No
Interior area
- Total structure area: 2,340
- Total interior livable area: 1,527 sqft
Video & virtual tour
Property
Parking
- Total spaces: 2
- Parking features: Attached, Driveway, Garage
- Attached garage spaces: 1
- Has uncovered spaces: Yes
Accessibility
- Accessibility features: None
Features
- Levels: One
- Stories: 1
- Patio & porch: Covered, Patio, Screened
- Exterior features: Outdoor Living Area
- Pool features: Association, Heated
Lot
- Size: 2,539 Square Feet
- Features: Sprinkler System, < 1/4 Acre
Details
- Parcel number: 332250400220005
- Zoning: Planned Un
- Special conditions: Standard
Construction
Type & style
- Home type: Townhouse
- Property subtype: Townhouse
Materials
- Block
- Foundation: Slab
- Roof: Tile
Condition
- Resale
- New construction: No
- Year built: 2002
Details
- Builder model: ESSEX
Utilities & green energy
- Sewer: Public Sewer
- Water: Public
- Utilities for property: Cable Available, Electricity Connected, Sewer Available, Water Available
Community & HOA
Community
- Features: Home Owners Association, Gated
- Security: Gated with Guard, Gated Community, Security Guard
- Subdivision: POD 7B AT THE RESERVE, PUD I - TORREY PINES
HOA
- Has HOA: Yes
- Amenities included: Billiard Room, Clubhouse, Community Kitchen, Fitness Center, Gated, Library, Pickleball, Pool, Parking, Security, Tennis Court(s)
- Services included: Common Areas, Cable TV, Maintenance Grounds, Recreation Facilities, Security, Internet
- HOA fee: $550 quarterly
- HOA name: TORREY PINES HOA
- Second HOA fee: $964 quarterly
- Second HOA name: PGA VILLAGE
- Second HOA phone: 772-467-1503
Location
- Region: Port Saint Lucie
Financial & listing details
- Price per square foot: $213/sqft
- Tax assessed value: $261,195
- Annual tax amount: $5,473
- Date on market: 6/17/2026
- Cumulative days on market: 44 days
- Listing terms: Cash,Conventional,FHA,VA Loan
- Electric utility on property: Yes
Estimated market value
Not available
Estimated sales range
Not available
Not available
Price history
| Date | Event | Price |
|---|---|---|
| 7/30/2026 | Price change | $325,000-6.9%$213/sqft |
Source:  BeachesMLS #B26042236 Report a problem BeachesMLS #B26042236 Report a problem | ||
| 6/17/2026 | Listed for sale | $349,000+20.8%$229/sqft |
Source: BeachesMLS #B26042236 Report a problem | ||
| 10/10/2005 | Sold | $289,000+68.8%$189/sqft |
Source: Public Record Report a problem | ||
| 9/16/2002 | Sold | $171,200$112/sqft |
Source: Public Record Report a problem | ||
Public tax history
| Year | Property taxes | Tax assessment |
|---|---|---|
| 2025 | $5,473 +8.8% | $261,195 +10% |
| 2024 | $5,031 +4.7% | $237,450 +10% |
| 2023 | $4,808 +8.9% | $215,864 +10% |
| 2022 | $4,416 +13.4% | $196,240 +10% |
| 2021 | $3,892 +5% | $178,400 +6.7% |
| 2020 | $3,708 | $167,200 -4.6% |
| 2019 | $3,708 -5.3% | $175,200 +5.2% |
| 2018 | $3,917 +9.2% | $166,600 +4.1% |
| 2017 | $3,586 +1.6% | $160,000 -0.6% |
| 2016 | $3,529 +1.6% | $161,000 +10.4% |
| 2015 | $3,475 +7% | $145,800 +6.9% |
| 2014 | $3,248 | $136,400 +6.7% |
| 2013 | -- | $127,800 +1.6% |
| 2012 | -- | $125,800 |
| 2011 | -- | $125,800 -4.6% |
| 2010 | -- | $131,900 -12.6% |
| 2009 | -- | $151,000 -16.5% |
| 2008 | -- | $180,900 -20.5% |
| 2007 | -- | $227,600 -1.7% |
| 2006 | -- | $231,600 +32.4% |
| 2005 | -- | $174,900 +16.7% |
| 2004 | -- | $149,900 |
| 2003 | -- | -- |
| 2002 | -- | -- |
| 2001 | -- | -- |
Find assessor info on the county website
Monthly payment
Est. payment
Payment breakdown
Explore the cost of this home by adjusting the details. Changes won't be saved.Climate risks
Neighborhood: 34986
Nearby schools
GreatSchools rating
- 7/10Allapattah Flats K-8Grades: PK-8Distance: 1.5 mi
- 4/10Fort Pierce Central High SchoolGrades: 9-12Distance: 5.8 mi
- 8/10West Gate K-8 SchoolGrades: PK-8Distance: 3 mi
- $310,0002 bd2 ba1.5k sqft7076 Torrey Pines Cir, Port Saint Lucie, FL 34986Off Market
- $328,5002 bd2 ba1.5k sqft7080 Torrey Pines Cir, Port Saint Lucie, FL 34986Off Market
- $---- bd-- ba-- sqft7080 Torrey Pines Cir, Pt Saint Lucie, FL 34986Off Market
- $319,3002 bd2 ba1.5k sqft7082 Torrey Pines Cir, Port Saint Lucie, FL 34986Off Market
- $319,1002 bd2 ba1.5k sqft7074 Torrey Pines Cir, Port Saint Lucie, FL 34986Off Market
- $293,9002 bd2 ba1.5k sqft7077 Torrey Pines Cir, Port Saint Lucie, FL 34986Off Market
- $385,0003 bd2 ba1.5k sqft7084 Torrey Pines Cir, Port Saint Lucie, FL 34986For Sale
- $310,6002 bd2 ba1.5k sqft7075 Torrey Pines Cir, Port Saint Lucie, FL 34986Off Market
A local agent can set up tours, give advice and negotiate with sellers.
A local lender can help you make sure your offer is ready when you are.
Similar homes
- $335,0003 bd3 ba1.7k sqft7024 Torrey Pines Circle, Port St Lucie, FL 34986For Sale
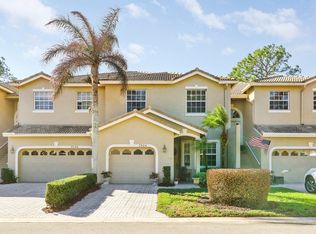
 MLS ID #R11166506, Isabelle Pollock, Lang Realty. BeachesMLS
 - $324,9993 bd2 ba1.5k sqft9015 Sand Shot Way, Port St Lucie, FL 34986For Sale
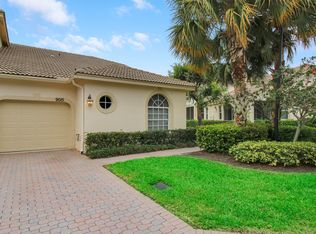 MLS ID #B26016230, Elise Danielian, Lang Realty. BeachesMLS
 - $338,9002 bd2 ba1.7k sqft7327 Sea Pines Court, Port St Lucie, FL 34986For Sale
 MLS ID #B26036564, Amanda Kelly, Keller Williams Realty of PSL. BeachesMLS
 - $329,0003 bd2 ba1.6k sqft362 NW Granville Street, Port St Lucie, FL 34986For Sale
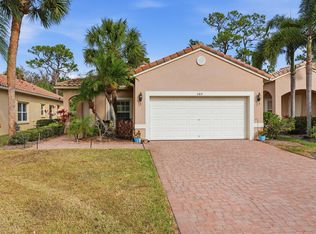 MLS ID #B26046278, Kate Ward, RE/MAX Gold. BeachesMLS
 - $314,9002 bd2 ba1.3k sqft390 NW Breezy Point Loop, Port St Lucie, FL 34986For SaleMLS ID #B26056324, Jeffrey L Tricoli PA, KW Reserve Palm Beach. BeachesMLS
- $360,0002 bd2 ba1.7k sqft7300 Sea Pines Court, Port St Lucie, FL 34986For SaleMLS ID #B26016869, Mindy Hackett, Berkshire Hathaway Florida Realty. BeachesMLS
- $329,9002 bd2 ba1.6k sqft653 SW Munjack Cove, Port St Lucie, FL 34986For SaleMLS ID #B26015816, Christine Michelle Miret, Keller Williams Realty of PSL. BeachesMLS
- $355,0002 bd2 ba1.7k sqft7003 Willow Pine Way, Port St Lucie, FL 34986For SaleMLS ID #R11150104, Denise C Andresen, Papera Properties, LLC. BeachesMLS
- $365,0004 bd3 ba1.9k sqft8107 Carnoustie Place, Port St Lucie, FL 34986For SaleMLS ID #B26034708, Jon G Highbridge, The Keyes Company (Tequesta). BeachesMLS
- $349,0003 bd2 ba1.7k sqft171 NW Lawton Road, Port St Lucie, FL 34986For SaleMLS ID #B26039901, Loretta A DiRosa, Coldwell Banker Realty. BeachesMLS
- $345,0003 bd2 ba1.8k sqft350 SW Lake Forest Way, Port St Lucie, FL 34986For SaleMLS ID #R11169891, AnnMarie L Napolitano, Keller Williams Realty of PSL. BeachesMLS
- $339,0002 bd2 ba1.6k sqft310 NW Toscane Trail, Port St Lucie, FL 34986For SaleMLS ID #B26050086, Loretta A DiRosa, Coldwell Banker Realty. BeachesMLS
- $324,9802 bd2 ba1.6k sqft875 NW Sarria Court, Port St Lucie, FL 34986For SaleMLS ID #B26038893, Susan DeMaille, Echo Fine Properties. BeachesMLS
- $349,0003 bd2 ba2.1k sqft562 NW Lambrusco Drive, Port St Lucie, FL 34986For SaleMLS ID #B26051607, Sean M Walshe, RE/MAX Gold. BeachesMLS
- $359,0003 bd2 ba1.6k sqft742 NW LEONARDO Circle, Port St Lucie, FL 34986For SaleMLS ID #B26053021, Michael Brennan, Keller Williams Realty of PSL. BeachesMLS
- $329,0003 bd2 ba1.5k sqft9893 SW Eastbrook Circle, Port St Lucie, FL 34987For SaleMLS ID #R11163594, David Olsen, Keller Williams Realty Of The Treasure Coast. BeachesMLS
- $365,0003 bd2 ba2.1k sqft639 NW Venetto Court, Port St Lucie, FL 34986For SaleMLS ID #B26056005, Isabelle Pollock, Lang Realty. BeachesMLS
- $289,9892 bd3 ba1.7k sqft6179 NW Helmsdale Way, Port St Lucie, FL 34983For SaleMLS ID #B26047844, Arica Colleen Haering, LPT Realty, LLC. BeachesMLS
- $349,9003 bd3 ba2k sqft10440 SW Westlawn Boulevard, Port St Lucie, FL 34987For SaleMLS ID #B26018754, Jennifer R Eggeling, RE/MAX Gold. BeachesMLS
- $396,0003 bd2 ba2k sqft396 NW SPRINGVIEW Loop, Port St Lucie, FL 34986For SaleMLS ID #B26052641, Bonnie L Meyo, Berkshire Hathaway Florida Realty. BeachesMLS
