Welcome home to this immaculate townhouse in the highly sought-after St. Andrews Townhomes. The open floor plan and spacious living area showcase high-end finishes throughout, anchored by a versatile den perfect for a home office, media room, or guest space. At the heart of the home, the chef-inspired kitchen features a natural gas stove, granite countertops with ample prep space, a breakfast bar, and a dedicated dining nook for your kitchen table. Step outside to your private retreat—a screened and covered patio overlooking a fully fenced yard that offers a rare outdoor oasis for townhome living. Complete with full impact glass, a new water heater (2024), a 2-car garage, and an incredibly pet-friendly HOA (2 pets allowed, any size!), you're located just 0.5 miles from Publix and minutes from golf, dining, and beaches.
For sale
$342,999
6125 NW Wick Lane, Port St Lucie, FL 34983
2beds
1,727sqft
:
Get pre-qualified$2,984/mo
Townhouse
Built in 2017
3,877 Square Feet Lot
$-- Zestimate®
$199/sqft
$588/mo HOA
What's special
Fully fenced yardBreakfast barNatural gas stoveOpen floor planHigh-end finishes throughoutChef-inspired kitchenDedicated dining nook
- 7 days |
- 34 |
- 0 |
Likely to sell faster than
Zillow last checked:
Listing updated:
Listed by:
Emily Keller 315-794-8817,
Keller Williams Realty of PSL
Source: BeachesMLS,MLS#: B26058955 Originating MLS: BeachesMLS
Originating MLS: BeachesMLSFacts & features
Interior
Bedrooms & bathrooms
- Bedrooms: 2
- Bathrooms: 2
- Full bathrooms: 2
- Main level bathrooms: 2
- Main level bedrooms: 2
Primary bedroom
- Description: Estimate
- Level: Main
- Area: 195
- Dimensions: 15 X 13
Kitchen
- Description: Estimate
- Level: Main
- Area: 143
- Dimensions: 13 X 11
Living room
- Description: Estimate
- Level: Main
- Area: 552
- Dimensions: 23 X 24
Heating
- Central, Electric
Cooling
- Central Air, Ceiling Fan(s), Electric
Appliances
- Included: Dryer, Dishwasher, Disposal, Gas Range, Microwave, Oven, Refrigerator, Washer
- Laundry: Laundry Closet, Main Level
Features
- Attic, Breakfast Bar, Breakfast Area, Bathtub, Entrance Foyer, Garden Tub/Roman Tub, Kitchen/Dining Combo, Pull Down Attic Stairs, Soaking Tub, Separate Shower, Walk-In Closet(s)
- Flooring: Ceramic Tile
- Windows: Plantation Shutters
- Attic: Pull Down Stairs
- Has fireplace: No
Interior area
- Total structure area: 2,378
- Total interior livable area: 1,727 sqft
Video & virtual tour
Property
Parking
- Total spaces: 4
- Parking features: Attached, Driveway, Garage, Open
- Attached garage spaces: 2
- Uncovered spaces: 2
Accessibility
- Accessibility features: None
Features
- Levels: One
- Stories: 1
- Patio & porch: Covered, Patio, Screened
- Exterior features: Courtyard, Outdoor Living Area, Uncovered Courtyard
- Pool features: Association
- Fencing: Back Yard,Fenced,Privacy
- Waterfront features: None
Lot
- Size: 3,877 Square Feet
- Features: Sprinklers Automatic, < 1/4 Acre
Details
- Parcel number: 340870400410001
- Zoning: PUD
- Special conditions: Standard
Construction
Type & style
- Home type: Townhouse
- Property subtype: Townhouse
Materials
- Block
- Roof: Concrete,Tile
Condition
- Resale
- New construction: No
- Year built: 2017
Utilities & green energy
- Sewer: Public Sewer
- Water: Public
- Utilities for property: Cable Available, Electricity Available, Natural Gas Available, Phone Available, Sewer Available, Water Available
Community & HOA
Community
- Features: Home Owners Association, Gated
- Security: Gated Community
- Subdivision: ST ANDREWS TOWNHOMES REPLAT NO 1
HOA
- Has HOA: Yes
- Amenities included: Clubhouse, Fitness Center, Pool, Spa/Hot Tub
- Services included: Common Areas, Cable TV, Insurance, Internet, Legal/Accounting, Maintenance Grounds, Pest Control, Pool(s), Reserve Fund, Roof
- HOA fee: $588 monthly
- HOA name: St. Andrews Townhomes Homeowners Association Inc
- HOA phone: 321-733-3382
Location
- Region: Port Saint Lucie
Financial & listing details
- Price per square foot: $199/sqft
- Tax assessed value: $256,100
- Annual tax amount: $4,001
- Date on market: 8/6/2026
- Listing terms: Cash,Conventional,FHA,VA Loan
- Electric utility on property: Yes
Estimated market value
Not available
Estimated sales range
Not available
Not available
Price history
| Date | Event | Price |
|---|---|---|
| 8/6/2026 | Listed for sale | $342,999+0.9%$199/sqft |
Source:  BeachesMLS #B26058955 Report a problem BeachesMLS #B26058955 Report a problem | ||
| 10/27/2023 | Sold | $340,000$197/sqft |
Source: BeachesMLS #R10914157 Report a problem | ||
| 9/6/2023 | Contingent | $340,000$197/sqft |
Source: BeachesMLS #RX-10914157 Report a problem | ||
| 8/24/2023 | Listed for sale | $340,000+32.3%$197/sqft |
Source: BeachesMLS #RX-10914157 Report a problem | ||
| 1/15/2021 | Sold | $257,000-5.7%$149/sqft |
Source: BeachesMLS #R10676962 Report a problem | ||
| 12/17/2020 | Listing removed | $272,500$158/sqft |
Source: Baron Real Estate #RX-10676962 Report a problem | ||
| 12/9/2020 | Listed for sale | $272,500+18.5%$158/sqft |
Source: Baron Real Estate #RX-10676962 Report a problem | ||
| 7/7/2017 | Sold | $229,900+2.2%$133/sqft |
Source: Public Record Report a problem | ||
| 12/29/2016 | Listed for sale | $224,900+476.7%$130/sqft |
Source: Skymark Realty Florida LLC #RX-10294307 Report a problem | ||
| 10/31/2008 | Sold | $39,000$23/sqft |
Source: Public Record Report a problem | ||
Public tax history
| Year | Property taxes | Tax assessment |
|---|---|---|
| 2025 | $4,001 +3.5% | $198,386 +2.9% |
| 2024 | $3,867 -27.7% | $192,795 -23.3% |
| 2023 | $5,347 +11.6% | $251,278 +3% |
| 2022 | $4,791 +45% | $243,960 +36.9% |
| 2021 | $3,304 -0.6% | $178,237 +1.4% |
| 2020 | $3,324 | $175,777 +2.3% |
| 2019 | $3,324 +1.1% | $171,826 +1.9% |
| 2018 | $3,287 +5.2% | $168,623 +743.1% |
| 2017 | $3,124 +370.9% | $20,000 +33.3% |
| 2016 | $663 +72.6% | $15,000 +87.5% |
| 2015 | $384 +19.4% | $8,000 |
| 2014 | $322 | $8,000 |
Find assessor info on the county website
Monthly payment
Est. payment
Payment breakdown
Explore the cost of this home by adjusting the details. Changes won't be saved.Climate risks
Neighborhood: St. Lucie North
Nearby schools
GreatSchools rating
- 7/10Rivers Edge Elementary SchoolGrades: PK-5Distance: 0.7 mi
- 4/10Southern Oaks Middle SchoolGrades: 6-8Distance: 0.5 mi
- 4/10Fort Pierce Central High SchoolGrades: 9-12Distance: 2.4 mi
- $314,8003 bd2 ba1.7k sqft6117 NW Wick Ln, Port Saint Lucie, FL 34983Off Market
- $292,3003 bd2 ba1.7k sqft6133 NW Wick Ln, Port Saint Lucie, FL 34983Off Market
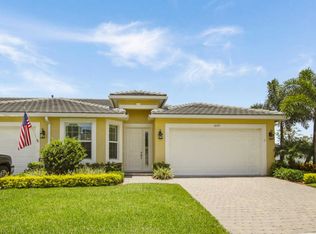
- $---- bd-- ba-- sqft6128 NW Kendra Ln, Port Saint Lucie, FL 34983Off Market
- $341,6003 bd2 ba1.9k sqft6136 NW Kendra Ln, Port Saint Lucie, FL 34983Off Market

- $365,0003 bd2 ba1.9k sqft6124 NW Kendra Ln, Port Saint Lucie, FL 34983Sold
- $302,5002 bd2 ba1.7k sqft6116 NW Kendra Ln, Port Saint Lucie, FL 34983Off Market
- $298,4002 bd2 ba1.7k sqft6144 NW Kendra Ln, Port Saint Lucie, FL 34983Off Market
- $300,0003 bd2 ba1.7k sqft6124 NW Wick Ln, Port Saint Lucie, FL 34983Sold
A local agent can set up tours, give advice and negotiate with sellers.
A local lender can help you make sure your offer is ready when you are.
Similar homes
- $325,0003 bd2 ba1.5k sqft7078 Torrey Pines Circle, Port St Lucie, FL 34986For Sale
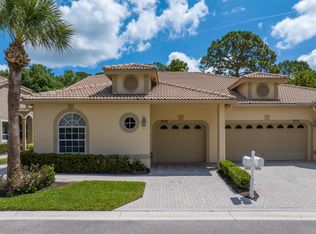
 MLS ID #B26042236, Desiree Flexen, Lang Realty. BeachesMLS
 - $395,0003 bd2 ba1.2k sqft814 SE Corto Court, Port St Lucie, FL 34983For Sale
 MLS ID #B26060212, James Joyce, RE/MAX Gold. BeachesMLS
 - $345,0003 bd2 ba1.8k sqft350 SW Lake Forest Way, Port St Lucie, FL 34986For Sale
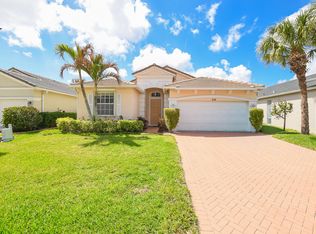 MLS ID #R11169891, AnnMarie L Napolitano, Keller Williams Realty of PSL. BeachesMLS
 - $298,8882 bd2 ba1.8k sqft1009 NW Tuscany Drive, Port St Lucie, FL 34986For Sale
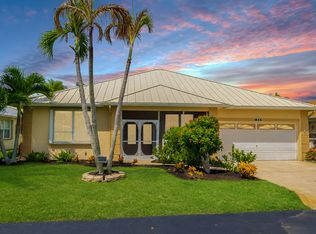 MLS ID #B26061638, William N Eggeling III, RE/MAX Gold. BeachesMLS
 - $339,0002 bd2 ba1.6k sqft310 NW Toscane Trail, Port St Lucie, FL 34986For SaleMLS ID #B26050086, Loretta A DiRosa, Coldwell Banker Realty. BeachesMLS
- $335,0003 bd3 ba1.7k sqft7024 Torrey Pines Circle, Port St Lucie, FL 34986For SaleMLS ID #R11166506, Isabelle Pollock, Lang Realty. BeachesMLS
- $349,0003 bd2 ba1.7k sqft171 NW Lawton Road, Port St Lucie, FL 34986For SaleMLS ID #B26039901, Loretta A DiRosa, Coldwell Banker Realty. BeachesMLS
- $324,9993 bd2 ba1.5k sqft9015 Sand Shot Way, Port St Lucie, FL 34986For SaleMLS ID #B26016230, Elise Danielian, Lang Realty. BeachesMLS
- $389,9993 bd2 ba2k sqft471 SE Lamon Lane, Port St Lucie, FL 34983For SaleMLS ID #B26053663, William N Eggeling III, RE/MAX Gold. BeachesMLS
- $324,9802 bd2 ba1.6k sqft875 NW Sarria Court, Port St Lucie, FL 34986For SaleMLS ID #B26038893, Susan DeMaille, Echo Fine Properties. BeachesMLS
- $369,9992 bd2 ba1.7k sqft123 NW Lawton Road, Port St Lucie, FL 34986For SaleMLS ID #B26014767, William N Eggeling III, RE/MAX Gold. BeachesMLS
- $329,0003 bd2 ba1.6k sqft362 NW Granville Street, Port St Lucie, FL 34986For SaleMLS ID #B26046278, Kate Ward, RE/MAX Gold. BeachesMLS
- $369,9002 bd2 ba2k sqft646 Venetto Court, Port St Lucie, FL 34986For SaleMLS ID #B26043922, Holly A Valdez, Florida Sun & Surf Realty. BeachesMLS
- $399,0002 bd2 ba1.6k sqft1897 NW Cataluna Circle, Port St Lucie, FL 34986For SaleMLS ID #B26042609, Yin Qiu, Keller Williams Realty of PSL. BeachesMLS
- $349,9003 bd3 ba2k sqft10440 SW Westlawn Boulevard, Port St Lucie, FL 34987For SaleMLS ID #B26018754, Jennifer R Eggeling, RE/MAX Gold. BeachesMLS
- $360,0002 bd2 ba1.7k sqft7300 Sea Pines Court, Port St Lucie, FL 34986For SaleMLS ID #B26016869, Mindy Hackett, Berkshire Hathaway Florida Realty. BeachesMLS
- $309,9002 bd2 ba1.5k sqft454 NW Lismore Lane, Port St Lucie, FL 34986For SaleMLS ID #B26000756, Janice M. Frasier, Keller Williams Realty Of The Treasure Coast. BeachesMLS
- $299,0002 bd2 ba1.3k sqft627 NW Whitfield Way, Port St Lucie, FL 34986For SaleMLS ID #B26055354, Jennifer R Eggeling, RE/MAX Gold. BeachesMLS
- $389,9003 bd2 ba1.7k sqft1392 SW Tadlock Avenue, Port St Lucie, FL 34953For SaleMLS ID #B26057727, Jennifer R Eggeling, RE/MAX Gold. BeachesMLS
- $334,9003 bd2 ba1.5k sqft562 SW Saint Martins Cove, Port St Lucie, FL 34986For SaleMLS ID #B26033771, Debi A Jensen, Century 21 All Professional. BeachesMLS
