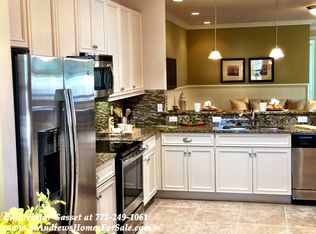
This beautiful unit is move in ready and offers 3 bedrooms, 2 bathrooms and a 2 car garage! This home is spacious at 1,986 living SF. You will love the spacious kitchen with granite counters & snackbar. The layout features a family room, formal living & dining room, breakfast nook, laundry room and covered screened porch! Hurricane impact windows! The master provides a walk-in closet, dual sinks with granite vanity, walk-in shower and garden tub. The backyard provides good privacy with a white vinyl fence and landscaping. The community has a beautiful clubhouse, gym and pool.
Sold for $365,000
$365,000
6124 NW Kendra Lane, Port St Lucie, FL 34983
3beds
1,986sqft
Villa
Built in 2016
4,704 Square Feet Lot
$336,100 Zestimate®
$184/sqft
$2,638 Estimated rent
Home value
$336,100
$319,000 - $353,000
$2,638/mo
Zestimate® history
Owner options
List your home for rent
$2,638/mo
Rent Zestimate®
Find your next renter with Zillow Rental Manager. Plus, with online applications, you can quickly screen prospective tenants – for free.
$2,638/mo
Rent Zestimate®
Refinance and save
$3,102/mo
Est. payment
Refinancing to a lower rate could help reduce your monthly payments and save thousands over the life of the loan.
$3,102/mo
Est. payment
Explore your selling options
Work with a Zillow partner agent
Leverage their expertise and Zillow's premium Showcase listings to get your home seen by more buyers.
Get startedList with your own agent
Get your home in front of millions of buyers by listing it on Zillow.
Learn how to do itSell it yourself
Take full control of how buyers see your home on Zillow by listing For Sale by Owner (FSBO).
List your homeWhat's special
Zillow last checked:
Listing updated:
Listed by:
Blake D Baltos PA 772-475-9543,
LYNQ Real Estate
Bought with:
Stephen D Snow, 3251774
Exit Realty Premier Elite
Source: BeachesMLS,MLS#: R10907410 Originating MLS: BeachesMLS
Originating MLS: BeachesMLSFacts & features
Interior
Bedrooms & bathrooms
- Bedrooms: 3
- Bathrooms: 2
- Full bathrooms: 2
- Main level bathrooms: 2
- Main level bedrooms: 3
Primary bedroom
- Level: Main
- Area: 195
- Dimensions: 15 X 13
Bedroom 2
- Level: Main
- Area: 121
- Dimensions: 11 X 11
Bedroom 3
- Level: Main
- Area: 156
- Dimensions: 13 X 12
Kitchen
- Level: Main
- Area: 154
- Dimensions: 14 X 11
Living room
- Level: Main
- Area: 552
- Dimensions: 24 X 23
Heating
- Central, Electric
Cooling
- Central Air, Electric
Appliances
- Included: Dishwasher, Electric Range, Electric Water Heater, Microwave, Refrigerator, Water Heater
- Laundry: Inside, Laundry Closet, Laundry Tub
Features
- Breakfast Bar, Breakfast Area, Bathtub, Dining Area, Separate/Formal Dining Room, Dual Sinks, Entrance Foyer, High Ceilings, Main Level Primary, Soaking Tub, Separate Shower, Walk-In Closet(s)
- Windows: Blinds
Interior area
- Total structure area: 2,617
- Total interior livable area: 1,986 sqft
Property
Parking
- Total spaces: 2
- Parking features: Attached, Garage, Garage Door Opener
- Attached garage spaces: 2
Features
- Levels: One
- Stories: 1
- Entry location: Entry Level Living Area Y
- Patio & porch: Porch, Screened
- Exterior features: Outdoor Living Area, Porch
- Pool features: Association
- Fencing: Fenced
- Waterfront features: None
Lot
- Size: 4,704 Square Feet
- Features: < 1/4 Acre
Details
- Parcel number: 340870400460006
- Zoning: PUD
Construction
Type & style
- Home type: Townhouse
- Property subtype: Villa
Materials
- Block, Concrete
- Roof: Concrete,Tile
Condition
- Resale
- New construction: No
- Year built: 2016
Utilities & green energy
- Electric: 3 Phase
- Sewer: Public Sewer
- Water: Public
- Utilities for property: Sewer Available, Water Available
Community & HOA
Community
- Features: Home Owners Association, Gated
- Security: Gated Community
- Subdivision: ST ANDREWS TOWNHOMES REPLAT NO 1
HOA
- Has HOA: Yes
- Amenities included: Clubhouse, Fitness Center, Pool, Spa/Hot Tub
- Services included: Common Areas, Cable TV, Insurance, Maintenance Grounds
- HOA fee: $465 monthly
- HOA phone: 772-334-8900
Location
- Region: Port Saint Lucie
Financial & listing details
- Price per square foot: $184/sqft
- Tax assessed value: $296,000
- Annual tax amount: $4,340
- Date on market: 7/27/2023
- Cumulative days on market: 46 days
- Listing terms: Cash,Conventional,FHA,VA Loan
- Road surface type: Paved
Price history
| Date | Event | Price |
|---|---|---|
| 9/29/2023 | Sold | $365,000+1.4%$184/sqft |
Source:  BeachesMLS #R10907410 Report a problem BeachesMLS #R10907410 Report a problem | ||
| 8/29/2023 | Price change | $360,000-1.4%$181/sqft |
Source: BeachesMLS #RX-10907410 Report a problem | ||
| 7/27/2023 | Listed for sale | $365,000+52.1%$184/sqft |
Source: BeachesMLS #RX-10907410 Report a problem | ||
| 8/26/2016 | Sold | $240,000+2.2%$121/sqft |
Source: BeachesMLS #R10230584 Report a problem | ||
| 12/11/2015 | Listing removed | $234,900$118/sqft |
Source: International Properties and Investments Inc Report a problem | ||
| 10/5/2015 | Listed for sale | $234,900$118/sqft |
Source: International Properties and Investments Inc Report a problem | ||
Public tax history
| Year | Property taxes | Tax assessment |
|---|---|---|
| 2025 | $6,290 -2.6% | $296,000 -2.5% |
| 2024 | $6,459 +32.1% | $303,700 +31.4% |
| 2023 | $4,888 +12.6% | $231,084 +3% |
| 2022 | $4,340 -0.8% | $224,354 +3% |
| 2021 | $4,377 -0.8% | $217,820 +1.4% |
| 2020 | $4,413 | $214,813 +2.3% |
| 2019 | $4,413 +0.9% | $209,984 +1.9% |
| 2018 | $4,375 +4.9% | $206,069 -6.4% |
| 2017 | $4,171 +1.1% | $220,100 +1367.3% |
| 2016 | $4,126 +727.9% | $15,000 +87.5% |
| 2015 | $498 +54.9% | $8,000 |
| 2014 | $322 | $8,000 |
Find assessor info on the county website
Neighborhood: St. Lucie North
Nearby homes
- $---- bd-- ba-- sqft6128 NW Kendra Ln, Port Saint Lucie, FL 34983Off Market
- $300,9002 bd2 ba1.7k sqft6116 NW Kendra Ln, Port Saint Lucie, FL 34983Off Market
- $343,1003 bd2 ba1.9k sqft6136 NW Kendra Ln, Port Saint Lucie, FL 34983Off Market

- $343,2003 bd2 ba1.9k sqft6108 NW Kendra Ln, Port Saint Lucie, FL 34983Off Market

- $316,2003 bd2 ba1.7k sqft6117 NW Wick Ln, Port Saint Lucie, FL 34983Off Market
- $297,5002 bd2 ba1.7k sqft6144 NW Kendra Ln, Port Saint Lucie, FL 34983Off Market
- $342,9992 bd2 ba1.7k sqft6125 NW Wick Ln, Port Saint Lucie, FL 34983For Sale
- $291,4003 bd2 ba1.7k sqft6133 NW Wick Ln, Port Saint Lucie, FL 34983Off Market
Nearby schools
GreatSchools rating
- 7/10Rivers Edge Elementary SchoolGrades: PK-5Distance: 0.8 mi
- 4/10Southern Oaks Middle SchoolGrades: 6-8Distance: 0.5 mi
- 4/10Fort Pierce Central High SchoolGrades: 9-12Distance: 2.4 mi
Get a cash offer in 3 minutes
Find out how much your home could sell for in as little as 3 minutes with a no-obligation cash offer.
Estimated market value
$336,100
Get a cash offer in 3 minutes
Find out how much your home could sell for in as little as 3 minutes with a no-obligation cash offer.
Estimated market value
$336,100
- Florida
- Saint Lucie County
- Port Saint Lucie
- 34983
- St. Lucie North
- 6124 NW Kendra Lane
Nearby cities
Nearby neighborhoods
Nearby zip codes
Other Port Saint Lucie Topics
- Apartments for Rent in 34983
- Houses for Sale in 34983
- Houses for Rent in 34983
- 34983 Real Estate
- Port Saint Lucie Condos
- Houses for Sale in Port Saint Lucie
- Newest Listings in Port Saint Lucie
- Port Saint Lucie Home Values
- Port Saint Lucie Real Estate Agents
- Port Saint Lucie Refinance
- Port Saint Lucie Mortgage Rates
