Come see all this well-maintained corner-lot home has to offer! Featuring 3 bedrooms plus a versatile den/flex room, 2 bathrooms, and a 2-car garage, this residence features an open, split-bedroom floor plan filled with natural light, cathedral ceilings, and tile and wood laminate flooring throughout. The spacious kitchen offers a pantry and newer appliances, while the primary suite features a walk-in closet, dual sinks, Roman tub, and separate walk-in shower. Enjoy year-round outdoor living on the covered and screened lanai overlooking the large backyard. Additional highlights include a laundry closet with washer and dryer, hurricane shutters, and public water and sewer. Conveniently located near shopping, restaurants, schools, and more—schedule your private showing today!
Accepting backups
$389,900
1392 SW Tadlock Avenue, Port St Lucie, FL 34953
3beds
1,758sqft
Single Family Residence
Built in 2004
0.27 Acres Lot
$388,500 Zestimate®
$222/sqft
$-- HOA
What's special
Newer appliancesCovered and screened lanaiWell-maintained corner-lot homeOpen split-bedroom floor planRoman tubFilled with natural lightSpacious kitchen
- 31 days
- 534
- 25
Likely to sell faster than
Zillow last checked:
Listing updated:
Listed by:
Jennifer R Eggeling 772-785-6539,
RE/MAX Gold,
William N Eggeling III 772-785-6539,
RE/MAX Gold
Source: BeachesMLS,MLS#: B26057727 Originating MLS: BeachesMLS
Originating MLS: BeachesMLSFacts & features
Interior
Bedrooms & bathrooms
- Bedrooms: 3
- Bathrooms: 2
- Full bathrooms: 2
- Main level bathrooms: 2
- Main level bedrooms: 3
Primary bedroom
- Level: Main
- Area: 270
- Dimensions: 15 X 18
Primary bedroom
- Level: Main
- Area: 270
- Dimensions: 15 X 18
Bedroom 2
- Level: Main
- Area: 132
- Dimensions: 11 X 12
Bedroom 2
- Level: Main
- Area: 132
- Dimensions: 11 X 12
Bedroom 3
- Level: Main
- Area: 154
- Dimensions: 11 X 14
Bedroom 3
- Level: Main
- Area: 154
- Dimensions: 11 X 14
Den
- Description: flex rm
- Level: Main
- Area: 108
- Dimensions: 9 X 12
Den
- Description: flex rm
- Level: Main
- Area: 108
- Dimensions: 9 X 12
Dining room
- Description: bkfst nook
- Level: Main
- Area: 80
- Dimensions: 10 X 8
Dining room
- Level: Main
- Area: 132
- Dimensions: 11 X 12
Dining room
- Level: Main
- Area: 132
- Dimensions: 11 X 12
Dining room
- Description: bkfst nook
- Level: Main
- Area: 80
- Dimensions: 10 X 8
Kitchen
- Level: Main
- Area: 110
- Dimensions: 11 X 10
Kitchen
- Level: Main
- Area: 110
- Dimensions: 11 X 10
Laundry
- Level: Main
- Area: 18
- Dimensions: 3 X 6
Laundry
- Level: Main
- Area: 18
- Dimensions: 3 X 6
Living room
- Level: Main
- Area: 252
- Dimensions: 14 X 18
Living room
- Level: Main
- Area: 252
- Dimensions: 14 X 18
Other
- Description: porch
- Level: Main
- Area: 162
- Dimensions: 18 X 9
Other
- Description: porch
- Level: Main
- Area: 162
- Dimensions: 18 X 9
Heating
- Central, Electric
Cooling
- Central Air, Ceiling Fan(s), Electric
Appliances
- Included: Dryer, Dishwasher, Electric Range, Ice Maker, Microwave, Refrigerator, Washer
- Laundry: Washer Hookup, Electric Dryer Hookup, Laundry Closet
Features
- Bedroom on Main Level, Breakfast Area, Bathtub, Cathedral Ceiling(s), Dining Area, Separate/Formal Dining Room, Dual Sinks, Garden Tub/Roman Tub, High Ceilings, Main Level Primary, Pantry, Split Bedrooms, Soaking Tub, Separate Shower, Walk-In Closet(s)
- Flooring: Laminate, Tile, Wood
- Doors: French Doors
- Windows: Blinds
- Has fireplace: No
Interior area
- Total structure area: 2,386
- Total interior livable area: 1,758 sqft
Video & virtual tour
Property
Parking
- Total spaces: 2
- Parking features: Attached, Concrete, Driveway, Garage, Garage Door Opener
- Attached garage spaces: 2
- Has uncovered spaces: Yes
Accessibility
- Accessibility features: None
Features
- Levels: One
- Stories: 1
- Patio & porch: Covered, Patio, Screened
- Exterior features: Outdoor Living Area, Room For Pool
- Fencing: None
- Has view: Yes
- View description: Garden
- Waterfront features: None
Lot
- Size: 0.27 Acres
- Features: Corner Lot, None, 1/4 to 1/2 Acre Lot
Details
- Parcel number: 342059011890008
- Zoning: RS-2 PSL
- Special conditions: Standard,Listed As-Is
Construction
Type & style
- Home type: SingleFamily
- Architectural style: Ranch
- Property subtype: Single Family Residence
Materials
- Pre-Cast Concrete, Modular/Prefab
- Foundation: Slab
- Roof: Shingle
Condition
- Resale
- New construction: No
- Year built: 2004
Utilities & green energy
- Electric: Circuit Breakers
- Sewer: Public Sewer
- Water: Public
- Utilities for property: Cable Connected, Electricity Connected, Phone Connected, Sewer Connected, Water Connected
Community & HOA
Community
- Security: Smoke Detector(s)
- Subdivision: PORT ST LUCIE SECTION 19
HOA
- Has HOA: No
Location
- Region: Port Saint Lucie
Financial & listing details
- Price per square foot: $222/sqft
- Tax assessed value: $329,300
- Annual tax amount: $7,033
- Date on market: 8/10/2026
- Cumulative days on market: 14 days
- Listing terms: Cash,Conventional,FHA,VA Loan
- Electric utility on property: Yes
- Road surface type: Asphalt, Paved
Estimated market value
$388,500
$369,000 - $408,000
$2,590/mo
Price history
| Date | Event | Price |
|---|---|---|
| 7/29/2026 | Listed for sale | $389,900+50%$222/sqft |
Source:  BeachesMLS #B26057727 Report a problem BeachesMLS #B26057727 Report a problem | ||
| 6/29/2020 | Listing removed | $259,900$148/sqft |
Source: Laurie Finkelstein Reader Real #A10855511 Report a problem | ||
| 6/29/2020 | Pending sale | $259,900$148/sqft |
Source: Laurie Finkelstein Reader Real #A10855511 Report a problem | ||
| 6/20/2020 | Price change | $259,900-1.9%$148/sqft |
Source: Laurie Finkelstein Reader Real #A10855511 Report a problem | ||
| 5/25/2020 | Price change | $264,900-1.5%$151/sqft |
Source: Laurie Finkelstein Reader Real #A10855511 Report a problem | ||
| 5/7/2020 | Listed for sale | $269,000+17%$153/sqft |
Source: Laurie Finkelstein Reader Real #A10855511 Report a problem | ||
| 6/15/2018 | Sold | $230,000$131/sqft |
Source: BeachesMLS #R10423404 Report a problem | ||
| 4/16/2018 | Listed for sale | $230,000+53.4%$131/sqft |
Source: Engel & Volkers Stuart #RX-10423404 Report a problem | ||
| 1/2/2011 | Listing removed | $149,900$85/sqft |
Source: Florida Professional Real Estate Report a problem | ||
| 4/10/2010 | Listed for sale | $149,900+26.3%$85/sqft |
Source: Florida Professional Real Estate Report a problem | ||
| 2/26/2009 | Sold | $118,700+8.6%$68/sqft |
Source: Public Record Report a problem | ||
| 12/14/2008 | Listed for sale | $109,250-42.5%$62/sqft |
Source: Listhub #2982515 Report a problem | ||
| 8/31/2004 | Sold | $190,000+27.5%$108/sqft |
Source: Public Record Report a problem | ||
| 6/23/2004 | Sold | $149,000+231.1%$85/sqft |
Source: Public Record Report a problem | ||
| 5/12/2003 | Sold | $45,000$26/sqft |
Source: Public Record Report a problem | ||
Public tax history
| Year | Property taxes | Tax assessment |
|---|---|---|
| 2025 | $7,033 +69.5% | $329,300 +57.7% |
| 2024 | $4,150 +2.3% | $208,751 +3% |
| 2023 | $4,055 +4.1% | $202,671 +3% |
| 2022 | $3,896 +2.1% | $196,768 +3% |
| 2021 | $3,818 -0.6% | $191,037 +1.4% |
| 2020 | $3,839 | $188,400 -0.2% |
| 2019 | $3,839 -2% | $188,800 +6.1% |
| 2018 | $3,917 -7% | $177,900 +13% |
| 2017 | $4,209 +1.9% | $157,400 +7.4% |
| 2016 | $4,131 +6.9% | $146,600 +28.5% |
| 2015 | $3,864 +10.5% | $114,100 +15.5% |
| 2014 | $3,496 | $98,780 +10% |
| 2013 | -- | $89,800 +2.2% |
| 2012 | -- | $87,900 -0.8% |
| 2011 | -- | $88,600 -5.1% |
| 2010 | -- | $93,400 -13.8% |
| 2009 | -- | $108,300 -28.8% |
| 2008 | -- | $152,200 -22.4% |
| 2007 | -- | $196,100 +9.6% |
| 2006 | -- | $178,911 +3% |
| 2005 | -- | $173,700 +581.2% |
| 2004 | -- | $25,500 |
| 2003 | -- | -- |
| 2002 | -- | -- |
| 2001 | -- | -- |
| 2000 | -- | -- |
Find assessor info on the county website
Monthly payment
Est. payment
Payment breakdown
Explore the cost of this home by adjusting the details. Changes won't be saved.Climate risks
Neighborhood: Rosser Reserve
- $---- bd-- ba-- sqft1392 SW Tadlock Ave, Pt Saint Lucie, FL 34953Off Market
- $413,0003 bd2 ba2k sqft1382 SW Tadlock Ave, Port Saint Lucie, FL 34953Off Market
- $119,500-- bd-- ba-- sqft1399 SW Halford Ave, Port Saint Lucie, FL 34953Off Market
- $433,9002 bd2 ba1.7k sqft1391 SW Halford Ave, Port Saint Lucie, FL 34953Off Market
Similar homes
- $399,5004 bd2 ba1.8k sqft1042 SW Dartmouth Avenue, Port St Lucie, FL 34953For Sale
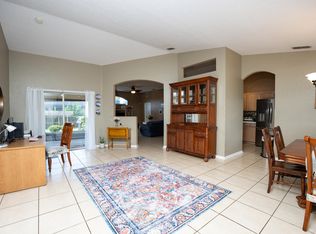
 MLS ID #B26067923, Lelia Garver, RE/MAX Gold. BeachesMLS
 - $414,9003 bd2 ba1.5k sqft4418 SW Farmington Street, Port St Lucie, FL 34953For Sale
 MLS ID #R11160673, Jennifer R Eggeling, RE/MAX Gold. BeachesMLS
 - $399,0003 bd2 ba1.2k sqft1402 SW Flounder Lane, Port St Lucie, FL 34953For Sale
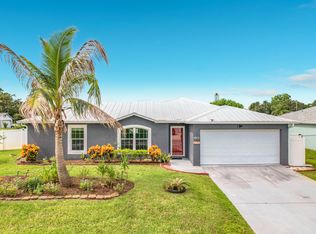 MLS ID #B26063648, Steven Koleno, Beycome of Florida LLC. BeachesMLS
 - $432,9003 bd2 ba1.9k sqft4025 SW Kadlic Street, Port St Lucie, FL 34953For Sale
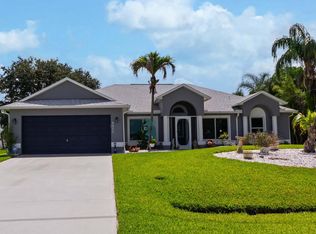 MLS ID #B26048381, Cheryl Schweigart, Keyes Company. BeachesMLS
 - $410,0004 bd3 ba2k sqft1932 SW Beard Street, Port St Lucie, FL 34953For SaleMLS ID #F10492911, Kevin L Mejia, Keller Williams Realty Consult. BeachesMLS
- $429,9004 bd2 ba2.2k sqft609 SW JADA Road, Port St Lucie, FL 34953For SaleMLS ID #B26061422, Shilana Boehme, Premier Platinum Realty. BeachesMLS
- $414,8803 bd2 ba1.7k sqft743 SW Mccoy Avenue, Port St Lucie, FL 34953For SaleMLS ID #B26027210, Robyn O'Heron, Echo Fine Properties. BeachesMLS
- $375,0003 bd2 ba1.6k sqft2109 SW CHESTNUT Lane, Port St Lucie, FL 34953For SaleMLS ID #B26058104, Nora A Hambrick, RE/MAX Gold. BeachesMLS
- $370,0003 bd2 ba1.5k sqft1049 SW Janette Avenue, Port St Lucie, FL 34953For SaleMLS ID #B26064019, Myrna Santiago-Mendoza, EXP Realty LLC. BeachesMLS
- $439,0003 bd2 ba2.1k sqft1244 SW Ermine Avenue, Port St Lucie, FL 34953For SaleMLS ID #B26025760, Troy Patrick, Remax Homes & Properties. BeachesMLS
- $414,9004 bd2 ba2.2k sqft1796 SW Jamesport Drive, Port St Lucie, FL 34953For SaleMLS ID #B26022942, Karim Cherradi, Premier Brokers International. BeachesMLS
- $449,3504 bd2 ba2.2k sqft3408 SW Funtuna Street, Port St Lucie, FL 34953For SaleMLS ID #B26049995, Cheryl Schweigart, Keyes Company. BeachesMLS
- $441,3004 bd2 ba1.9k sqft567 SW Paar Drive, Port St Lucie, FL 34953For SaleMLS ID #B26014168, Steve Gabay, Florida's Best Realty Services. BeachesMLS
- $539,9994 bd2 ba2.1k sqft208 SW Whitewood Drive, Port St Lucie, FL 34953For SaleMLS ID #B26028038, Jennifer R Eggeling, RE/MAX Gold. BeachesMLS
- $440,0004 bd3 ba1.9k sqft1518 SW Hutchins Street, Port St Lucie, FL 34983For SaleMLS ID #R11121906, Brendaliz Perez Rodriguez, Partnership Realty Inc.. BeachesMLS
- $479,9004 bd2 ba2.2k sqft1629 SW Fortune Road, Port St Lucie, FL 34953For SaleMLS ID #B26070855, Marilyn R Sowers PA, RE/MAX Direct. BeachesMLS
- $385,0003 bd2 ba1.2k sqft1711 SW Angelo Street, Port St Lucie, FL 34953For SaleMLS ID #B26042780, Jennifer R Eggeling, RE/MAX Gold. BeachesMLS
- $420,0004 bd2 ba1.9k sqft2096 SW Leafy Road, Port St Lucie, FL 34953For SaleMLS ID #B26043438, David Ellis Courtney, IAD Real Estate. BeachesMLS
- $499,0004 bd3 ba2.1k sqft2742 SW Slade Place, Port St Lucie, FL 34953For SaleMLS ID #B26068275, William N Eggeling III, RE/MAX Gold. BeachesMLS
- $380,0004 bd2 ba2.5k sqft2017 SE Dranson Circle, Port St Lucie, FL 34952For SaleMLS ID #B26057178, Keith McPherson, Blue View Real Estate. BeachesMLS
