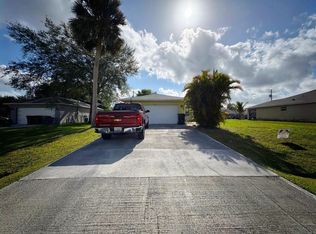
Discover your ideal home in the highly desirable area of Port St. Lucie—where there’s no HOA! This beautifully maintained 4-bedroom, 3-bath residence features a spacious 2-car garage and a **BRAND-NEW ROOF**, offering long-term peace of mind. Stay comfortable year-round with a new A/C system and a recently updated hot water heater. The large, fenced backyard provides privacy and plenty of space for entertaining, pets, or even adding your own custom pool. Lush landscaping enhances the home’s charm, creating a tranquil retreat. Conveniently located near Tradition, I-95, Gatlin Blvd, and Crosstown Parkway, you’ll have easy access to everything you need. Don’t miss your chance to own this stunning home! ***SHORT SALE APPROVAL IN PROGRESS. AT THIS PRICE, THE PURCHASE MUST BE A SHORT SALE***
For sale
$410,000
1932 SW Beard Street, Port St Lucie, FL 34953
4beds
2,021sqft
Single Family Residence
Built in 2006
10,000 Square Feet Lot
$409,600 Zestimate®
$203/sqft
$-- HOA
What's special
Large fenced backyardTranquil retreatLush landscaping
- 11 days
- 1,222
- 67
Zillow last checked:
Listing updated:
Listed by:
Kevin L Mejia 954-294-3088,
Keller Williams Realty Consult
Source: BeachesMLS,MLS#: F10492911 Originating MLS: BeachesMLS
Originating MLS: BeachesMLSFacts & features
Interior
Bedrooms & bathrooms
- Bedrooms: 4
- Bathrooms: 3
- Full bathrooms: 3
- Main level bathrooms: 3
- Main level bedrooms: 4
Heating
- Central, Electric
Cooling
- Central Air, Ceiling Fan(s), Electric
Appliances
- Included: Dryer, Dishwasher, Electric Range, Electric Water Heater, Disposal, Microwave, Refrigerator, Water Heater, Washer
- Laundry: Washer Hookup, Dryer Hookup
Features
- Breakfast Bar, Bathtub, Dining Area, Separate/Formal Dining Room, Dual Sinks, Entrance Foyer, Family/Dining Room, High Ceilings, Main Level Primary, Multiple En Suite Bathrooms, Pantry, Split Bedrooms, Storage, Soaking Tub, Separate Shower, Vaulted Ceiling(s), Walk-In Closet(s)
- Flooring: Carpet, Tile, Wood
- Windows: Blinds, Sliding
Interior area
- Total structure area: 2,644
- Total interior livable area: 2,021 sqft
Video & virtual tour
Property
Parking
- Total spaces: 8
- Parking features: Attached, Covered, Driveway, Garage, Garage Door Opener, RV Access/Parking
- Attached garage spaces: 2
- Uncovered spaces: 6
Accessibility
- Accessibility features: Customized Wheelchair Accessible
Features
- Levels: One
- Stories: 1
- Entry location: First Floor Entry,Foyer Entry,Pantry,Split Bedroom
- Patio & porch: Patio, Porch, Screened
- Exterior features: Outdoor Living Area, Porch
- Fencing: Fenced
- Has view: Yes
- View description: Garden, Other
- Waterfront features: None
Lot
- Size: 10,000 Square Feet
- Dimensions: < 1/4 Acre
- Features: Interior Lot, Oversized Lot, < 1/4 Acre
Details
- Additional structures: Outbuilding
- Parcel number: 342053517800000
- Zoning: RS-2PS
- Special conditions: Short Sale,Listed As-Is
Construction
Type & style
- Home type: SingleFamily
- Architectural style: Ranch
- Property subtype: Single Family Residence
Materials
- Block
- Roof: Composition,Shingle
Condition
- Resale
- New construction: No
- Year built: 2006
Utilities & green energy
- Sewer: Public Sewer
- Water: Public
- Utilities for property: Cable Available
Community & HOA
Community
- Security: Smoke Detector(s)
- Subdivision: PORT ST LUCIE SECTION 8
HOA
- Has HOA: No
- Amenities included: None
Location
- Region: Port Saint Lucie
Financial & listing details
- Price per square foot: $203/sqft
- Tax assessed value: $350,600
- Annual tax amount: $8,338
- Date on market: 8/30/2026
- Cumulative days on market: 358 days
- Listing terms: Cash,Conventional,FHA,VA Loan
- Road surface type: Paved
Estimated market value
$409,600
$389,000 - $430,000
$2,810/mo
Price history
| Date | Event | Price |
|---|---|---|
| 8/30/2026 | Price change | $410,000+2.8%$203/sqft |
Source:  BeachesMLS #F10492911 Report a problem BeachesMLS #F10492911 Report a problem | ||
| 9/12/2025 | Listing removed | $2,400$1/sqft |
Source: BeachesMLS #F10522954 Report a problem | ||
| 8/27/2025 | Listed for rent | $2,400$1/sqft |
Source: BeachesMLS #F10522954 Report a problem | ||
| 8/21/2025 | Price change | $399,000-5%$197/sqft |
Source: BeachesMLS #F10492911 Report a problem | ||
| 7/2/2025 | Price change | $420,000-6.5%$208/sqft |
Source: BeachesMLS #F10492911 Report a problem | ||
| 3/17/2025 | Listed for sale | $449,000+3.2%$222/sqft |
Source: BeachesMLS #F10492911 Report a problem | ||
| 10/25/2023 | Sold | $434,900+1.2%$215/sqft |
Source: BeachesMLS #R10917378 Report a problem | ||
| 9/9/2023 | Listed for sale | $429,900+473.2%$213/sqft |
Source: BeachesMLS #RX-10917378 Report a problem | ||
| 4/21/2005 | Sold | $75,000$37/sqft |
Source: Public Record Report a problem | ||
Public tax history
| Year | Property taxes | Tax assessment |
|---|---|---|
| 2025 | $8,478 +1.7% | $350,600 +1.7% |
| 2024 | $8,338 +209.4% | $344,700 +156.1% |
| 2023 | $2,695 +5% | $134,609 +3% |
| 2022 | $2,565 +3.8% | $130,689 +3% |
| 2021 | $2,471 -8.7% | $126,883 +1.4% |
| 2020 | $2,705 | $125,132 +2.3% |
| 2019 | $2,705 +1.2% | $122,319 +1.9% |
| 2018 | $2,675 +5.1% | $120,039 -36.3% |
| 2017 | $2,546 +1.2% | $188,500 +9.5% |
| 2016 | $2,515 +1.5% | $172,100 +26.7% |
| 2015 | $2,478 -0.8% | $135,800 +19.7% |
| 2014 | $2,497 | $113,445 +1.5% |
| 2013 | -- | $111,768 +1.7% |
| 2012 | -- | $109,900 -3% |
| 2011 | -- | $113,300 -4.8% |
| 2010 | -- | $119,000 -11.9% |
| 2009 | -- | $135,000 -26.4% |
| 2008 | -- | $183,500 -17.6% |
| 2007 | -- | $222,600 +243.5% |
| 2006 | -- | $64,800 +35% |
| 2005 | -- | $48,000 +130.8% |
| 2004 | -- | $20,800 |
| 2003 | -- | -- |
| 2002 | -- | -- |
| 2001 | -- | -- |
| 2000 | -- | -- |
Find assessor info on the county website
Monthly payment
Est. payment
Payment breakdown
Explore the cost of this home by adjusting the details. Changes won't be saved.Climate risks
Neighborhood: Palm Trails
Nearby schools
Schools provided by the listing agent
- Elementary: Windmill Point
- Middle: Manatee Academy K-8
- High: St. Lucie West Centennial
Source: BeachesMLS. This data may not be complete. We recommend contacting the local school district to confirm school assignments for this home.
- $410,9003 bd2 ba1.8k sqft1938 SW Beard St, Port Saint Lucie, FL 34953Off Market
- $369,0003 bd2 ba1.2k sqft1926 SW Beard St, Port Saint Lucie, FL 34953Sold

- $356,5003 bd2 ba1.5k sqft1931 SW Ember St, Port Saint Lucie, FL 34953Off Market

- $303,9993 bd2 ba1.1k sqft1925 SW Ember St, Port Saint Lucie, FL 34953Sold
Similar homes
- $449,9004 bd3 ba2.4k sqft2256 SW Franklin Street, Port St Lucie, FL 34953For Sale
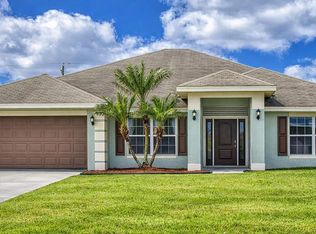
 MLS ID #B26051968, Claudy Eugene, GMA Realty. BeachesMLS
 - $479,9004 bd2 ba2.2k sqft1629 SW Fortune Road, Port St Lucie, FL 34953For Sale
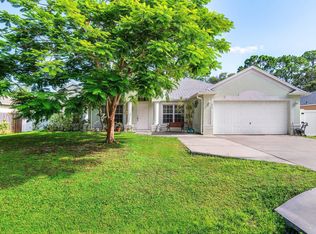 MLS ID #B26070855, Marilyn R Sowers PA, RE/MAX Direct. BeachesMLS
 - $420,0004 bd2 ba1.9k sqft2096 SW Leafy Road, Port St Lucie, FL 34953For Sale
 MLS ID #B26043438, David Ellis Courtney, IAD Real Estate. BeachesMLS
 - $439,9004 bd2 ba1.9k sqftGroza Builders Inc, Port St Lucie, FL 34953For Sale
 MLS ID #B26058882, Fritz R Delouis, Solutions Realty & Financial S. BeachesMLS
 - $420,0004 bd2 ba2.2k sqft1613 SW Whipple Avenue, Port St Lucie, FL 34953For SaleMLS ID #B26029953, Matthew Dixon, Vylla Home. BeachesMLS
- $399,5004 bd2 ba1.8k sqft1042 SW Dartmouth Avenue, Port St Lucie, FL 34953For SaleMLS ID #B26067923, Lelia Garver, RE/MAX Gold. BeachesMLS
- $455,0004 bd2 ba1.8k sqft849 SW Nichols Terrace, Port St Lucie, FL 34953For SaleMLS ID #B26034975, Jennifer A Espenscheid, Voro LLC. BeachesMLS
- $414,9004 bd2 ba2.2k sqft1796 SW Jamesport Drive, Port St Lucie, FL 34953For SaleMLS ID #B26022942, Karim Cherradi, Premier Brokers International. BeachesMLS
- $429,9004 bd2 ba2.2k sqft609 SW JADA Road, Port St Lucie, FL 34953For SaleMLS ID #B26061422, Shilana Boehme, Premier Platinum Realty. BeachesMLS
- $430,0004 bd3 ba2.4k sqft1692 SW Lofgren Avenue, Port St Lucie, FL 34953For SaleMLS ID #B26039913, Richard L. McKinney, RE/MAX Gold. BeachesMLS
- $399,0003 bd2 ba1.2k sqft1402 SW Flounder Lane, Port St Lucie, FL 34953For SaleMLS ID #B26063648, Steven Koleno, Beycome of Florida LLC. BeachesMLS
- $450,0004 bd2 ba2.3k sqft5822 NW Bates Avenue, Port St Lucie, FL 34986For SaleMLS ID #B26073986, Judith Sekscenski, Exit TwoAndAHalfMen Real Estate, LLC. BeachesMLS
- $449,3504 bd2 ba2.2k sqft3408 SW Funtuna Street, Port St Lucie, FL 34953For SaleMLS ID #B26049995, Cheryl Schweigart, Keyes Company. BeachesMLS
- $499,0004 bd3 ba2.1k sqft2742 SW Slade Place, Port St Lucie, FL 34953For SaleMLS ID #B26068275, William N Eggeling III, RE/MAX Gold. BeachesMLS
- $370,0003 bd2 ba1.2k sqftPort St Lucie Section 11, Port Saint Lucie, FL 34953For Sale
 MLS ID #A12041970, Andrieve DaCosta, DaCosta Realty Group. MIAMI
 - $375,0003 bd2 ba1.6k sqft2109 SW CHESTNUT Lane, Port St Lucie, FL 34953For SaleMLS ID #B26058104, Nora A Hambrick, RE/MAX Gold. BeachesMLS
- $414,8803 bd2 ba1.7k sqft743 SW Mccoy Avenue, Port St Lucie, FL 34953For SaleMLS ID #B26027210, Robyn O'Heron, Echo Fine Properties. BeachesMLS
- $415,0003 bd2 ba1.8k sqft749 SW Mccracken Avenue, Port St Lucie, FL 34953For SaleMLS ID #B26044016, Deborah Lee Williams, The Keyes Company. BeachesMLS
- $539,0004 bd3 ba2.3k sqft1999 SW Gourmet Street SW, Port St Lucie, FL 34953For SaleMLS ID #R11161919, Steven W Sampson, RE/MAX Gold. BeachesMLS
- $360,0003 bd2 ba1.5k sqft574 SW Fairview Avenue, Port St Lucie, FL 34983For SaleMLS ID #B26058978, Holly Sargent P.A, RE/MAX FIRST. BeachesMLS
