Enjoy stunning lake and pool views from this beautifully maintained 2003 CBS home in the gated community of Crane Pointe at Sawgrass Lakes. This 4BR/2BA split floor plan features soaring ceilings, hardwood cabinetry, Corian countertops, newer appliances, accordion shutters, and a 2-car garage. The spacious primary suite offers a walk-in closet, shiplap accent wall, dual sinks, walk-in shower, and jetted tub. Outdoor living shines with a large screened lanai, solar-heated pool with waterfall features, outdoor shower, and lush landscaping overlooking the lake. Major updates include a 2023 metal roof and 2025 A/C. Low HOA, central location, boating access to interconnected lakes, plus RV/boat storage available through the Master Association for $325/year.
Accepting backups
Price cut: $9.9K (7/9)
$539,999
208 SW Whitewood Drive, Port St Lucie, FL 34953
4beds
2,128sqft
Single Family Residence
Built in 2003
0.28 Acres Lot
$532,100 Zestimate®
$254/sqft
$163/mo HOA
What's special
Large screened lanaiNewer appliancesCorian countertopsSpacious primary suiteSoaring ceilingsJetted tubShiplap accent wall
- 97 days |
- 327 |
- 10 |
Zillow last checked:
Listing updated:
Listed by:
Jennifer R Eggeling 772-785-6539,
RE/MAX Gold,
William N Eggeling III 772-785-6539,
RE/MAX Gold
Source: BeachesMLS,MLS#: B26028038 Originating MLS: BeachesMLS
Originating MLS: BeachesMLSFacts & features
Interior
Bedrooms & bathrooms
- Bedrooms: 4
- Bathrooms: 2
- Full bathrooms: 2
- Main level bathrooms: 2
- Main level bedrooms: 4
Primary bedroom
- Level: Main
- Area: 221
- Dimensions: 13 X 17
Bedroom 2
- Level: Main
- Area: 130
- Dimensions: 10 X 13
Bedroom 3
- Level: Main
- Area: 121
- Dimensions: 11 X 11
Bedroom 4
- Level: Main
- Area: 132
- Dimensions: 11 X 12
Dining room
- Description: bkfst nook
- Level: Main
- Area: 88
- Dimensions: 11 X 8
Dining room
- Level: Main
- Area: 132
- Dimensions: 12 X 11
Family room
- Level: Main
- Area: 266
- Dimensions: 14 X 19
Kitchen
- Level: Main
- Area: 220
- Dimensions: 20 X 11
Laundry
- Level: Main
- Area: 50
- Dimensions: 10 X 5
Living room
- Level: Main
- Area: 374
- Dimensions: 17 X 22
Other
- Description: lanai
- Level: Main
- Area: 1462
- Dimensions: 43 X 34
Other
- Description: porch
- Level: Main
- Area: 221
- Dimensions: 17 X 13
Heating
- Central, Electric
Cooling
- Central Air, Ceiling Fan(s), Electric
Appliances
- Included: Cooktop, Dryer, Dishwasher, Electric Range, Electric Water Heater, Disposal, Ice Maker, Microwave, Refrigerator, Water Heater, Washer
- Laundry: Electric Dryer Hookup, Inside, Main Level, Laundry Room, In Unit
Features
- Attic, Breakfast Bar, Breakfast Area, Dual Sinks, Entrance Foyer, Garden Tub/Roman Tub, High Ceilings, Jetted Tub, Living/Dining Room, Main Level Primary, Pantry, Pull Down Attic Stairs, Split Bedrooms, Separate Shower, Walk-In Closet(s)
- Flooring: Carpet, Tile
- Windows: Blinds, Rods, Sliding
- Attic: Pull Down Stairs
- Has fireplace: No
Interior area
- Total structure area: 4,239
- Total interior livable area: 2,128 sqft
Video & virtual tour
Property
Parking
- Total spaces: 2
- Parking features: Attached, Concrete, Driveway, Garage, Garage Door Opener
- Attached garage spaces: 2
- Has uncovered spaces: Yes
Accessibility
- Accessibility features: None
Features
- Levels: One
- Stories: 1
- Patio & porch: Covered, Patio, Screened
- Exterior features: Outdoor Living Area, Outdoor Shower
- Has private pool: Yes
- Pool features: Gunite, Heated, In Ground, Pool Equipment, Solar Heat
- Fencing: None
- Has view: Yes
- View description: Lake, Pool, Water
- Has water view: Yes
- Water view: Lake,Water
- Waterfront features: Lake Front, Lake Privileges
- Frontage type: Waterfront
- Frontage length: 75.71,75.71
Lot
- Size: 0.28 Acres
- Dimensions: 161.52 x 75.71
- Features: Interior Lot, Landscaped, 1/4 to 1/2 Acre Lot, Sprinklers Automatic, Sprinkler System
Details
- Additional structures: RV/Boat Storage
- Parcel number: 442070200550007
- Zoning: PUD
- Special conditions: Standard,Listed As-Is
Construction
Type & style
- Home type: SingleFamily
- Property subtype: Single Family Residence
Materials
- Block
- Foundation: Slab
- Roof: Metal
Condition
- Resale
- New construction: No
- Year built: 2003
Details
- Builder model: Signature Property
Utilities & green energy
- Electric: Circuit Breakers, Underground
- Sewer: Public Sewer
- Water: Public
- Utilities for property: Cable Connected, Electricity Connected, Phone Connected, Sewer Connected, Underground Utilities, Water Connected
Community & HOA
Community
- Features: Home Owners Association, Boat Facilities, Gated, Street Lights, Sidewalks
- Security: Closed Circuit Camera(s), Security Gate, Gated Community, Smoke Detector(s)
- Subdivision: SAWGRASS LAKES, CRANE POINTE
HOA
- Has HOA: Yes
- Amenities included: Boating, Gated, Storage, Sidewalks
- Services included: Common Areas, Cable TV, Security, Internet
- HOA fee: $488 quarterly
- HOA name: CRANE POINTE
- HOA phone: 772-600-8900
- Second HOA name: SAWGRASS LAKES
- Second HOA phone: 772-334-8900
Location
- Region: Port Saint Lucie
Financial & listing details
- Price per square foot: $254/sqft
- Tax assessed value: $460,000
- Annual tax amount: $6,620
- Date on market: 5/13/2026
- Cumulative days on market: 87 days
- Listing terms: Cash,Conventional,FHA,VA Loan
- Electric utility on property: Yes
- Road surface type: Asphalt
Estimated market value
$532,100
$505,000 - $559,000
$3,485/mo
Price history
| Date | Event | Price |
|---|---|---|
| 7/9/2026 | Price change | $539,999-1.8%$254/sqft |
Source:  BeachesMLS #B26028038 Report a problem BeachesMLS #B26028038 Report a problem | ||
| 6/9/2026 | Price change | $549,900-0.9%$258/sqft |
Source: BeachesMLS #B26028038 Report a problem | ||
| 5/13/2026 | Listed for sale | $554,900+68.2%$261/sqft |
Source: BeachesMLS #B26028038 Report a problem | ||
| 6/28/2019 | Sold | $330,000-2.7%$155/sqft |
Source:  Martin County REALTORS® of the Treasure Coast (MCRTC) #M20017147 Report a problem Martin County REALTORS® of the Treasure Coast (MCRTC) #M20017147 Report a problem | ||
| 3/29/2019 | Listed for sale | $339,000+25.6%$159/sqft |
Source: BHG Real Estate Laviano & Associates #M20017147 Report a problem | ||
| 9/17/2015 | Sold | $270,000-4.3%$127/sqft |
Source: Martin County REALTORS® of the Treasure Coast (MCRTC) #M382707 Report a problem | ||
| 8/1/2015 | Price change | $282,000-4.4%$133/sqft |
Source: RE/MAX Of Stuart #382707 Report a problem | ||
| 7/10/2015 | Price change | $295,000-3.3%$139/sqft |
Source: RE/MAX Of Stuart #382707 Report a problem | ||
| 6/17/2015 | Listed for sale | $305,000-9%$143/sqft |
Source: RE/MAX of Stuart - Palm City #382707 Report a problem | ||
| 11/29/2006 | Sold | $335,000-1.8%$157/sqft |
Source: Public Record Report a problem | ||
| 1/31/2006 | Sold | $341,300+27.8%$160/sqft |
Source: Public Record Report a problem | ||
| 11/5/2003 | Sold | $267,000$125/sqft |
Source: Public Record Report a problem | ||
Public tax history
| Year | Property taxes | Tax assessment |
|---|---|---|
| 2025 | $6,621 +3.1% | $310,805 +2.9% |
| 2024 | $6,422 +1.9% | $302,046 +3% |
| 2023 | $6,302 +3.2% | $293,249 +3% |
| 2022 | $6,108 +0.7% | $284,708 +3% |
| 2021 | $6,068 -0.9% | $276,416 +1.4% |
| 2020 | $6,125 | $272,600 +67% |
| 2019 | $6,125 +87.8% | $163,265 +1.9% |
| 2018 | $3,260 +5.5% | $160,221 -28% |
| 2017 | $3,090 +1.2% | $222,500 -1.2% |
| 2016 | $3,053 +1.4% | $225,300 +5.4% |
| 2015 | $3,012 -17.3% | $213,700 +28.7% |
| 2014 | $3,640 | $165,987 +1.5% |
| 2013 | -- | $163,534 +1.7% |
| 2012 | -- | $160,800 +1.5% |
| 2011 | -- | $158,400 -3.2% |
| 2010 | -- | $163,600 -11.8% |
| 2009 | -- | $185,500 -25.9% |
| 2008 | -- | $250,400 -9.2% |
| 2007 | -- | $275,700 +19.6% |
| 2006 | -- | $230,534 +27.8% |
| 2005 | -- | $180,419 -17% |
| 2004 | -- | $217,300 |
| 2003 | -- | -- |
| 2002 | -- | -- |
| 2001 | -- | -- |
| 2000 | -- | -- |
Find assessor info on the county website
Monthly payment
Est. payment
Payment breakdown
Explore the cost of this home by adjusting the details. Changes won't be saved.Climate risks
Neighborhood: Sawgrass Lakes
Nearby schools
GreatSchools rating
- 4/10Floresta Elementary SchoolGrades: PK-5Distance: 4.2 mi
- 7/10Southport Middle SchoolGrades: 6-8Distance: 3.8 mi
- 5/10Treasure Coast High SchoolGrades: 9-12Distance: 0.7 mi
- $432,6003 bd2 ba1.8k sqft206 SW Whitewood Dr, Port Saint Lucie, FL 34953Off Market
- $580,7004 bd2 ba2.2k sqft210 SW Whitewood Dr, Port Saint Lucie, FL 34953Off Market

- $657,0003 bd3 ba2.8k sqft204 SW Whitewood Dr, Port Saint Lucie, FL 34953Off Market
- $530,0004 bd3 ba2.4k sqft212 SW Whitewood Dr, Port Saint Lucie, FL 34953Sold

- $535,2004 bd3 ba2.1k sqft209 SW Whitewood Dr, Port Saint Lucie, FL 34953Off Market
- $547,2004 bd2 ba2.1k sqft211 SW Whitewood Dr, Port Saint Lucie, FL 34953Off Market
- $588,1004 bd3 ba2.4k sqft207 SW Whitewood Dr, Port Saint Lucie, FL 34953Off Market
- $565,0004 bd2 ba2.2k sqft213 SW Whitewood Dr, Port Saint Lucie, FL 34953Sold
A local agent can set up tours, give advice and negotiate with sellers.
Similar homes
- $575,0004 bd3 ba2.7k sqftRoyal Professional Builders, Port St Lucie, FL 34953For Sale
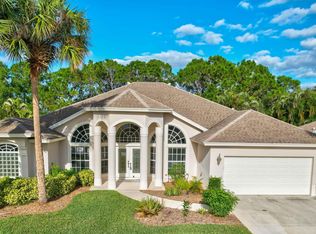
 MLS ID #R11130553, Craig S Fialkowski, The Keyes Company. BeachesMLS
 - $610,9004 bd4 ba2.4k sqft256 SW Ridgecrest Drive, Port St Lucie, FL 34953For Sale
 MLS ID #B26034656, William S Harris, Keller Williams Dedicated Prof. BeachesMLS
 - $539,0004 bd3 ba2.3k sqft1999 SW Gourmet Street SW, Port St Lucie, FL 34953For Sale
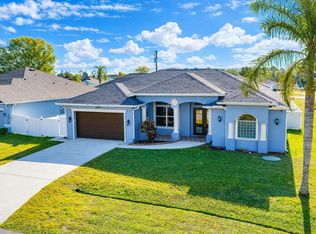 MLS ID #R11161919, Steven W Sampson, RE/MAX Gold. BeachesMLS
 - $485,0004 bd3 ba2.3k sqft232 SW Aldoro Place, Port St Lucie, FL 34953For Sale
 MLS ID #B26034563, Deuselena Nandelstadt, D Florida Homes. BeachesMLS
 - $550,0004 bd3 ba2.4k sqft1557 SW Medley Lane SW, Port St Lucie, FL 34953For SaleMLS ID #R11164924, Katrina D Hubbard PA. eXp Realty
- $449,3504 bd2 ba2.2k sqft3408 SW Funtuna Street, Port St Lucie, FL 34953For SaleMLS ID #B26049995, Cheryl Schweigart, The Keyes Company. BeachesMLS
- $524,0003 bd2 ba1.8k sqft3502 SE Hyde Circle, Port St Lucie, FL 34984For SaleMLS ID #B26014155, Albert Leavitt, Nugget Realty. BeachesMLS
- $414,8903 bd2 ba1.7k sqft743 SW Mccoy Avenue, Port St Lucie, FL 34953For SaleMLS ID #B26027210, Robyn O'Heron, Echo Fine Properties. BeachesMLS
- $441,3004 bd2 ba1.9k sqft567 SW Paar Drive, Port St Lucie, FL 34953For SaleMLS ID #B26014168, Steve Gabay, Florida's Best Realty Services. BeachesMLS
- $439,0003 bd2 ba2.1k sqft1244 SW Ermine Avenue, Port St Lucie, FL 34953For SaleMLS ID #B26025760, Troy Patrick, Remax Homes & Properties. BeachesMLS
- $414,9004 bd2 ba2.2k sqft1796 SW Jamesport Drive, Port St Lucie, FL 34953For SaleMLS ID #B26022942, Karim Cherradi, Premier Brokers International. BeachesMLS
- $499,0004 bd3 ba2k sqft581 SW Grove Avenue, Port St Lucie, FL 34983For SaleMLS ID #B26030618, Karen N. Sandler, Berkshire Hathaway Florida Realty. BeachesMLS
- $477,9004 bd2 ba1.9k sqft1771 SW Lofgren Avenue, Port St Lucie, FL 34953For SaleMLS ID #B26044928, Maylin A Rojas PA, Lifestyle International Realty. BeachesMLS
- $395,0003 bd2 ba1.6k sqft2109 SW CHESTNUT Lane, Port St Lucie, FL 34953For SaleMLS ID #B26058104, Nora A Hambrick, RE/MAX Gold. BeachesMLS
- $565,0004 bd3 ba2.4k sqft1662 SE North Blackwell Drive, Port St Lucie, FL 34952For SaleMLS ID #B26023139, Jennifer Royal, LPT Realty, LLC. BeachesMLS
- $550,0003 bd2 ba2.2k sqft1601 SW Realty Street, Port St Lucie, FL 34987For SaleMLS ID #B26035509, Tyler Pettey, Keller Williams Realty of PSL. BeachesMLS
- $414,9003 bd2 ba1.5k sqft4418 SW Farmington Street, Port St Lucie, FL 34953For SaleMLS ID #R11160673, Jennifer R Eggeling, RE/MAX Gold. BeachesMLS
- $430,0004 bd3 ba2.2k sqft591 SE Chapman Avenue, Port St Lucie, FL 34984For SaleMLS ID #B26041364, Tyler Pettey, Keller Williams Realty of PSL. BeachesMLS
- $475,9993 bd3 ba2k sqft1934 SE Tickridge Road, Port St Lucie, FL 34952For SaleMLS ID #B26050132, William N Eggeling III, RE/MAX Gold. BeachesMLS
- $660,0004 bd4 ba2.9k sqft2301 SW Vale, Port St Lucie, FL 34953For SaleMLS ID #B26038304, Sheila Clark, LPT Realty, LLC. BeachesMLS
