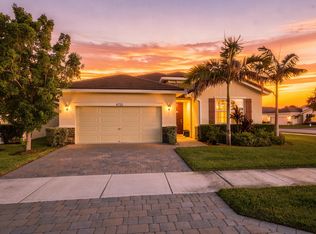
Prime East-of-US-1 location near the Savannah Preserve, State Park, and Green River Pkwy minutes to beaches, boating, shopping, and dining. This 2019 CBS 4/3 offers true no-HOA freedom with a 3-car garage, extended driveway, and dedicated RV/boat parking in a double gate fenced side yard. Inside features include tile throughout, an open granite and stainless kitchen, split floor plan, and a spacious primary suite w/private bath featuring a walk-in shower and three showerheads including a rain shower. Outdoor living includes a fully enclosed screened patio with electric privacy screens, a hot tub spa, fenced yard, w/peaceful canal backdrop. Recent appraisal supports strong value, giving buyers added confidence in a clean, move-in-ready home. FULL PROPERTY DESCRIPTION & FEATURES: Experience coastal-adjacent living East of US-1 in this beautifully maintained 2019 CBS home. Offering 4 bedrooms, 3 baths, and a spacious 3-car garage, this property combines modern construction with the relaxed Florida lifestyle buyers on the Treasure Coast love. Set on a quiet canal lot with a fully fenced yard, the home delivers privacy, comfort, and everyday convenience. | Inside, the open layout is bright and welcoming, with tile flooring throughout for a clean, low-maintenance feel. The kitchen features granite counters, stainless steel appliances, and a large island that flows seamlessly with the living and dining areas—perfect for gatherings or quiet evenings at home. The split-bedroom floor plan provides ideal separation, including a generous primary suite with room for a sitting area and an oversized spa-style walk-in shower rain head. | Step outside to YOUR OWN private retreat. The covered patio includes electric privacy screens, creating a comfortable space for morning coffee or relaxing nights. A hot-tub spa and tropical trees enhance the peaceful backyard setting, making it easy FOR YOU to unwind after a long day. | With an extended driveway and a 3-car garage, there's exceptional space for multiple vehicles, boats, RVs, or trailers—all with no HOA limitations on YOUR LIFESTYLE! Whether you're storing toys, working from home, or simply wanting extra room, this property offers rare flexibility FOR YOU. | Located near the Savannah Preserve and State Park, Green River Parkway, beaches, and minutes to dining and shopping on US-1, and the "chill" night-life of Downtown Stuart and Downtown Jensen Beach, this home blends modern comfort with the freedom to enjoy Florida living YOUR WAY in the highly sought out Treasure Coast.
For sale
Price cut: $8K (6/25)
$565,000
1662 SE North Blackwell Drive, Port St Lucie, FL 34952
4beds
2,438sqft
Single Family Residence
Built in 2019
0.25 Acres Lot
$-- Zestimate®
$232/sqft
$-- HOA
What's special
Quiet canal lotHot tub spaSplit floor planTile flooring throughoutCovered patioExtended driveway
- 124 days
- 727
- 35
Zillow last checked:
Listing updated:
Listed by:
Jennifer Royal 561-309-6370,
LPT Realty, LLC
Source: BeachesMLS,MLS#: B26023139 Originating MLS: BeachesMLS
Originating MLS: BeachesMLSFacts & features
Interior
Bedrooms & bathrooms
- Bedrooms: 4
- Bathrooms: 3
- Full bathrooms: 3
- Main level bathrooms: 3
- Main level bedrooms: 4
Bedroom 2
- Description: Guest/2nd Master Ensuite
- Level: First
Heating
- Central, Electric
Cooling
- Central Air, Ceiling Fan(s), Electric, ENERGY STAR Qualified Equipment
Appliances
- Included: Cooktop, Dishwasher, ENERGY STAR Qualified Dishwasher, ENERGY STAR Qualified Refrigerator, Electric Cooktop, Electric Water Heater, Disposal, Microwave, Oven, Refrigerator, Vented Exhaust Fan, Water Heater
- Laundry: Washer Hookup, Electric Dryer Hookup, Inside, Laundry Room, Other
Features
- Attic, Breakfast Bar, Bedroom on Main Level, Breakfast Area, Dining Area, Separate/Formal Dining Room, Dual Sinks, Entrance Foyer, Kitchen Island, Living/Dining Room, Main Level Primary, Other, Pantry, Pull Down Attic Stairs, Split Bedrooms, Storage, Separate Shower, Walk-In Closet(s)
- Flooring: Ceramic Tile
- Windows: Blinds, Double Pane Windows, ENERGY STAR Qualified Windows, Other, Sliding, Shutters
- Attic: Pull Down Stairs
- Has fireplace: No
Interior area
- Total structure area: 3,359
- Total interior livable area: 2,438 sqft
Video & virtual tour
Property
Parking
- Total spaces: 10
- Parking features: Attached, Boat, Concrete, Driveway, Garage, Garage Door Opener, RV Access/Parking
- Attached garage spaces: 3
- Uncovered spaces: 7
Accessibility
- Accessibility features: None
Features
- Levels: One
- Stories: 1
- Patio & porch: Covered, Patio, Porch, Screened
- Exterior features: Lighting, Outdoor Living Area, Other
- Has spa: Yes
- Spa features: Above Ground, Fiberglass, Heated
- Fencing: Back Yard,Fenced,Full,Gate,Privacy,Vinyl
- Has view: Yes
- View description: Canal, Other, Preserve
- Has water view: Yes
- Water view: Canal
- Waterfront features: None
Lot
- Size: 0.25 Acres
- Features: Landscaped, 1/4 to 1/2 Acre Lot, Many Trees
Details
- Parcel number: 342069508310009
- Zoning: RS-2 PSL
- Special conditions: Standard,Listed As-Is
- Other equipment: Other
Construction
Type & style
- Home type: SingleFamily
- Architectural style: Contemporary,Ranch,Traditional
- Property subtype: Single Family Residence
Materials
- Block, Concrete, Stone, Stucco
- Foundation: Slab
- Roof: Shingle
Condition
- Resale
- New construction: No
- Year built: 2019
Utilities & green energy
- Electric: 150 Amp Service, Circuit Breakers, 220 Volts in Garage, 220 Volts in Kitchen, 220 Volts For Spa, Underground
- Sewer: Public Sewer
- Water: Public
- Utilities for property: Cable Connected, Electricity Connected, Other, Phone Available, Sewer Connected, Underground Utilities, Water Connected
Green energy
- Energy efficient items: Appliances
Community & HOA
Community
- Security: Security System Owned, Security System, Building Security, Closed Circuit Camera(s), Carbon Monoxide Detector(s), Secured Garage/Parking, Motion Detectors, Smoke Detector(s)
- Subdivision: PORT ST LUCIE SECTION 40
HOA
- Has HOA: No
Location
- Region: Port Saint Lucie
Financial & listing details
- Price per square foot: $232/sqft
- Tax assessed value: $486,700
- Annual tax amount: $5,005
- Date on market: 5/2/2026
- Cumulative days on market: 125 days
- Listing terms: Cash,Conventional,1031 Exchange,Lease Back,VA Loan
- Electric utility on property: Yes
- Road surface type: Paved
Estimated market value
Not available
Estimated sales range
Not available
Not available
Price history
| Date | Event | Price |
|---|---|---|
| 6/25/2026 | Price change | $565,000-1.4%$232/sqft |
Source:  BeachesMLS #B26023139 Report a problem BeachesMLS #B26023139 Report a problem | ||
| 6/13/2026 | Price change | $573,000-0.7%$235/sqft |
Source: BeachesMLS #B26023139 Report a problem | ||
| 5/22/2026 | Price change | $577,000-0.3%$237/sqft |
Source: BeachesMLS #B26023139 Report a problem | ||
| 5/2/2026 | Listed for sale | $578,950-5.9%$237/sqft |
Source: BeachesMLS #B26023139 Report a problem | ||
| 2/1/2025 | Listing removed | $615,000$252/sqft |
Source: BeachesMLS #RX-11026259 Report a problem | ||
| 1/2/2025 | Price change | $615,000-0.1%$252/sqft |
Source: BeachesMLS #RX-11026259 Report a problem | ||
| 11/21/2024 | Price change | $615,500-0.4%$252/sqft |
Source: BeachesMLS #RX-11026259 Report a problem | ||
| 11/7/2024 | Price change | $618,000-0.2%$253/sqft |
Source: BeachesMLS #RX-11026259 Report a problem | ||
| 10/3/2024 | Listed for sale | $619,000+90.5%$254/sqft |
Source: BeachesMLS #RX-11026259 Report a problem | ||
| 12/11/2019 | Sold | $324,900+2607.5%$133/sqft |
Source: Public Record Report a problem | ||
| 8/16/2018 | Sold | $12,000+118.2%$5/sqft |
Source: Public Record Report a problem | ||
| 6/24/2002 | Sold | $5,500$2/sqft |
Source: Public Record Report a problem | ||
Public tax history
| Year | Property taxes | Tax assessment |
|---|---|---|
| 2025 | $5,005 +3.2% | $238,392 +2.9% |
| 2024 | $4,849 +2.1% | $231,674 +3% |
| 2023 | $4,748 +3.6% | $224,927 +3% |
| 2022 | $4,582 +1.4% | $218,376 +3% |
| 2021 | $4,519 -0.8% | $212,016 +1.4% |
| 2020 | $4,554 | $209,089 +736.4% |
| 2019 | $4,554 +323.5% | $25,000 +32.3% |
| 2018 | $1,075 +91.8% | $18,900 +19.6% |
| 2017 | $561 +8.3% | $15,800 -0.6% |
| 2016 | $518 +1.5% | $15,900 +14.4% |
| 2015 | $510 +7.5% | $13,900 +7.8% |
| 2014 | $474 | $12,900 |
| 2013 | -- | $12,900 +6.6% |
| 2012 | -- | $12,100 -8.3% |
| 2011 | -- | $13,200 -21.4% |
| 2010 | -- | $16,800 -11.1% |
| 2009 | -- | $18,900 -53.9% |
| 2008 | -- | $41,000 -34.3% |
| 2007 | -- | $62,400 -8.2% |
| 2006 | -- | $68,000 +43.8% |
| 2005 | -- | $47,300 +87.7% |
| 2004 | -- | $25,200 |
| 2003 | -- | -- |
| 2002 | -- | -- |
| 2001 | -- | -- |
| 2000 | -- | -- |
Find assessor info on the county website
Monthly payment
Est. payment
Payment breakdown
Explore the cost of this home by adjusting the details. Changes won't be saved.Climate risks
Neighborhood: Sandhill Crossing
Nearby schools
Schools provided by the listing agent
- Elementary: Mariposa
- Middle: Southport
- High: Port St. Lucie
Source: BeachesMLS. This data may not be complete. We recommend contacting the local school district to confirm school assignments for this home.
- $123,10010,018 sqft1668 SE North Blackwell Dr, Port Saint Lucie, FL 34952Off Market

- $416,9003 bd2 ba1.7k sqft1656 SE North Blackwell Dr, Port Saint Lucie, FL 34952Off Market

- $358,4003 bd2 ba1.7k sqft1656 SE Blackwell Dr, Port Saint Lucie, FL 34952Off Market
- $375,4003 bd2 ba2.2k sqft1674 SE North Blackwell Dr, Port Saint Lucie, FL 34952Off Market

Similar homes
- $539,9994 bd2 ba2.1k sqft208 SW Whitewood Drive, Port St Lucie, FL 34953For Sale

 MLS ID #B26028038, Jennifer R Eggeling, RE/MAX Gold. BeachesMLS
 - $499,9993 bd2 ba1.7k sqft2082 SE Camilo Street, Port St Lucie, FL 34952For Sale
 MLS ID #B26049318, Linda Austin Pond, Real Estate of Florida. BeachesMLS
 - $564,8804 bd2 ba2k sqft4720 NW Exchange Avenue, Jensen Beach, FL 34957For Sale
 MLS ID #B26047079, Nicholas Bartletti, Echo Fine Properties. BeachesMLS
 - $420,0004 bd2 ba1.9k sqft2202 SE Lucaya Street, Port St Lucie, FL 34952For Sale
 MLS ID #B26022367, Patricia Etayo, Home Advantage. BeachesMLS
 - $499,0004 bd3 ba2.1k sqft2742 SW Slade Place, Port St Lucie, FL 34953For SaleMLS ID #B26068275, William N Eggeling III, RE/MAX Gold. BeachesMLS
- $602,9004 bd4 ba2.4k sqft256 SW Ridgecrest Drive, Port St Lucie, FL 34953For SaleMLS ID #B26034656, William S Harris, Keller Williams Dedicated Prof. BeachesMLS
- $539,0004 bd3 ba2.3k sqft1999 SW Gourmet Street SW, Port St Lucie, FL 34953For SaleMLS ID #R11161919, Steven W Sampson, RE/MAX Gold. BeachesMLS
- $571,0005 bd4 ba2.7k sqft2241 SW Abalon Circle, Port St Lucie, FL 34953For SaleMLS ID #B26045975, Rebekah Scott, Blue Marlin Real Estate. BeachesMLS
- $425,0003 bd2 ba1.4k sqft2513 SE Hallahan Street, Port St Lucie, FL 34952For SaleMLS ID #B26034990, John Morgan, Atlantic Shores ERA Powered. BeachesMLS
- $495,0004 bd3 ba2.5k sqft1858 SW Mackenzie Street, Port St Lucie, FL 34953For SaleMLS ID #B26032312, Louis Andrew Cornejo, LPT Realty, LLC. BeachesMLS
- $444,9004 bd3 ba1.8k sqft2329 SW Mountwell Street, Port St Lucie, FL 34984For SaleMLS ID #B26069194, Nancy McGuire, Real Broker, LLC. BeachesMLS
- $597,7003 bd3 ba2.4k sqft11126 SW Vitalia Court, Port St Lucie, FL 34987For SaleMLS ID #B26041010, Zully Soraya Hunter, Coldwell Banker Paradise. BeachesMLS
- $578,9002 bd2 ba1.8k sqft18026 SW Cosenza Way, Port St Lucie, FL 34986For SaleMLS ID #B26067933, Joffre S Navas, RE/MAX Masterpiece Realty. BeachesMLS
- $599,9003 bd3 ba2.3k sqft728 SW Lake Charles Circle, Port St Lucie, FL 34986For SaleMLS ID #B26049611, Erik Nikolah Rosa-Turner, South Florida Realty Prop. BeachesMLS
- $499,8883 bd3 ba2.5k sqft1375 SW Bent Pine Cove, Port St Lucie, FL 34986For SaleMLS ID #B26036336, William N Eggeling III, RE/MAX Gold. BeachesMLS
- $610,0007 bd4 ba2.9k sqft1033 SW General Patton Terrace, Port St Lucie, FL 34953For SaleMLS ID #B26038679, Ethan McAuliffe PA, EXP Realty LLC. BeachesMLS
- $524,0003 bd2 ba1.8k sqft3502 SE Hyde Circle, Port St Lucie, FL 34984For SaleMLS ID #B26014155, Albert Leavitt, Nugget Realty. BeachesMLS
- $510,0004 bd3 ba2k sqft5425 NW Edgewater Avenue, Port St Lucie, FL 34983For SaleMLS ID #B26020459, Anna Aramouni, KW Innovations. BeachesMLS
- $589,9003 bd3 ba2.9k sqft391 NW Sheffield Circle, Port St Lucie, FL 34983For SaleMLS ID #B26031942, Karen N. Sandler, Berkshire Hathaway Florida Realty. BeachesMLS
