Welcome to this beautifully upgraded 2021 Delray model, offering 2,033 square feet of thoughtfully designed living space on an oversized corner lot just a short stroll from the community pool. Built with quality and style in mind, this home features durable tile flooring throughout, impact windows, tile roof, and numerous premium upgrades. The gourmet kitchen is a standout with solid wood cabinetry, quartz countertops, a stylish tile backsplash, and a spacious walk-in pantry—perfect for both everyday living and entertaining. The open-concept floor plan flows seamlessly to the large screened lanai, where you can relax and enjoy exceptional privacy. Conveniently located near US-1, you'll have easy access to fine dining, shopping, beautiful beaches, and A-rated schools. Don't miss this opportunity!
For sale
$564,900
4720 NW Exchange Avenue, Jensen Beach, FL 34957
4beds
2,033sqft
:
Get pre-qualified$4,086/mo
Single Family Residence
Built in 2021
-- sqft lot
$547,600 Zestimate®
$278/sqft
$360/mo HOA
What's special
Large screened lanaiExceptional privacyQuartz countertopsOpen-concept floor planOversized corner lotGourmet kitchenTile roof
- 12 days |
- 257 |
- 3 |
Zillow last checked:
Listing updated:
Listed by:
Nicholas Bartletti 772-678-5281,
Echo Fine Properties,
David Coulter 772-828-5169,
Echo Fine Properties
Source: BeachesMLS,MLS#: B26047079 Originating MLS: BeachesMLS
Originating MLS: BeachesMLSFacts & features
Interior
Bedrooms & bathrooms
- Bedrooms: 4
- Bathrooms: 2
- Full bathrooms: 2
- Main level bathrooms: 2
- Main level bedrooms: 4
Primary bedroom
- Level: Main
- Area: 255
- Dimensions: 17 X 15
Bedroom 2
- Level: Main
- Area: 132
- Dimensions: 12 X 11
Bedroom 3
- Level: Main
- Area: 132
- Dimensions: 12 X 11
Bedroom 4
- Level: Main
- Area: 120
- Dimensions: 12 X 10
Dining room
- Level: Main
- Area: 99
- Dimensions: 11 X 9
Kitchen
- Level: Main
- Area: 195
- Dimensions: 15 X 13
Living room
- Level: Main
- Area: 273
- Dimensions: 21 X 13
Other
- Description: Patio
- Level: Main
- Area: 184
- Dimensions: 23 X 8
Heating
- Central
Cooling
- Central Air, Ceiling Fan(s)
Appliances
- Included: Dryer, Dishwasher, Electric Range, Electric Water Heater, Disposal, Microwave, Oven, Refrigerator, Water Heater, Washer
- Laundry: Inside, Laundry Room, Laundry Tub, Sink
Features
- Dual Sinks, Kitchen Island, Kitchen/Dining Combo, Main Level Primary, Pantry, Split Bedrooms, Separate Shower, Walk-In Closet(s)
- Flooring: Tile
- Windows: Blinds
- Has fireplace: No
Interior area
- Total structure area: 2,730
- Total interior livable area: 2,033 sqft
Property
Parking
- Total spaces: 2
- Parking features: Attached, Driveway, Garage, Garage Door Opener, Paver Block
- Attached garage spaces: 2
- Has uncovered spaces: Yes
Accessibility
- Accessibility features: None
Features
- Levels: One
- Stories: 1
- Patio & porch: Covered, Patio
- Exterior features: Outdoor Living Area, Room For Pool
- Pool features: Association
- Has view: Yes
- View description: Garden
Lot
- Features: Corner Lot, Sprinklers Automatic
Details
- Parcel number: 183741015000012300
- Zoning: RES
- Special conditions: Standard,Listed As-Is
Construction
Type & style
- Home type: SingleFamily
- Architectural style: Contemporary,Ranch
- Property subtype: Single Family Residence
Materials
- Block
- Foundation: Slab
- Roof: Tile
Condition
- Resale
- New construction: No
- Year built: 2021
Details
- Builder model: Delray
- Builder name: D.R. Horton
Utilities & green energy
- Sewer: Public Sewer
- Water: Public
- Utilities for property: Cable Available, Electricity Available, Sewer Available, Underground Utilities, Water Available
Community & HOA
Community
- Features: Home Owners Association, Gated, Property Manager On-Site, Street Lights
- Security: Security System, Gated Community, Smoke Detector(s)
- Subdivision: Jensen Village
HOA
- Has HOA: Yes
- Amenities included: Clubhouse, Fitness Center, Golf Course, Library, Management, Pool, Restaurant, Security, Sidewalks, Tennis Court(s), Trail(s)
- Services included: Common Areas, Cable TV, Internet, Pool(s), Reserve Fund, Security
- HOA fee: $360 monthly
- HOA name: Jensen Village
- HOA phone: 772-444-3892
Location
- Region: Jensen Beach
Financial & listing details
- Price per square foot: $278/sqft
- Tax assessed value: $524,480
- Annual tax amount: $6,740
- Date on market: 7/15/2026
- Cumulative days on market: 19 days
- Listing terms: Cash,Conventional,FHA,VA Loan
- Electric utility on property: Yes
- Road surface type: Paved
Estimated market value
$547,600
$520,000 - $575,000
$3,898/mo
Price history
| Date | Event | Price |
|---|---|---|
| 6/30/2026 | Listed for sale | $564,900+11.6%$278/sqft |
Source:  BeachesMLS #B26047079 Report a problem BeachesMLS #B26047079 Report a problem | ||
| 12/28/2021 | Sold | $506,400+0%$249/sqft |
Source: Public Record Report a problem | ||
| 10/9/2021 | Price change | $506,340+0.8%$249/sqft |
Source:  DR Horton Report a problem DR Horton Report a problem | ||
| 10/5/2021 | Listed for sale | $502,340$247/sqft |
Source: DR Horton Report a problem | ||
Public tax history
| Year | Property taxes | Tax assessment |
|---|---|---|
| 2025 | $6,740 -0.8% | $439,957 +2.9% |
| 2024 | $6,792 +1.9% | $427,558 +3% |
| 2023 | $6,663 +3.5% | $415,105 +3% |
| 2022 | $6,435 +607.6% | $403,015 +667.6% |
| 2021 | $909 -0.8% | $52,500 |
| 2020 | $917 -1.2% | $52,500 |
| 2019 | $928 | $52,500 |
Find assessor info on the county website
Monthly payment
Est. payment
Payment breakdown
Explore the cost of this home by adjusting the details. Changes won't be saved.Climate risks
Neighborhood: 34957
Nearby schools
GreatSchools rating
- 9/10Jensen Beach Elementary SchoolGrades: PK-5Distance: 3.4 mi
- 6/10Stuart Middle SchoolGrades: 6-8Distance: 5.1 mi
- 6/10Jensen Beach High SchoolGrades: 9-12Distance: 1.7 mi
Schools provided by the listing agent
- Elementary: Felix A. Williams
- Middle: Stuart
- High: Jensen Beach
Source: BeachesMLS. This data may not be complete. We recommend contacting the local school district to confirm school assignments for this home.
- $520,0002 bd2 ba1.8k sqft4710 NW Exchange Ave, Jensen Beach, FL 34957Off Market
- $501,1003 bd2 ba1.6k sqft4700 NW Exchange Ave, Jensen Beach, FL 34957Off Market
- $634,2004 bd2 ba2k sqft2040 NW Golden Oak Trl, Jensen Beach, FL 34957Off Market

- $567,1004 bd2 ba2k sqft4690 NW Exchange Ave, Jensen Beach, FL 34957Off Market
- $670,0004 bd2 ba2k sqft2011 NW Golden Oak Trl, Jensen Beach, FL 34957Sold
- $523,0002 bd2 ba1.8k sqft2001 NW Golden Oak Trl, Jensen Beach, FL 34957Off Market
- $503,7003 bd2 ba1.6k sqft2021 NW Golden Oak Trl, Jensen Beach, FL 34957Off Market
- $528,2003 bd2 ba1.8k sqft2050 NW Golden Oak Trl, Jensen Beach, FL 34957Off Market
A local agent can set up tours, give advice and negotiate with sellers.
Similar homes
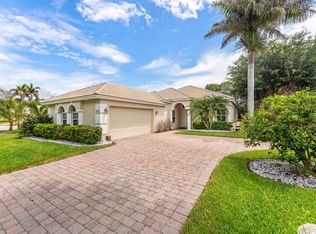
- $574,0003 bd2 ba1.9k sqft4717 NW Winter Oak Court, Jensen Beach, FL 34957For Sale
 MLS ID #B26040104, Dennis S Casper LLC, EXP Realty LLC. BeachesMLS
 - $520,0003 bd2 ba1.9k sqft4376 NW Oakbrook Circle, Jensen Beach, FL 34957For Sale
 MLS ID #B26034822, Terry M Doying Main, Berkshire Hathaway Florida Realty. BeachesMLS
 - $539,9003 bd2 ba1.7k sqft426 NE Vanda Terrado, Jensen Beach, FL 34957For Sale
 MLS ID #B26044770, Richard L. McKinney, RE/MAX Gold. BeachesMLS
 - $469,0003 bd2 ba1.6k sqft3785 NW Deer Oak Drive, Jensen Beach, FL 34957For Sale
 MLS ID #B26039734, Barry Wright, Real Estate of Florida. BeachesMLS
 - $360,0002 bd2 ba1.3k sqft611 NW BROKEN OAK Trail, Jensen Beach, FL 34957For SaleMLS ID #B26055367, Kasia D'Auria, RE/MAX of Stuart. BeachesMLS
- $554,9005 bd3 ba2.3k sqft1957 SW LOGAN Street, Port St Lucie, FL 34953For SaleMLS ID #B26052214, Kenyasha McDaniel Knight, Lifestyle International Realty. BeachesMLS
- $610,9004 bd4 ba2.4k sqft256 SW Ridgecrest Drive, Port St Lucie, FL 34953For SaleMLS ID #B26034656, William S Harris, Keller Williams Dedicated Prof. BeachesMLS
- $416,0003 bd2 ba2.1k sqft1423 SE PITCHER Road, Port St Lucie, FL 34952For SaleMLS ID #B26054594, John Foley, Keyes Co. BeachesMLS
- $545,0003 bd2 ba1.9k sqft479 SE Vallarta Drive, Port St Lucie, FL 34984For SaleMLS ID #R11165793, Jennifer Romero, Bourgeois Real Estate Group, I. BeachesMLS
- $499,9994 bd3 ba2k sqft611 SW Saragossa Avenue, Port St Lucie, FL 34953For SaleMLS ID #B26046256, Loussi Pierre, Our Promise Realty LLC. BeachesMLS
- $499,9003 bd2 ba1.9k sqft1991 SE Manth Lane, Port St Lucie, FL 34983For SaleMLS ID #B26013277, Craig A Reeves, Keller Williams Realty Jupiter. BeachesMLS
- $599,0004 bd3 ba2.7k sqft5681 NW Croton Avenue, Port St Lucie, FL 34986For SaleMLS ID #R11153362, Natalia Rhinehart, EXP Realty LLC. BeachesMLS
- $513,0003 bd3 ba2.2k sqft2081 SW Tropical Terrace, Port St Lucie, FL 34953For SaleMLS ID #B26043186, Priscilla I Dwarika, LPT Realty, LLC. BeachesMLS
- $555,0003 bd2 ba2k sqft1568 SW Abacus Avenue, Port St Lucie, FL 34953For SaleMLS ID #R11159733, Kerri Brooks, The Keyes Company - Stuart. BeachesMLS
- $495,0004 bd3 ba2.5k sqft1858 SW Mackenzie Street, Port St Lucie, FL 34953For SaleMLS ID #B26032312, Louis Andrew Cornejo, LPT Realty, LLC. BeachesMLS
- $645,0004 bd3 ba2.5k sqft2750 SW Cornell Avenue, Palm City, FL 34990For SaleMLS ID #B26031960, John Morrow, Nicklaus Vance. BeachesMLS
- $499,0004 bd3 ba2k sqft581 SW Grove Avenue, Port St Lucie, FL 34983For SaleMLS ID #B26030618, Karen N. Sandler, Berkshire Hathaway Florida Realty. BeachesMLS
- $397,0003 bd2 ba1.5k sqft572 SW Bacon Terrace, Port St Lucie, FL 34953For SaleMLS ID #B26051313, Maria Termotto-Horwitz, Keller Williams Realty/P B. BeachesMLS
- $597,7003 bd3 ba2.4k sqft11126 SW Vitalia Court, Port St Lucie, FL 34987For SaleMLS ID #B26041010, Zully Soraya Hunter, Coldwell Banker Paradise. BeachesMLS
- $477,9004 bd2 ba1.9k sqft1771 SW Lofgren Avenue, Port St Lucie, FL 34953For SaleMLS ID #B26044928, Maylin A Rojas PA, Lifestyle International Realty. BeachesMLS
