Experience the quintessential Florida lifestyle in this beautifully maintained 3-bedroom, 2-bathroom residence located in the sought-after, gated golf community of Jensen Beach Country Club. Beautiful views backing up to a nature preserve, this home offers the ideal blend of comfort, privacy, and resort-style living. This home features a spacious, open-concept floor plan with 11-foot volume ceilings, crown molding, and a split-bedroom layout. Storm protection with accordion shutters. Amenities provided by the HOA are lawn and landscaping maintenance, lawn irrigation, lawn pest control and fertilization, cable TV and internet, and alarm system monitoring. Jensen Beach Country Club offers a manned gated entrance, community clubhouse, tennis and pickleball courts, and 3 heated pools.
Accepting backups
Price cut: $26K (6/11)
$469,000
3785 NW Deer Oak Drive, Jensen Beach, FL 34957
3beds
1,607sqft
Single Family Residence
Built in 2002
7,747 Square Feet Lot
$456,800 Zestimate®
$292/sqft
$370/mo HOA
What's special
Split-bedroom layoutSpacious open-concept floor planCrown molding
- 49 days |
- 180 |
- 2 |
Zillow last checked:
Listing updated:
Listed by:
Barry Wright 772-233-8669,
Real Estate of Florida
Source: BeachesMLS,MLS#: B26039734 Originating MLS: BeachesMLS
Originating MLS: BeachesMLSFacts & features
Interior
Bedrooms & bathrooms
- Bedrooms: 3
- Bathrooms: 2
- Full bathrooms: 2
- Main level bathrooms: 3
- Main level bedrooms: 2
Primary bedroom
- Level: Main
- Area: 228
- Dimensions: 19 X 12
Bedroom 2
- Level: Main
- Area: 121
- Dimensions: 11 X 11
Bedroom 3
- Level: Main
- Area: 121
- Dimensions: 11 X 11
Kitchen
- Level: Main
- Area: 99
- Dimensions: 11 X 9
Laundry
- Level: Main
- Area: 40
- Dimensions: 8 X 5
Living room
- Level: Main
- Area: 238
- Dimensions: 17 X 14
Heating
- Central
Cooling
- Central Air
Appliances
- Included: Dryer, Dishwasher, Electric Range, Electric Water Heater, Microwave, Range, Water Heater, Washer
Features
- Bathtub, Dual Sinks, Garden Tub/Roman Tub, Living/Dining Room, Split Bedrooms, Soaking Tub, Separate Shower, Vaulted Ceiling(s)
- Flooring: Tile
- Has fireplace: No
Interior area
- Total structure area: 2,189
- Total interior livable area: 1,607 sqft
Video & virtual tour
Property
Parking
- Total spaces: 5
- Parking features: Attached, Garage
- Attached garage spaces: 2
Accessibility
- Accessibility features: None
Features
- Levels: One
- Stories: 1
- Pool features: Association
- Has view: Yes
- View description: Preserve
Lot
- Size: 7,747 Square Feet
- Features: Sprinklers Automatic, < 1/4 Acre
Details
- Parcel number: 173741008000003800
- Zoning: Res
- Special conditions: Standard
Construction
Type & style
- Home type: SingleFamily
- Property subtype: Single Family Residence
Materials
- Block
- Roof: Barrel,Concrete
Condition
- Resale
- New construction: No
- Year built: 2002
Details
- Builder name: Engle Home Builders
Utilities & green energy
- Electric: 150 Amp Service
- Sewer: Public Sewer
- Water: Public
- Utilities for property: Cable Connected, Sewer Connected, Underground Utilities, Water Connected
Community & HOA
Community
- Features: Home Owners Association, Gated, Property Manager On-Site, Street Lights
- Security: Security System Owned, Gated with Guard, Gated Community
- Subdivision: JENSEN BEACH COUNTRY CLUB
HOA
- Has HOA: Yes
- Amenities included: Clubhouse, Golf Course, Gated, Management, Pickleball, Pool, Security, Sidewalks, Tennis Court(s)
- Services included: Common Areas, Internet, Maintenance Grounds, Reserve Fund
- HOA fee: $370 monthly
- HOA name: Jensen Beach Country Club
- HOA phone: 722-444-3892
Location
- Region: Jensen Beach
Financial & listing details
- Price per square foot: $292/sqft
- Tax assessed value: $312,281
- Annual tax amount: $4,725
- Date on market: 7/6/2026
- Cumulative days on market: 184 days
- Listing terms: Cash,Conventional
Estimated market value
$456,800
$434,000 - $480,000
$3,243/mo
Price history
| Date | Event | Price |
|---|---|---|
| 6/11/2026 | Price change | $469,000-5.3%$292/sqft |
Source:  BeachesMLS #B26039734 Report a problem BeachesMLS #B26039734 Report a problem | ||
| 4/10/2026 | Price change | $495,000-2.9%$308/sqft |
Source:  Martin County REALTORS® of the Treasure Coast (MCRTC) #M20053902 Report a problem Martin County REALTORS® of the Treasure Coast (MCRTC) #M20053902 Report a problem | ||
| 3/18/2026 | Price change | $510,000-1%$317/sqft |
Source: Martin County REALTORS® of the Treasure Coast (MCRTC) #M20053902 Report a problem | ||
| 1/17/2026 | Listed for sale | $515,000+74.6%$320/sqft |
Source: BeachesMLS #RX-11155222 Report a problem | ||
| 11/15/2019 | Sold | $295,000-4.5%$184/sqft |
Source: BeachesMLS #R10566683 Report a problem | ||
| 11/6/2019 | Pending sale | $309,000$192/sqft |
Source: The Keyes Company/Realtors #RX10566683 Report a problem | ||
| 10/4/2019 | Listed for sale | $309,000+16.6%$192/sqft |
Source: The Keyes Company - Stuart #RX-10566683 Report a problem | ||
| 1/29/2016 | Sold | $265,000-4.9%$165/sqft |
Source: BeachesMLS #R10162718 Report a problem | ||
| 11/4/2015 | Price change | $278,800-2.2%$173/sqft |
Source: Welcome Home Realty Internatio #383694 Report a problem | ||
| 10/9/2015 | Price change | $285,000-1.7%$177/sqft |
Source: Welcome Home Realty Internatio #383694 Report a problem | ||
| 8/21/2015 | Listed for sale | $290,000+47%$180/sqft |
Source: Welcome Home Realty Internatio #383694 Report a problem | ||
| 4/8/2014 | Listing removed | $1,800$1/sqft |
Source: Welcome Home Realty International #366400 Report a problem | ||
| 12/19/2013 | Listed for rent | $1,800+5.9%$1/sqft |
Source: Welcome Home Realty Intl. Report a problem | ||
| 1/13/2013 | Listing removed | $1,700$1/sqft |
Source: Hotpads for Rent Report a problem | ||
| 12/22/2012 | Listed for rent | $1,700$1/sqft |
Source: Hotpads for Rent Report a problem | ||
| 7/2/2002 | Sold | $197,300$123/sqft |
Source: Public Record Report a problem | ||
Public tax history
| Year | Property taxes | Tax assessment |
|---|---|---|
| 2025 | $4,725 -0.6% | $312,281 +2.9% |
| 2024 | $4,754 +2.2% | $303,481 +3% |
| 2023 | $4,653 +3.7% | $294,642 +3% |
| 2022 | $4,487 -0.1% | $286,061 +3% |
| 2021 | $4,492 -9.1% | $277,730 +4.9% |
| 2020 | $4,939 +16.8% | $264,770 +1.1% |
| 2019 | $4,227 | $261,863 +1.9% |
| 2018 | $4,227 +2.6% | $256,980 +0.3% |
| 2017 | $4,120 +25.4% | $256,170 +6.2% |
| 2016 | $3,286 | $241,170 +9.5% |
| 2015 | $3,286 | $220,150 +20.5% |
| 2014 | $3,286 | $182,660 -0.8% |
| 2013 | -- | $184,160 -0.3% |
| 2012 | -- | $184,740 +1.8% |
| 2011 | -- | $181,390 -5.7% |
| 2010 | -- | $192,390 -15.5% |
| 2009 | -- | $227,630 -2.5% |
| 2008 | -- | $233,380 -18% |
| 2007 | $2,847 -2.2% | $284,740 -2.2% |
| 2006 | $2,911 | $291,110 +36.5% |
| 2005 | -- | $213,310 |
Find assessor info on the county website
Monthly payment
Est. payment
Payment breakdown
Explore the cost of this home by adjusting the details. Changes won't be saved.Climate risks
Neighborhood: 34957
Nearby schools
GreatSchools rating
- 9/10Jensen Beach Elementary SchoolGrades: PK-5Distance: 1.8 mi
- 6/10Stuart Middle SchoolGrades: 6-8Distance: 3.8 mi
- 6/10Jensen Beach High SchoolGrades: 9-12Distance: 0.9 mi
Schools provided by the listing agent
- Elementary: Jensen Beach
- Middle: Stuart
- High: Jensen Beach
Source: BeachesMLS. This data may not be complete. We recommend contacting the local school district to confirm school assignments for this home.
- $555,6003 bd2 ba2.5k sqft3795 NW Deer Oak Dr, Jensen Beach, FL 34957Off Market
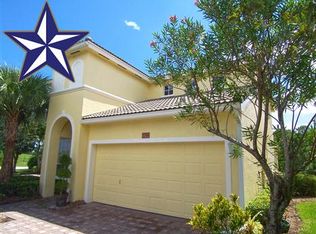
- $365,4003 bd2 ba1.6k sqft3775 NW Deer Oak Dr, Jensen Beach, FL 34957Off Market
- $530,5004 bd3 ba2.3k sqft3765 NW Deer Oak Dr, Jensen Beach, FL 34957Off Market
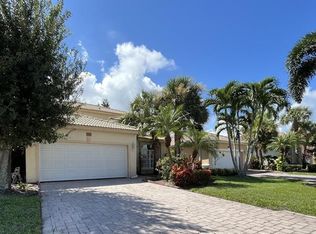
- $464,2003 bd2 ba1.6k sqft3805 NW Deer Oak Dr, Jensen Beach, FL 34957Off Market
- $450,1003 bd2 ba1.6k sqft3755 NW Deer Oak Dr, Jensen Beach, FL 34957Off Market
- $320,6003 bd2 ba1.6k sqft3755 NW Deer Oak Dr #0, Jensen Beach, FL 34957Off Market
- $552,7003 bd2 ba1.7k sqft3745 NW Deer Oak Dr, Jensen Beach, FL 34957Off Market
- $627,3004 bd2 ba2.5k sqft3786 NW Deer Oak Dr, Jensen Beach, FL 34957Off Market
A local agent can set up tours, give advice and negotiate with sellers.
Similar homes
- $455,0004 bd2 ba1.8k sqft3716 NW Deer Oak Drive, Jensen Beach, FL 34957For Sale

 MLS ID #B26026212, Tracey Michelle Hunter, RE/MAX of Stuart. BeachesMLS
 - $520,0003 bd2 ba1.9k sqft4376 NW Oakbrook Circle, Jensen Beach, FL 34957For Sale
 MLS ID #B26034822, Terry M Doying Main, Berkshire Hathaway Florida Realty. BeachesMLS
 - $529,9003 bd2 ba1.7k sqft426 NE Vanda Terrado, Jensen Beach, FL 34957For Sale
 MLS ID #B26044770, Richard L. McKinney, RE/MAX Gold. BeachesMLS
 - $525,0003 bd2 ba1.7k sqft1569 NE Amy Avenue, Jensen Beach, FL 34957For Sale
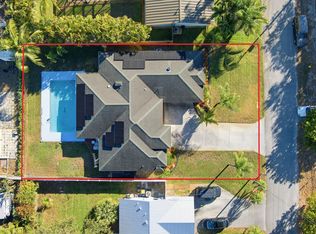 MLS ID #B26023777, Holly OBrien, Illustrated Properties/Sewalls. BeachesMLS
 - $434,5003 bd2 ba1.9k sqft1618 SE Shelburnie Way, Port St Lucie, FL 34952For SaleMLS ID #B26050193, Kasia D'Auria, RE/MAX of Stuart. BeachesMLS
- $469,9003 bd2 ba1.5k sqft2374 SW Chateau Terrace, Port St Lucie, FL 34953For SaleMLS ID #R11152852, Christine M Berger, Keller Williams Realty Jupiter. BeachesMLS
- $479,9003 bd2 ba1.9k sqft1991 SE Manth Lane, Port St Lucie, FL 34983For SaleMLS ID #B26013277, Craig A Reeves, Keller Williams Realty Jupiter. BeachesMLS
- $525,0004 bd3 ba2.2k sqft2017 SE Allamanda Drive, Port St Lucie, FL 34952For SaleMLS ID #R11169841, Cathy Day, Berkshire Hathaway Florida Realty. BeachesMLS
- $339,0002 bd2 ba1.3k sqft4293 SE Brittney Circle, Port St Lucie, FL 34952For SaleMLS ID #B26067248, Rosario Lewin, Re/Max Rex. BeachesMLS
- $439,0003 bd2 ba1.9k sqft4025 SW Kadlic Street, Port St Lucie, FL 34953For SaleMLS ID #B26048381, Cheryl Schweigart, The Keyes Company. BeachesMLS
- $474,9003 bd3 ba1.8k sqft532 NE Canoe Park Circle, Port St Lucie, FL 34983For SaleMLS ID #B26063980, Selma Schevers, Berkshire Hathaway Florida Realty. BeachesMLS
- $457,5003 bd2 ba2.1k sqft2206 Newport Isles Boulevard, Port St Lucie, FL 34953For SaleMLS ID #B26034903, Robert Bigone, Platinum Properties/The Keyes. BeachesMLS
- $430,0004 bd3 ba2.2k sqft591 SE Chapman Avenue, Port St Lucie, FL 34984For SaleMLS ID #B26041364, Tyler Pettey, Keller Williams Realty of PSL. BeachesMLS
- $439,9003 bd2 ba1.6k sqft560 SE Monet Drive, Port St Lucie, FL 34984For SaleMLS ID #B26039666, Elise Danielian, Lang Realty. BeachesMLS
- $414,8903 bd2 ba1.7k sqft743 SW Mccoy Avenue, Port St Lucie, FL 34953For SaleMLS ID #B26027210, Robyn O'Heron, Echo Fine Properties. BeachesMLS
- $385,0003 bd2 ba1.5k sqft572 SW Bacon Terrace, Port St Lucie, FL 34953For SaleMLS ID #B26051313, Maria Termotto-Horwitz, Keller Williams Realty/P B. BeachesMLS
- $469,9504 bd2 ba1.9k sqft654 NE Little Kayak Pt, Port St Lucie, FL 34983For SaleMLS ID #B26036620, MARY M MASTERS, RE/MAX Masterpiece Realty. BeachesMLS
- $499,0002 bd2 ba1.7k sqft1822 SW Willowbend Lane, Palm City, FL 34990For SaleMLS ID #B26043042, Robin Susan DeSantis, Illustrated Properties/Sewalls. BeachesMLS
- $579,9003 bd2 ba2k sqft2773 SE Pine Valley Street, Port St Lucie, FL 34952For SaleMLS ID #B26034790, Ryan Michael Binner, Cornerstone Coastal Realty. BeachesMLS
- $425,0003 bd2 ba1.5k sqft515 SW Indian Key Drive, Port St Lucie, FL 34986For SaleMLS ID #B26029211, Jason M Coley, Atlantic Shores ERA Powered. BeachesMLS
