Charming & well-appointed Key West style 3/3/2 Courtyard pool home with separate guest/mother-in -law suite in this vibrant River Place community on the St Lucie River. Completely remodeled freshly painted exterior, impact windows & doors, new landscape package, refinished pool deck, front porch with tongue & groove ceiling, double door entryway to a private courtyard retreat, main house features freshly painted interior, open concept with brand new gourmet kitchen with island & quartz countertops, s/s Frigidaire Gallery upgraded appliances, overlooking the dining & family room; luxury vinyl flooring throughout, master suite overlooking the courtyard pool with double sliders, remodeled master bath with separate shower adorned with exotic tile and frameless glass, stand -alone tub with dual vanities, split floor plan, separate guest suite with new shower enclosure with beautiful subway tile, frameless shower door with exotic tile. Plantation shutters throughout, keen attention to detail throughout, perfect for gatherings or savoring your morning coffee in this tranquil courtyard setting backing up to a private preserve. River Place offers an array of amenities, clubhouse, resort style pool, park & picnic pavilions, community ramp for kayaking& canoeing, nature preserve trails, secure RV and boat park area, baseball, soccer field, basketball courts, fishing pier. This is not your average home; so much to offer; take a peek and fall in love. There is no better place than the comfort of your home.
For sale
$474,900
532 NE Canoe Park Circle, Port St Lucie, FL 34983
3beds
1,879sqft
Single Family Residence
Built in 2004
7,405 Square Feet Lot
$469,400 Zestimate®
$253/sqft
$124/mo HOA
What's special
Freshly painted interiorRefinished pool deckOpen conceptSplit floor planLuxury vinyl flooring throughoutImpact windows and doorsPlantation shutters throughout
- 16 days
- 295
- 28
Likely to sell faster than
Zillow last checked:
Listing updated:
Listed by:
Selma Schevers 772-370-8200,
Berkshire Hathaway Florida Realty
Source: BeachesMLS,MLS#: B26063980 Originating MLS: BeachesMLS
Originating MLS: BeachesMLSFacts & features
Interior
Bedrooms & bathrooms
- Bedrooms: 3
- Bathrooms: 3
- Full bathrooms: 3
- Main level bathrooms: 3
- Main level bedrooms: 3
Primary bedroom
- Level: First
- Area: 208
- Dimensions: 16 X 13
Bedroom 2
- Level: First
- Area: 132
- Dimensions: 11 X 12
Bedroom 3
- Level: First
- Area: 143
- Dimensions: 11 X 13
Dining room
- Level: First
- Area: 154
- Dimensions: 14 X 11
Kitchen
- Level: First
- Area: 130
- Dimensions: 13 X 10
Living room
- Level: First
- Area: 340
- Dimensions: 20 X 17
Other
- Level: First
- Area: 805
- Dimensions: 23 X 35
Utility room
- Level: First
- Area: 48
- Dimensions: 6 X 8
Heating
- Central, Electric
Cooling
- Central Air, Ceiling Fan(s), Electric
Appliances
- Included: Dryer, Dishwasher, Electric Range, Electric Water Heater, Disposal, Ice Maker, Microwave, Range, Refrigerator, Water Heater, Washer
- Laundry: Inside, Laundry Room
Features
- Breakfast Bar, Breakfast Area, Bathtub, Dining Area, Separate/Formal Dining Room, Dual Sinks, High Ceilings, Kitchen Island, Main Level Primary, Other, Split Bedrooms, Soaking Tub, Separate Shower, Walk-In Closet(s)
- Flooring: Laminate, Vinyl
- Windows: Plantation Shutters
Interior area
- Total structure area: 3,697
- Total interior livable area: 1,879 sqft
Video & virtual tour
Property
Parking
- Total spaces: 4
- Parking features: Attached, Driveway, Garage, Garage Door Opener, On Street
- Attached garage spaces: 2
- Uncovered spaces: 2
Accessibility
- Accessibility features: None
Features
- Levels: One
- Stories: 1
- Exterior features: Covered Courtyard, Courtyard, Outdoor Living Area
- Has private pool: Yes
- Pool features: Gunite, In Ground, Screen Enclosure, Salt Water, Association
- Has view: Yes
- View description: Other, Preserve
Lot
- Size: 7,405 Square Feet
- Features: Sprinkler System, < 1/4 Acre
Details
- Additional structures: Guest House
- Parcel number: 341670100350002
- Zoning: PLANNED UNIT
- Special conditions: Standard,Listed As-Is
Construction
Type & style
- Home type: SingleFamily
- Architectural style: Florida
- Property subtype: Single Family Residence
Materials
- Block, See Remarks
- Roof: Metal
Condition
- Resale
- New construction: No
- Year built: 2004
Utilities & green energy
- Sewer: Public Sewer
- Water: Public
- Utilities for property: Electricity Connected, Sewer Connected, Water Connected
Community & HOA
Community
- Features: Home Owners Association, Boat Facilities, Gated, Street Lights
- Security: Fire Alarm, Gated Community, Smoke Detector(s)
- Subdivision: River Place On The St Lucie
HOA
- Has HOA: Yes
- Amenities included: Boating, Clubhouse, Playground, Pool, Spa/Hot Tub, Sidewalks, Tennis Court(s), Trail(s)
- Services included: Common Areas, Maintenance Grounds, Recreation Facilities
- HOA fee: $124 monthly
- HOA name: River Place on the St Lucie
- HOA phone: 772-388-0172
Location
- Region: Port Saint Lucie
Financial & listing details
- Price per square foot: $253/sqft
- Tax assessed value: $372,400
- Annual tax amount: $10,178
- Date on market: 8/13/2026
- Listing terms: Cash,Conventional,FHA,VA Loan
- Electric utility on property: Yes
Estimated market value
$469,400
$446,000 - $493,000
$3,709/mo
Price history
| Date | Event | Price |
|---|---|---|
| 8/13/2026 | Listed for sale | $474,900+26.6%$253/sqft |
Source:  BeachesMLS #B26063980 Report a problem BeachesMLS #B26063980 Report a problem | ||
| 6/3/2025 | Sold | $375,000-10.7%$200/sqft |
Source: Public Record Report a problem | ||
| 5/5/2025 | Pending sale | $420,000$224/sqft |
Source: BeachesMLS #F10497685 Report a problem | ||
| 4/13/2025 | Listed for sale | $420,000+33.4%$224/sqft |
Source: BeachesMLS #F10497685 Report a problem | ||
| 1/15/2020 | Listing removed | $314,900$168/sqft |
Source: Premier Realty Group Inc #M20019759 Report a problem | ||
| 11/20/2019 | Price change | $314,900-1.6%$168/sqft |
Source: Premier Realty Group Inc #M20019759 Report a problem | ||
| 9/10/2019 | Listed for sale | $319,900+18.5%$170/sqft |
Source: Premier Realty Group Inc #M20019759 Report a problem | ||
| 3/17/2018 | Listing removed | $270,000$144/sqft |
Source: Owner Report a problem | ||
| 3/15/2018 | Listed for sale | $270,000+31.3%$144/sqft |
Source: Owner Report a problem | ||
| 3/21/2017 | Sold | $205,700-0.6%$109/sqft |
Source: BeachesMLS #R10277285 Report a problem | ||
| 2/2/2017 | Pending sale | $206,900$110/sqft |
Source: CENTURY 21 All Professional #rx-10277285 Report a problem | ||
| 1/3/2017 | Price change | $206,900-2.4%$110/sqft |
Source: CENTURY 21 All Professional #rx-10277285 Report a problem | ||
| 12/20/2016 | Price change | $211,900-2.3%$113/sqft |
Source: CENTURY 21 All Professional #rx-10277285 Report a problem | ||
| 12/6/2016 | Price change | $216,900-9.6%$115/sqft |
Source: CENTURY 21 All Professional #rx-10277285 Report a problem | ||
| 11/29/2016 | Listed for sale | $239,900$128/sqft |
Source: CENTURY 21 All Professional #rx-10277285 Report a problem | ||
| 11/28/2016 | Pending sale | $239,900$128/sqft |
Source: CENTURY 21 All Professional #rx-10277285 Report a problem | ||
| 10/23/2016 | Listed for sale | $239,900+4.3%$128/sqft |
Source: Century 21 All Professional #RX-10277285 Report a problem | ||
| 1/14/2005 | Sold | $229,900$122/sqft |
Source: Public Record Report a problem | ||
Public tax history
| Year | Property taxes | Tax assessment |
|---|---|---|
| 2025 | $10,603 -2.4% | $372,400 -3.1% |
| 2024 | $10,862 +63.5% | $384,300 +62.7% |
| 2023 | $6,642 +6.7% | $236,165 +3% |
| 2022 | $6,226 +4.3% | $229,287 +3% |
| 2021 | $5,972 -0.6% | $222,609 +1.4% |
| 2020 | $6,010 | $219,536 +2.3% |
| 2019 | $6,010 +0.7% | $214,601 +1.9% |
| 2018 | $5,971 +3.9% | $210,600 +16% |
| 2017 | $5,749 -11.7% | $181,500 -1.5% |
| 2016 | $6,511 +51.5% | $184,300 +15.7% |
| 2015 | $4,297 -0.7% | $159,300 +8.4% |
| 2014 | $4,329 | $146,972 +1.5% |
| 2013 | -- | $144,800 +1.2% |
| 2012 | -- | $143,100 +2.3% |
| 2011 | -- | $139,867 +1.5% |
| 2010 | -- | $137,800 -9.5% |
| 2009 | -- | $152,300 -30.2% |
| 2008 | -- | $218,246 +3% |
| 2007 | -- | $211,889 +2.5% |
| 2006 | -- | $206,721 +3% |
| 2005 | -- | $200,700 +569% |
| 2004 | -- | $30,000 |
Find assessor info on the county website
Monthly payment
Est. payment
Payment breakdown
Explore the cost of this home by adjusting the details. Changes won't be saved.Climate risks
Neighborhood: St. Lucie North
Nearby schools
Schools provided by the listing agent
- Middle: Northport K-8
- High: Fort Pierce Central
Source: BeachesMLS. This data may not be complete. We recommend contacting the local school district to confirm school assignments for this home.
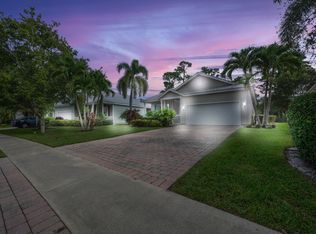
- $390,0002 bd2 ba1.3k sqft536 NE Canoe Park Cir, Port Saint Lucie, FL 34983Sold
- $398,1003 bd2 ba2k sqft528 NE Canoe Park Cir, Port Saint Lucie, FL 34983Off Market
- $420,1003 bd2 ba2.3k sqft524 NE Canoe Park Cir, Port Saint Lucie, FL 34983Off Market
- $358,9003 bd2 ba1.5k sqft540 NE Canoe Park Cir, Port Saint Lucie, FL 34983Off Market

Similar homes
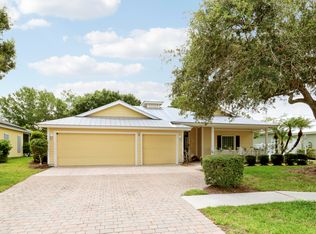
- $469,9504 bd2 ba1.9k sqft654 NE Little Kayak Pt, Port St Lucie, FL 34983For Sale
 MLS ID #B26036620, MARY M MASTERS, RE/MAX Masterpiece Realty. BeachesMLS
 - $459,1113 bd3 ba2.4k sqft1282 SW Bent Pine Cove, Port St Lucie, FL 34986For Sale
 MLS ID #B26025382, William N Eggeling III, RE/MAX Gold. BeachesMLS
 - $525,0003 bd3 ba2.2k sqft8817 Champions Way, Port St Lucie, FL 34986For Sale
 MLS ID #B26064641, AnnMarie L Napolitano, Keller Williams Realty of PSL. BeachesMLS
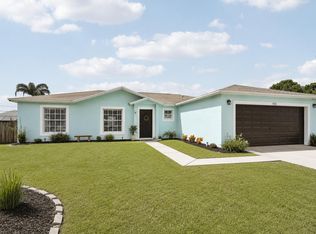
 - $385,0003 bd2 ba1.5k sqft572 SW Bacon Terrace, Port St Lucie, FL 34953For Sale
 MLS ID #B26069771, Maria Termotto-Horwitz, Keller Williams Realty/P B. BeachesMLS
 - $440,0003 bd2 ba1.7k sqft9148 Short Chip Circle, Port St Lucie, FL 34986For SaleMLS ID #B26061918, Isabelle Pollock, Lang Realty. BeachesMLS
- $418,0003 bd2 ba1.5k sqft5861 NW Cullom Circle, Port St Lucie, FL 34986For SaleMLS ID #B26061836, Amanda Kelly, Keller Williams Realty of PSL. BeachesMLS
- $339,9003 bd2 ba1.9k sqft6108 NW Denmore Lane, Port St Lucie, FL 34983For SaleMLS ID #B26041682, Sandra G Terpening, Keller Williams Realty of PSL. BeachesMLS
- $465,0004 bd2 ba2.2k sqft757 SW Jacoby Avenue, Port St Lucie, FL 34953For SaleMLS ID #B26035917, Emanuel Fleurantin, Woyce Realty Investments & Consulting Inc.. BeachesMLS
- $699,0003 bd2 ba2k sqft5458 Silver Oak Drive, Fort Pierce, FL 34982For SaleMLS ID #R11157226, Virginia Jenny Yates, EXP Realty LLC. BeachesMLS
- $399,9002 bd2 ba1.9k sqft1332 NW Leonardo Circle, Port St Lucie, FL 34986For SaleMLS ID #B26060801, Lisa Jo LeRose, Keller Williams Realty Of The Treasure Coast. BeachesMLS
- $524,0003 bd2 ba1.8k sqft3502 SE Hyde Circle, Port St Lucie, FL 34984For SaleMLS ID #B26014155, Albert Leavitt, Nugget Realty. BeachesMLS
- $335,0003 bd2 ba1.5k sqft334 SW North Shore Boulevard, Port St Lucie, FL 34986For SaleMLS ID #B26063614, Natalia Hatfield, Keller Williams Realty of PSL. BeachesMLS
- $469,9004 bd4 ba2.5k sqft7705 NW Greenbank Circle, Port St Lucie, FL 34987For SaleMLS ID #B26028727, Sandra G Terpening, Keller Williams Realty of PSL. BeachesMLS
- $545,0004 bd3 ba2.6k sqft1104 NW Leonardo Circle, Port St Lucie, FL 34986For SaleMLS ID #B26046535, Jean-Pierre Burke, Keller Williams Realty of PSL. BeachesMLS
- $430,0003 bd2 ba1.9k sqft7472 NW Greenspring Street, Port St Lucie, FL 34987For SaleMLS ID #B26020945, Anthony Altino, My Listing Professionals Inc. BeachesMLS
- $499,0004 bd3 ba1.9k sqft981 SW California Boulevard, Port St Lucie, FL 34953For SaleMLS ID #B26029828, Gail Anderson, Fulton Grace Realty. BeachesMLS
- $555,9003 bd2 ba1.7k sqft7664 Greenbrier Circle, Port St Lucie, FL 34986For SaleMLS ID #B26058316, Isabelle Pollock, Lang Realty. BeachesMLS
- $474,9703 bd3 ba1.8k sqft12701 SW Ambra Street, Port St Lucie, FL 34987For SaleMLS ID #R11170039, Dara Dickinson, Echo Fine Properties. BeachesMLS
- $449,3504 bd2 ba2.2k sqft3408 SW Funtuna Street, Port St Lucie, FL 34953For SaleMLS ID #B26049995, Cheryl Schweigart, The Keyes Company. BeachesMLS
- $440,0003 bd3 ba1.8k sqft9409 SW Ligorio Way, Port St Lucie, FL 34987For SaleMLS ID #B26037514, Kerri Brooks, The Keyes Company - Stuart. BeachesMLS
