Beautifully maintained and loaded with upgrades, this 3-bedroom, 2-bath end-unit villa is perfectly situated on a desirable corner lot in a quiet gated community. Offering a spacious open layout, impact windows throughout, crown molding, and stylish finishes, this home combines comfort, convenience, and easy Florida living. The kitchen features solid wood cabinetry, quartz countertops, stainless steel appliances, a gas stove, a removable center island, a new refrigerator and dishwasher (2022), and a new garbage disposal (2024). Faux wood porcelain tile flooring flows through the main living areas, while all bedrooms were upgraded with plank tile flooring in 2022. The spacious primary suite includes double-door entry, a tray ceiling, a large walk-in closet, and a beautifully appointed bathroom with a walk-in shower and floor-to-ceiling tile. The guest bathroom was remodeled in 2025 and features a new walk-in shower, updated doors, dual sinks, quartz countertops, and modern fixtures. Additional upgrades include fresh interior paint (2022), five Harbour Breeze ceiling fans, four new light fixtures (2025), new faucets throughout the kitchen and bathrooms (2024), custom window coverings and waffle shades, and a laundry room complete with a utility sink, cabinets, and washer and dryer purchased in 2022. The garage offers built-in shelving, finished walls, and plenty of storage space. Enjoy outdoor living year-round with the enclosed screened patio added in 2022, an extended patio completed in 2024, and a fenced patio area with direct access to the adjacent green space, creating a private and relaxing setting. The HOA provides exceptional value by covering exterior maintenance, roof replacement, exterior painting, lawn care, cable, internet, and building insurance. Residents also enjoy fantastic community amenities including a gated entrance, clubhouse, fitness center, heated swimming pool, and spa. Move-in ready and thoughtfully updated, this home offers the perfect combination of low-maintenance living, quality upgrades, and resort-style amenities in a desirable gated community. Conveniently located just minutes from shopping, dining, and everyday conveniences, this home is within a short distance of Publix, restaurants, and the vibrant Oxbow Eco-Center. Enjoy easy access to St. Lucie West, Tradition, medical facilities, golf courses, and some of the Treasure Coast's most beautiful beaches, including Stuart and Jensen Beach. Whether you're looking for a full-time residence or a seasonal retreat, this location offers the perfect balance of convenience, recreation, and the Florida lifestyle.
For sale
$349,000
6108 NW Denmore Lane, Port St Lucie, FL 34983
3beds
1,920sqft
Villa
Built in 2018
5,140 Square Feet Lot
$-- Zestimate®
$182/sqft
$588/mo HOA
What's special
Modern fixturesStylish finishesFour new light fixturesRemovable center islandGas stoveBeautifully appointed bathroomFresh interior paint
- 65 days |
- 388 |
- 8 |
Likely to sell faster than
Zillow last checked:
Listing updated:
Listed by:
Sandra G Terpening 772-834-7833,
Keller Williams Realty of PSL
Source: BeachesMLS,MLS#: B26041682 Originating MLS: BeachesMLS
Originating MLS: BeachesMLSFacts & features
Interior
Bedrooms & bathrooms
- Bedrooms: 3
- Bathrooms: 2
- Full bathrooms: 2
- Main level bathrooms: 2
- Main level bedrooms: 3
Primary bedroom
- Area: 352
- Dimensions: 16 X 22
Bedroom 2
- Area: 176
- Dimensions: 11 X 16
Bedroom 3
- Area: 132
- Dimensions: 11 X 12
Kitchen
- Area: 180
- Dimensions: 12 X 15
Living room
- Area: 192
- Dimensions: 12 X 16
Heating
- Central
Cooling
- Central Air
Appliances
- Included: Dryer, Dishwasher, Disposal, Gas Range, Ice Maker, Microwave, Refrigerator, Washer
- Laundry: Inside, Laundry Tub, Sink
Features
- Closet Cabinetry, Eat-in Kitchen, Main Level Primary, Other, Walk-In Closet(s)
- Flooring: Ceramic Tile, Tile
- Windows: Other
Interior area
- Total structure area: 2,585
- Total interior livable area: 1,920 sqft
Video & virtual tour
Property
Parking
- Total spaces: 4
- Parking features: Attached, Driveway, Garage, Garage Door Opener
- Attached garage spaces: 2
- Has uncovered spaces: Yes
Accessibility
- Accessibility features: None
Features
- Levels: One
- Stories: 1
- Exterior features: Other
- Pool features: Association
- Fencing: Back Yard
- Has view: Yes
- View description: Garden
Lot
- Size: 5,140 Square Feet
- Features: Corner Lot, < 1/4 Acre
Details
- Parcel number: 340870400660002
- Zoning: RS
- Special conditions: Standard
Construction
Type & style
- Home type: SingleFamily
- Property subtype: Villa
Materials
- Block
- Roof: Barrel
Condition
- Resale
- New construction: No
- Year built: 2018
Utilities & green energy
- Sewer: Public Sewer
- Water: Public
- Utilities for property: Cable Available, Electricity Available, Natural Gas Connected, Sewer Available, Underground Utilities, Water Available
Community & HOA
Community
- Features: Home Owners Association, Gated
- Security: Security Gate, Gated Community, Other
- Subdivision: ST. ANDREWS TOWNHOMES
HOA
- Has HOA: Yes
- Amenities included: Clubhouse, Fitness Center, Pool, Spa/Hot Tub
- Services included: Common Areas, Cable TV, Internet, Maintenance Grounds, Pool(s), Recreation Facilities, Security
- HOA fee: $588 monthly
- HOA name: Watson Association Management
- HOA phone: 772-871-0004
Location
- Region: Port Saint Lucie
Financial & listing details
- Price per square foot: $182/sqft
- Tax assessed value: $290,500
- Annual tax amount: $5,813
- Date on market: 6/16/2026
- Cumulative days on market: 66 days
- Listing terms: Cash,Conventional,FHA,VA Loan
- Electric utility on property: Yes
Estimated market value
Not available
Estimated sales range
Not available
Not available
Price history
| Date | Event | Price |
|---|---|---|
| 6/16/2026 | Listed for sale | $349,000-3.1%$182/sqft |
Source:  BeachesMLS #B26041682 Report a problem BeachesMLS #B26041682 Report a problem | ||
| 3/11/2022 | Sold | $360,000-2.4%$188/sqft |
Source: BeachesMLS #F10316136 Report a problem | ||
| 2/7/2022 | Pending sale | $369,000$192/sqft |
Source: BeachesMLS #F10316136 Report a problem | ||
| 2/2/2022 | Listed for sale | $369,000+42%$192/sqft |
Source: BeachesMLS #F10316136 Report a problem | ||
| 9/24/2018 | Sold | $259,900$135/sqft |
Source: Public Record Report a problem | ||
Public tax history
| Year | Property taxes | Tax assessment |
|---|---|---|
| 2025 | $6,056 -1% | $290,500 -1% |
| 2024 | $6,115 +0.6% | $293,300 +1.7% |
| 2023 | $6,078 +157.1% | $288,434 +108.3% |
| 2022 | $2,364 -0.2% | $138,454 +3% |
| 2021 | $2,370 -0.4% | $134,422 +1.4% |
| 2020 | $2,379 | $132,567 +2.3% |
| 2019 | $2,379 +1.3% | $129,587 +547.9% |
| 2018 | $2,348 +257.7% | $20,000 |
| 2017 | $656 +51.8% | $20,000 +33.3% |
| 2016 | $432 +12.5% | $15,000 +87.5% |
| 2015 | $384 +19.4% | $8,000 |
| 2014 | $322 | $8,000 |
Find assessor info on the county website
Monthly payment
Est. payment
Payment breakdown
Explore the cost of this home by adjusting the details. Changes won't be saved.Climate risks
Neighborhood: St. Lucie North
Nearby schools
GreatSchools rating
- 6/10Parkway Elementary SchoolGrades: PK-5Distance: 0.8 mi
- 4/10Southern Oaks Middle SchoolGrades: 6-8Distance: 0.6 mi
- 4/10Fort Pierce Central High SchoolGrades: 9-12Distance: 2.4 mi
- $297,4002 bd2 ba1.7k sqft6116 NW Denmore Ln, Port Saint Lucie, FL 34983Off Market
- $305,0003 bd2 ba1.9k sqft6124 NW Denmore Ln, Port Saint Lucie, FL 34983Sold
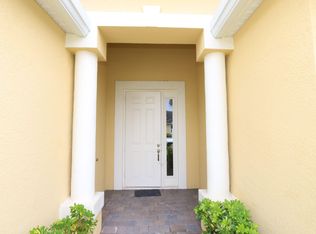
- $347,6003 bd2 ba1.9k sqft6105 NW Castlebay Ln, Port Saint Lucie, FL 34983Off Market
- $306,4002 bd2 ba1.7k sqft6113 NW Castlebay Ln, Port Saint Lucie, FL 34983Off Market

- $290,0002 bd2 ba1.7k sqft6187 NW Helmsdale Way, Port Saint Lucie, FL 34983Off Market
- $299,0003 bd2 ba1.9k sqft6121 NW Castlebay Ln, Port Saint Lucie, FL 34983Sold
- $254,0002 bd3 ba1.7k sqft6183 NW Helmsdale Way, Port Saint Lucie, FL 34983Off Market
- $283,5002 bd2 ba1.7k sqft6191 NW Helmsdale Way, Port Saint Lucie, FL 34983Off Market
A local agent can set up tours, give advice and negotiate with sellers.
A local lender can help you make sure your offer is ready when you are.
Similar homes
- $349,9503 bd2 ba1.6k sqft6109 NW Regent Street, Port St Lucie, FL 34983For Sale

 MLS ID #B26037110, Dayan D Jimenez, Groza Real Estate Company. BeachesMLS
 - $415,0003 bd2 ba1.7k sqft6115 NW Nolia Court, Port St Lucie, FL 34983For Sale
 MLS ID #B26045295, James C Di Paola, KW Innovations. BeachesMLS
 - $399,0003 bd2 ba1.9k sqftVIZCAYA FALLS, Port St Lucie, FL 34986For Sale
 MLS ID #B26033609, Sandra G Terpening, Keller Williams Realty of PSL. BeachesMLS
 - $379,9003 bd2 ba1.6k sqft148 NW Pleasant Grove Way, Port St Lucie, FL 34986For Sale
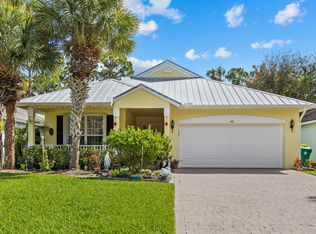 MLS ID #R11154253, Mark A Doring, VantaSure Realty LLC. BeachesMLS
 - $329,0003 bd2 ba1.6k sqft362 NW Granville Street, Port St Lucie, FL 34986For SaleMLS ID #B26046278, Kate Ward, RE/MAX Gold. BeachesMLS
- $427,0003 bd2 ba1.7k sqft482 SE GALLEON Lane, Port St Lucie, FL 34983For SaleMLS ID #B26054104, Anna Melissa Lopez, LPT Realty, LLC. BeachesMLS
- $424,5003 bd2 ba1.5k sqft5861 NW Cullom Circle, Port St Lucie, FL 34986For SaleMLS ID #B26061836, Amanda Kelly, Keller Williams Realty of PSL. BeachesMLS
- $400,0003 bd2 ba1.9k sqft6124 NW Ginger Lane, Port St Lucie, FL 34986For SaleMLS ID #B26021982, Frantzcito Jean Pierre, LYNQ Real Estate. BeachesMLS
- $275,0003 bd3 ba1.5k sqft624 NE BENT PADDLE Lane, Port St Lucie, FL 34983For SaleMLS ID #B26059325, Shakira Castro-Morales, Keller Williams Realty Of The Treasure Coast. BeachesMLS
- $359,9903 bd2 ba1.5k sqft3838 Lancove Way, Fort Pierce, FL 34981For SaleMLS ID #R11159173, Michael Freshwater, Coldwell Banker Realty. BeachesMLS
- $430,0003 bd2 ba1.6k sqft4491 NW Alsace Avenue, Port St Lucie, FL 34983For SaleMLS ID #B26021189, Adelisse Hernandez Suarez, CENTURY 21 Tenace Realty. BeachesMLS
- $439,9003 bd2 ba1.8k sqft516 SE Crosspoint Drive, Port St Lucie, FL 34983For SaleMLS ID #B26045038, Verant R Telemaque Jr., Royal Real Estate International Inc.. BeachesMLS
- $475,0003 bd4 ba2.3k sqft502 NW Kilpatrick Avenue, Port St Lucie, FL 34983For SaleMLS ID #B26054233, Channin Medina, EXP Realty LLC. BeachesMLS
- $375,0002 bd2 ba1.6k sqft24035 SW FIRENZE Way, Port St Lucie, FL 34986For SaleMLS ID #B26064125, Desiree Flexen, Lang Realty. BeachesMLS
- $429,9993 bd2 ba2.2k sqft104 NW Willow Grove Avenue, Port St Lucie, FL 34986For SaleMLS ID #B26063148, Joel Seyforth, RE/MAX Gold. BeachesMLS
- $384,9002 bd2 ba2k sqft573 NW MONTEVINA Drive, Port St Lucie, FL 34986For SaleMLS ID #B26054252, Sean M Walshe, RE/MAX Gold. BeachesMLS
- $345,0003 bd2 ba1.5k sqft1911 SE Dock Street, Port St Lucie, FL 34952For SaleMLS ID #B26033283, Veronica Montoya, Vic's Picks Realty, LLC.. BeachesMLS
- $310,0003 bd3 ba1.4k sqft2910 NW Treviso Circle, Port St Lucie, FL 34986For SaleMLS ID #B26026186, Joselyn Gutierrez, Prime One Realty. BeachesMLS
- $364,9003 bd2 ba1.1k sqft1098 SW Janette Avenue, Port St Lucie, FL 34953For SaleMLS ID #B26051604, David Dattilo, Keller Williams Realty of PSL. BeachesMLS
- $447,9004 bd3 ba2.8k sqft1327 NW Leonardo Circle, Port St Lucie, FL 34986For SaleMLS ID #B26046607, Mary Ann Zuver, Coastal Breeze Realty Corp. BeachesMLS
