Skip the new construction punch list because this 2019-built 3/2 in the gated Preserve at St. Andrews is already finished the way you'd want it. Custom closet buildouts, blinds throughout, epoxy garage floor, tile floors, granite counters, white shaker cabinets, stainless appliances, and a huge walk-in pantry. Open concept floor plan with a covered patio and low HOA. Even the furniture is negotiable. Just move in.
For sale
Price cut: $10K (8/11)
$349,950
6109 NW Regent Street, Port St Lucie, FL 34983
3beds
1,690sqft
:
Get pre-qualified$2,554/mo
Single Family Residence
Built in 2019
6,970 Square Feet Lot
$-- Zestimate®
$207/sqft
$133/mo HOA
What's special
Granite countersOpen concept floor planBlinds throughoutTile floorsEpoxy garage floorCustom closet buildoutsCovered patio
- 35 days |
- 953 |
- 73 |
Zillow last checked:
Listing updated:
Listed by:
Dayan D Jimenez 305-815-8554,
Groza Real Estate Company
Source: BeachesMLS,MLS#: B26037110 Originating MLS: BeachesMLS
Originating MLS: BeachesMLSFacts & features
Interior
Bedrooms & bathrooms
- Bedrooms: 3
- Bathrooms: 2
- Full bathrooms: 2
- Main level bathrooms: 2
- Main level bedrooms: 3
Rooms
- Room types: Dining Room, Florida Room
Primary bedroom
- Level: Main
- Area: 212.7
- Dimensions: 14.75 X 14.42
Kitchen
- Level: Main
- Area: 125.04
- Dimensions: 12 X 10.42
Living room
- Level: Main
- Area: 181.13
- Dimensions: 15.75 X 11.5
Heating
- Central, Electric
Cooling
- Central Air, Ceiling Fan(s)
Appliances
- Included: Dryer, Dishwasher, Electric Range, Microwave, Range, Refrigerator, Washer
- Laundry: Inside, Laundry Room
Features
- Bedroom on Main Level, Closet Cabinetry, Dual Sinks, Entrance Foyer, Kitchen Island, Kitchen/Dining Combo, Main Level Primary, Pantry, Split Bedrooms, Separate Shower, Walk-In Closet(s)
- Flooring: Tile
- Windows: Blinds
- Has fireplace: No
Interior area
- Total structure area: 2,267
- Total interior livable area: 1,690 sqft
Video & virtual tour
Property
Parking
- Total spaces: 4
- Parking features: Attached, Driveway, Garage, Garage Door Opener
- Attached garage spaces: 2
- Uncovered spaces: 2
Accessibility
- Accessibility features: None
Features
- Levels: One
- Stories: 1
- Patio & porch: Covered, Patio, Porch
- Exterior features: Outdoor Living Area
- Pool features: Association
- Fencing: None
- Waterfront features: None
Lot
- Size: 6,970 Square Feet
- Features: Interior Lot, < 1/4 Acre
Details
- Additional structures: None
- Parcel number: 340870600270003
- Zoning: Planned Un
- Special conditions: Standard,Listed As-Is
Construction
Type & style
- Home type: SingleFamily
- Property subtype: Single Family Residence
Materials
- Block, Stucco
- Foundation: Slab
- Roof: Shingle
Condition
- Resale
- New construction: No
- Year built: 2019
Details
- Builder name: D.R. Horton
Utilities & green energy
- Sewer: Public Sewer
- Water: Public
- Utilities for property: Electricity Connected, Sewer Connected, Water Connected
Community & HOA
Community
- Features: Home Owners Association, Gated, Sidewalks
- Security: Gated Community, Smoke Detector(s)
- Subdivision: THE PRESERVE AT ST. ANDREWS
HOA
- Has HOA: Yes
- Amenities included: Clubhouse, Fitness Center, Gated, Pool, Sidewalks
- Services included: Common Areas
- HOA fee: $400 quarterly
- HOA name: ST. Andrews Preserve
- HOA phone: 321-733-3382
Location
- Region: Port Saint Lucie
Financial & listing details
- Price per square foot: $207/sqft
- Tax assessed value: $315,100
- Annual tax amount: $6,716
- Date on market: 7/10/2026
- Cumulative days on market: 66 days
- Listing terms: Cash,Conventional,FHA,VA Loan
- Electric utility on property: Yes
- Road surface type: Paved
Estimated market value
Not available
Estimated sales range
Not available
Not available
Price history
| Date | Event | Price |
|---|---|---|
| 8/11/2026 | Price change | $349,950-2.8%$207/sqft |
Source:  BeachesMLS #B26037110 Report a problem BeachesMLS #B26037110 Report a problem | ||
| 7/20/2026 | Price change | $359,950-2.7%$213/sqft |
Source: BeachesMLS #B26037110 Report a problem | ||
| 7/3/2026 | Price change | $369,9000%$219/sqft |
Source: BeachesMLS #B26037110 Report a problem | ||
| 6/5/2026 | Listed for sale | $369,950-1.7%$219/sqft |
Source: BeachesMLS #B26037110 Report a problem | ||
| 6/9/2023 | Listing removed | -- |
Source:  Stellar MLS #O6101841 Report a problem Stellar MLS #O6101841 Report a problem | ||
| 5/29/2023 | Pending sale | $376,500+2%$223/sqft |
Source: BeachesMLS #RX-10853697 Report a problem | ||
| 5/15/2023 | Sold | $369,000-2%$218/sqft |
Source: BeachesMLS #R10853697 Report a problem | ||
| 4/15/2023 | Contingent | $376,500$223/sqft |
Source:  Realtor Association of Indian River County #264862 Report a problem Realtor Association of Indian River County #264862 Report a problem | ||
| 2/15/2023 | Price change | $376,500-0.1%$223/sqft |
Source: Realtor Association of Indian River County #264862 Report a problem | ||
| 2/9/2023 | Price change | $377,000-1%$223/sqft |
Source: Realtor Association of Indian River County #264862 Report a problem | ||
| 2/4/2023 | Price change | $381,000-0.3%$225/sqft |
Source: Realtor Association of Indian River County #264862 Report a problem | ||
| 1/30/2023 | Price change | $382,000-0.3%$226/sqft |
Source: Realtor Association of Indian River County #264862 Report a problem | ||
| 1/13/2023 | Price change | $383,000+0.8%$227/sqft |
Source: BeachesMLS #RX-10853697 Report a problem | ||
| 12/15/2022 | Price change | $380,000-0.8%$225/sqft |
Source: Realtor Association of Indian River County #260674 Report a problem | ||
| 11/15/2022 | Price change | $383,000-1.8%$227/sqft |
Source: BeachesMLS #RX-10832781 Report a problem | ||
| 10/30/2022 | Price change | $390,000-0.8%$231/sqft |
Source: Realtor Association of Indian River County #260674 Report a problem | ||
| 10/16/2022 | Price change | $393,000-3%$233/sqft |
Source: Realtor Association of Indian River County #260674 Report a problem | ||
| 10/6/2022 | Price change | $405,000-0.7%$240/sqft |
Source: Realtor Association of Indian River County #260674 Report a problem | ||
| 9/22/2022 | Price change | $408,000-4%$241/sqft |
Source: Realtor Association of Indian River County #260674 Report a problem | ||
| 9/17/2022 | Listed for sale | $425,000+70.8%$251/sqft |
Source: BeachesMLS #RX-10832781 Report a problem | ||
| 10/31/2019 | Sold | $248,765-2%$147/sqft |
Source: BeachesMLS #R10475377 Report a problem | ||
| 8/14/2019 | Price change | $253,765+4.1%$150/sqft |
Source: D.R. Horton - Melbourne Report a problem | ||
| 7/6/2019 | Price change | $243,765-1.2%$144/sqft |
Source: D.R. Horton - Melbourne Report a problem | ||
| 6/12/2019 | Price change | $246,765+1.2%$146/sqft |
Source: D.R. Horton - Melbourne Report a problem | ||
| 5/19/2019 | Price change | $243,765-3.9%$144/sqft |
Source: D.R. Horton - Melbourne Report a problem | ||
| 5/4/2019 | Listed for sale | $253,765$150/sqft |
Source: D.R. Horton - Melbourne Report a problem | ||
Public tax history
| Year | Property taxes | Tax assessment |
|---|---|---|
| 2025 | $6,716 -13% | $315,100 -0.6% |
| 2024 | $7,719 +85.1% | $317,000 +55% |
| 2023 | $4,170 +1.4% | $204,499 +3% |
| 2022 | $4,114 +1.8% | $198,543 +3% |
| 2021 | $4,044 -6.3% | $192,761 +1.4% |
| 2020 | $4,315 | $190,100 +497.8% |
| 2019 | $4,315 +493.7% | $31,800 +430% |
| 2018 | $727 | $6,000 |
Find assessor info on the county website
Monthly payment
Est. payment
Payment breakdown
Explore the cost of this home by adjusting the details. Changes won't be saved.Climate risks
Neighborhood: St. Lucie North
Nearby schools
GreatSchools rating
- 6/10Parkway Elementary SchoolGrades: PK-5Distance: 0.6 mi
- 4/10Southern Oaks Middle SchoolGrades: 6-8Distance: 0.8 mi
- 4/10Fort Pierce Central High SchoolGrades: 9-12Distance: 2.6 mi
- $342,4004 bd2 ba1.8k sqft6115 NW Regent St, Port Saint Lucie, FL 34983Off Market

- $345,0004 bd2 ba1.8k sqft6103 NW Regent St, Port Saint Lucie, FL 34983Sold
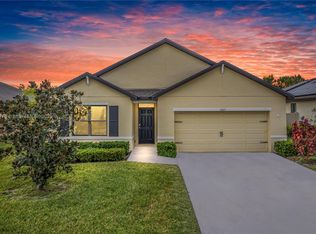
- $330,5003 bd2 ba1.6k sqft6121 NW Regent St, Port Saint Lucie, FL 34983Off Market
- $358,7003 bd2 ba2k sqft6097 NW Regent St, Port Saint Lucie, FL 34983Off Market
- $379,6004 bd2 ba2.4k sqft6104 NW Regent St, Port Saint Lucie, FL 34983Off Market
- $340,7004 bd2 ba1.8k sqft6127 NW Regent St, Port Saint Lucie, FL 34983Off Market
- $363,2004 bd2 ba2k sqft6098 NW Regent St, Port Saint Lucie, FL 34983Off Market
- $349,4004 bd2 ba1.8k sqft6091 NW Regent St, Port Saint Lucie, FL 34983Off Market
A local agent can set up tours, give advice and negotiate with sellers.
A local lender can help you make sure your offer is ready when you are.
Similar homes
- $358,0003 bd2 ba1.6k sqft6379 NW NORTHWOOD Loop, Port St Lucie, FL 34983For Sale

 MLS ID #B26061163, Nora A Hambrick, RE/MAX Gold. BeachesMLS
 - $389,0003 bd2 ba1.7k sqft5655 NW Pine Trail Circle, Port St Lucie, FL 34983For Sale
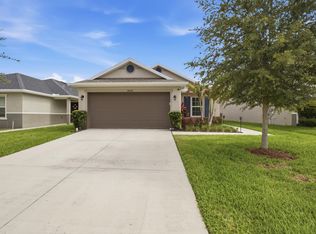 MLS ID #B26038148, Valinda Malave, LPT Realty, LLC. BeachesMLS
 - $382,0004 bd2 ba2k sqft6343 NW Regent Street, Port St Lucie, FL 34983For Sale
 MLS ID #R11164097, Robert Bigone, Platinum Properties/The Keyes. BeachesMLS
 - $415,0003 bd2 ba1.7k sqft6115 NW Nolia Court, Port St Lucie, FL 34983For Sale
 MLS ID #B26045295, James C Di Paola, KW Innovations. BeachesMLS
 - $350,0003 bd2 ba1.5k sqft3625 Sapphire Hollow Way, Fort Pierce, FL 34981New ConstructionMLS ID #B26053397, Brooke Harris, Keller Williams Realty of PSL. BeachesMLS
- $357,9003 bd2 ba1.5k sqft3833 Lancove Way, Fort Pierce, FL 34981For SaleMLS ID #B26055584, Amanda Kelly, Keller Williams Realty of PSL. BeachesMLS
- $365,0004 bd3 ba2k sqft4200 Birkdale Drive, Fort Pierce, FL 34947For SaleMLS ID #B26038301, Adriana Malaika St. Surin, Top Florida Homes. BeachesMLS
- $425,0004 bd2 ba1.8k sqft473 SE Streamlet Avenue, Port St Lucie, FL 34983For SaleMLS ID #B26034794, Tammy A Eiseman PA, Keller Williams Realty of PSL. BeachesMLS
- $389,9003 bd2 ba1.4k sqft641 SW Addie Street, Port St Lucie, FL 34983For SaleMLS ID #B26036369, Jeffrey L Tricoli PA, KW Reserve Palm Beach. BeachesMLS
- $424,5003 bd2 ba1.5k sqft5861 NW Cullom Circle, Port St Lucie, FL 34986For SaleMLS ID #B26061836, Amanda Kelly, Keller Williams Realty of PSL. BeachesMLS
- $430,0003 bd2 ba1.6k sqft4491 NW Alsace Avenue, Port St Lucie, FL 34983For SaleMLS ID #B26021189, Adelisse Hernandez Suarez, CENTURY 21 Tenace Realty. BeachesMLS
- $429,9993 bd2 ba2.2k sqft104 NW Willow Grove Avenue, Port St Lucie, FL 34986For SaleMLS ID #B26063148, Joel Seyforth, RE/MAX Gold. BeachesMLS
- $359,9903 bd2 ba1.5k sqft3838 Lancove Way, Fort Pierce, FL 34981For SaleMLS ID #R11159173, Michael Freshwater, Coldwell Banker Realty. BeachesMLS
- $439,9003 bd2 ba1.8k sqft516 SE Crosspoint Drive, Port St Lucie, FL 34983For SaleMLS ID #B26045038, Verant R Telemaque Jr., Royal Real Estate International Inc.. BeachesMLS
- $349,0003 bd2 ba1.3k sqft521 Cherimoya Street, Fort Pierce, FL 34981For SaleMLS ID #B26018003, Sophia M Wilson-Ward, Lifestyle International Realty. BeachesMLS
- $435,0004 bd2 ba1.9k sqft1220 SE NAVAJO Lane, Port St Lucie, FL 34983For SaleMLS ID #B26054248, Crystal Michelle Cardenas PA, Southern Key Realty. BeachesMLS
- $389,9003 bd2 ba1.5k sqft2325 SW SALMON Road, Port St Lucie, FL 34953For SaleMLS ID #B26059385, Bernadette Martens, LPT Realty, LLC. BeachesMLS
- $379,9003 bd2 ba1.6k sqft7697 NW Greenbank Circle, Port St Lucie, FL 34987For SaleMLS ID #B26021230, Candace Garber, TruDeals Realty Corp. BeachesMLS
- $310,0003 bd3 ba1.4k sqft2910 NW Treviso Circle, Port St Lucie, FL 34986For SaleMLS ID #B26026186, Joselyn Gutierrez, Prime One Realty. BeachesMLS
- $285,0003 bd3 ba1.4k sqft2721 NW Treviso Circle, Port St Lucie, FL 34986For SaleMLS ID #B26055326, Jason Carlstrom, Waterfront Properties & Club C. BeachesMLS
