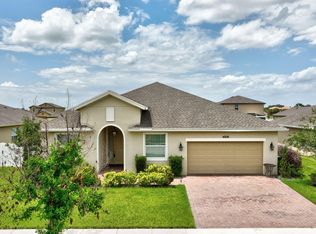
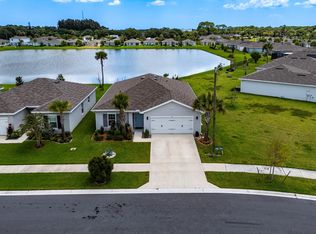
This home is a MUST SEE! Well designed beautifully maintained 3 bedroom 2 bath home in Carriage Pointe Estates. This charming community surrounded by a preserve, nearby nature trails/lake for added peace and tranquility is just minutes from PSL & Beaches. Spacious open floor plan offers plenty of natural light throughout. The kitchen features quartz countertops, designer subway tile backsplash, over & under cabinet lighting and opens to the main living/dining, perfect for everyday living and entertaining. Primary suite/bath include a walk-in closet, dual sinks and step-in shower. Guest bedrooms and bath offer privacy & comfort. Relax resort style on your extended paver lanai with above ground swim spa for year-round enjoyment. Additional features include impact glass. hard wired for generator hook-up, upgraded roofing materials at time of construction, builder structural warranty, additional landscaping and custom curbing stones. Conveniently located near major interstate highways, downtown entertainment, restaurants and the best beaches on the Treasure Coast.
Accepting backups
Price cut: $9.9K (7/25)
$359,990
3838 Lancove Way, Fort Pierce, FL 34981
3beds
1,594sqft
Single Family Residence
Built in 2021
-- sqft lot
$351,400 Zestimate®
$226/sqft
$175/mo HOA
What's special
Impact glassStep-in showerKitchen features quartz countertopsDesigner subway tile backsplashDual sinks
- 78 days
- 110
- 1
Zillow last checked:
Listing updated:
Listed by:
Michael Freshwater 561-275-9005,
Coldwell Banker Realty
Source: BeachesMLS,MLS#: R11159173 Originating MLS: BeachesMLS
Originating MLS: BeachesMLSFacts & features
Interior
Bedrooms & bathrooms
- Bedrooms: 3
- Bathrooms: 2
- Full bathrooms: 2
- Main level bathrooms: 2
- Main level bedrooms: 3
Primary bedroom
- Level: Main
- Area: 195
- Dimensions: 15 X 13
Primary bedroom
- Level: Main
- Area: 195
- Dimensions: 15 X 13
Kitchen
- Level: Main
- Area: 112
- Dimensions: 14 X 8
Kitchen
- Level: Main
- Area: 112
- Dimensions: 14 X 8
Living room
- Level: Main
- Area: 238
- Dimensions: 17 X 14
Living room
- Level: Main
- Area: 238
- Dimensions: 17 X 14
Heating
- Central, Electric
Cooling
- Central Air, Ceiling Fan(s), Electric
Appliances
- Included: Dryer, Dishwasher, Electric Range, Electric Water Heater, Disposal, Microwave, Refrigerator, Water Heater, Washer
- Laundry: Inside
Features
- Cathedral Ceiling(s), Dual Sinks, Entrance Foyer, Family/Dining Room, Kitchen Island, Kitchen/Dining Combo, Custom Mirrors, Pantry, Split Bedrooms, Separate Shower, Vaulted Ceiling(s), Walk-In Closet(s)
- Flooring: Carpet, Ceramic Tile, Vinyl
Interior area
- Total structure area: 2,200
- Total interior livable area: 1,594 sqft
Video & virtual tour
Property
Parking
- Total spaces: 4
- Parking features: Attached, Garage, Garage Door Opener
- Attached garage spaces: 2
Accessibility
- Accessibility features: None
Features
- Levels: One
- Stories: 1
- Patio & porch: Covered, Patio
- Exterior features: Outdoor Living Area
- Has spa: Yes
- Spa features: Above Ground
- Waterfront features: None
Lot
- Features: Landscaped, Oversized Lot, Sprinklers Automatic
Details
- Parcel number: 243050400750000
- Zoning: Planned Develop
- Special conditions: Standard
Construction
Type & style
- Home type: SingleFamily
- Property subtype: Single Family Residence
Materials
- CBS (Concrete Block Structure), Block, Stone Veneer, Stucco
- Foundation: Slab
- Roof: Shingle
Condition
- Resale
- New construction: No
- Year built: 2021
Details
- Builder model: Key Largo
- Builder name: Ryan Homes
Utilities & green energy
- Electric: 3 Phase
- Sewer: Public Sewer
- Water: Public
- Utilities for property: Cable Available, Sewer Available, Water Available
Community & HOA
Community
- Features: Home Owners Association, Gated, Street Lights, Sidewalks
- Security: Carbon Monoxide Detector(s), Fire Alarm, Gated Community, Smoke Detector(s)
- Subdivision: CARRIAGE POINTE ESTATES
HOA
- Has HOA: Yes
- Amenities included: Dog Park, Gated, Picnic Area, Playground, Sidewalks
- Services included: Common Areas, Maintenance Grounds
- HOA fee: $175 monthly
- HOA name: Carriage Pointe
- HOA phone: 772-871-0004
Location
- Region: Fort Pierce
Financial & listing details
- Price per square foot: $226/sqft
- Tax assessed value: $293,900
- Annual tax amount: $5,767
- Date on market: 7/31/2026
- Cumulative days on market: 189 days
- Listing terms: Cash,Conventional,FHA,VA Loan
- Road surface type: Paved
Estimated market value
$351,400
$334,000 - $369,000
$2,449/mo
Price history
| Date | Event | Price |
|---|---|---|
| 7/25/2026 | Price change | $359,990-2.7%$226/sqft |
Source:  BeachesMLS #R11159173 Report a problem BeachesMLS #R11159173 Report a problem | ||
| 4/30/2026 | Price change | $369,900-1.4%$232/sqft |
Source: BeachesMLS #R11159173 Report a problem | ||
| 3/27/2026 | Price change | $375,000-3.8%$235/sqft |
Source: BeachesMLS #R11159173 Report a problem | ||
| 2/17/2026 | Price change | $390,000-2.3%$245/sqft |
Source: BeachesMLS #RX-11159173 Report a problem | ||
| 1/30/2026 | Listed for sale | $399,000+45.2%$250/sqft |
Source: BeachesMLS #RX-11159173 Report a problem | ||
| 7/21/2021 | Sold | $274,800+8.2%$172/sqft |
Source: Public Record Report a problem | ||
| 11/16/2020 | Listing removed | $253,990$159/sqft |
Source: Maltbie Realtors #F10248788 Report a problem | ||
| 11/12/2020 | Listed for sale | $253,990$159/sqft |
Source: Maltbie Realtors #F10248788 Report a problem | ||
Public tax history
| Year | Property taxes | Tax assessment |
|---|---|---|
| 2025 | $5,768 +3.3% | $278,156 +2.9% |
| 2024 | $5,584 +2.5% | $270,317 +3% |
| 2023 | $5,446 +2.9% | $262,444 +3% |
| 2022 | $5,294 +969.3% | $254,800 +1849.8% |
| 2021 | $495 +4.9% | $13,068 +10% |
| 2020 | $472 | $11,880 +10% |
| 2019 | $472 | $10,800 |
Find assessor info on the county website
Monthly payment
Est. payment
Payment breakdown
Explore the cost of this home by adjusting the details. Changes won't be saved.Climate risks
Neighborhood: 34981
Nearby schools
Schools provided by the listing agent
- Elementary: Weatherbee
- Middle: Dan Mccarty
- High: Fort Pierce Central
Source: BeachesMLS. This data may not be complete. We recommend contacting the local school district to confirm school assignments for this home.

Similar homes
- $349,7503 bd2 ba1.5k sqft3625 Sapphire Hollow Way, Fort Pierce, FL 34981New Construction

 MLS ID #B26053397, Brooke Harris, Keller Williams Realty of PSL. BeachesMLS
 - $350,0004 bd3 ba2k sqft4206 BIRKDALE Drive, Fort Pierce, FL 34947For Sale
 MLS ID #B26053123, Jean David Cidel, RE/MAX Masterpiece Realty. BeachesMLS
 - $380,0004 bd2 ba1.7k sqft431 ACAI Lane, Fort Pierce, FL 34981For Sale
 MLS ID #B26066215, Justin Michael Himmelbaum, Keller Williams Realty Boca Ra. BeachesMLS
 - $379,9004 bd2 ba1.7k sqft436 ACAI Lane, Fort Pierce, FL 34981For Sale
 MLS ID #B26085406, Kevin A Carney, Momentum Realty. BeachesMLS
 - $385,0004 bd2 ba1.8k sqft535 SW Butler Avenue, Port St Lucie, FL 34983For SaleMLS ID #B26020294, Olga Castillo Duarte, LPT Realty, LLC. BeachesMLS
- $349,9003 bd2 ba1.4k sqft5521 Fantasy Drive, Fort Pierce, FL 34947For SaleMLS ID #B26055797, Tessa Beausoleil, The Keyes Company. BeachesMLS
- $362,0003 bd3 ba2.3k sqft991 NW Leonardo Circle, Port St Lucie, FL 34986For SaleMLS ID #B26070095, Deborah Jane Fitzgerald, RE/MAX Select Group. BeachesMLS
- $359,9003 bd3 ba1.8k sqft313 Palm Breezes Drive, Fort Pierce, FL 34945For SaleMLS ID #B26077268, Kellie Bowling PA, Compass Florida, LLC. BeachesMLS
- $320,0003 bd2 ba1.2k sqft706 Osceola Avenue, Fort Pierce, FL 34982For SaleMLS ID #B26018803, Caitlin Steele, Pinnacle Real Estate Group. BeachesMLS
- $375,0004 bd2 ba1.9k sqft5605 Amusement Avenue, Fort Pierce, FL 34947For SaleMLS ID #B26020286, Yola Val, The Price is Right Real Estate LLC. BeachesMLS
- $357,0003 bd2 ba1.5k sqft9709 Starboard Drive, Fort Pierce, FL 34945For SaleMLS ID #R11095966, Patrice Cadet, United Realty Group Inc.. BeachesMLS
- $335,0002 bd2 ba1.6k sqft2415 NW Padova Street, Port St Lucie, FL 34986For SaleMLS ID #B26042185, Robert Ferrer Jr., LAER Realty Partners Bowen/Wellington. BeachesMLS
- $429,9003 bd2 ba1.7k sqft5552 NW CRUZAN Avenue, Port St Lucie, FL 34986For SaleMLS ID #B26083135, Sharon Watson, Keyes Company. BeachesMLS
- $418,0003 bd2 ba1.5k sqft5861 NW Cullom Circle, Port St Lucie, FL 34986For SaleMLS ID #B26061836, Amanda Kelly, Keller Williams Realty of PSL. BeachesMLS
- $369,7003 bd2 ba1.6k sqft7697 NW Greenbank Circle, Port St Lucie, FL 34987For SaleMLS ID #B26021230, Candace Garber, TruDeals Realty Corp. BeachesMLS
- $375,0003 bd2 ba1.2k sqft3758 SW DARWIN Boulevard, Port St Lucie, FL 34953For SaleMLS ID #B26085054, Justin Michael Himmelbaum, Keller Williams Realty Boca Ra. BeachesMLS
- $388,9005 bd3 ba2.3k sqft950 Bent Creek Drive, Fort Pierce, FL 34947For SaleMLS ID #B26044719, Eduardo Urena, RE/MAX Gold. BeachesMLS
- $385,0003 bd2 ba1.5k sqft385 SW Nativity Terrace, Port St Lucie, FL 34953For SaleMLS ID #B26074074, Jack Daloya, One Sotheby's International Realty. BeachesMLS
- $368,0003 bd2 ba1.1k sqft265 SW DALTON Circle, Port St Lucie, FL 34953For SaleMLS ID #B26069404, Elianne Said, LPT Realty, LLC. BeachesMLS
- $360,0003 bd2 ba1.4k sqft2341 SE West Blackwell Drive, Port St Lucie, FL 34952For SaleMLS ID #B26049651, Tamara Jagassar, LYNQ Real Estate. BeachesMLS
