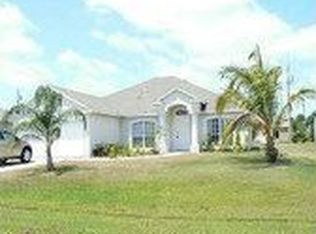
Welcome home to this beautifully updated 3-bedroom, 2-bath home with a 1-car garage, situated on a spacious 0.28-acre lot in a quiet Port St. Lucie neighborhood. This move-in-ready home features a new roof (2023), renovated kitchen with quartz countertops, updated bathrooms, new laminate flooring throughout, fresh interior paint, and new appliances. The hot water heater was replaced in August 2023. Enjoy the added peace of mind of hurricane protection and a security alarm system. Best of all, there is NO HOA, giving you the freedom to enjoy your property without additional fees or restrictions. Conveniently located near a community park and just a short drive to beautiful beaches, shopping, dining, schools, and major roadways. Don't miss this exceptional opportunity! MORE PHOTOS TO COME.....
For sale
Price cut: $10K (7/31)
$360,000
2341 SE West Blackwell Drive, Port St Lucie, FL 34952
3beds
1,416sqft
Single Family Residence
Built in 1987
0.28 Acres Lot
$354,600 Zestimate®
$254/sqft
$-- HOA
What's special
Fresh interior paintNew appliancesHurricane protectionNew laminate flooring throughoutUpdated bathrooms
- 50 days
- 559
- 51
Likely to sell faster than
Zillow last checked:
Listing updated:
Listed by:
Tamara Jagassar 561-281-0097,
LYNQ Real Estate
Source: BeachesMLS,MLS#: B26049651 Originating MLS: BeachesMLS
Originating MLS: BeachesMLSFacts & features
Interior
Bedrooms & bathrooms
- Bedrooms: 3
- Bathrooms: 2
- Full bathrooms: 2
- Main level bathrooms: 3
- Main level bedrooms: 3
Primary bedroom
- Level: Main
- Area: 144
- Dimensions: 12 X 12
Bedroom 2
- Level: Main
- Area: 100
- Dimensions: 10 X 10
Bedroom 3
- Level: Main
- Area: 99
- Dimensions: 9 X 11
Florida room
- Level: Main
- Area: 204
- Dimensions: 12 X 17
Kitchen
- Level: Main
- Area: 48
- Dimensions: 6 X 8
Living room
- Level: Main
- Area: 288
- Dimensions: 24 X 12
Other
- Description: Back Yard Shed
- Level: Main
- Area: 80
- Dimensions: 8 X 10
Heating
- Central, Electric
Cooling
- Central Air, Ceiling Fan(s), Electric
Appliances
- Included: Dryer, Dishwasher, Electric Water Heater, Disposal, Ice Maker, Oven, Range, Refrigerator, Water Heater, Washer
- Laundry: In Garage
Features
- Main Level Primary, Split Bedrooms
- Flooring: Laminate
Interior area
- Total structure area: 2,055
- Total interior livable area: 1,416 sqft
Video & virtual tour
Property
Parking
- Total spaces: 3
- Parking features: Attached, Driveway, Garage, Garage Door Opener
- Attached garage spaces: 1
- Uncovered spaces: 2
Accessibility
- Accessibility features: Accessible Washer/Dryer, Accessibility Features
Features
- Levels: One
- Stories: 1
- Patio & porch: Porch, Screened
- Exterior features: Outdoor Living Area, Storage, Porch
- Waterfront features: None
Lot
- Size: 0.28 Acres
- Features: Landscaped, 1/4 to 1/2 Acre Lot, Sprinklers Automatic, Sprinkler System
Details
- Additional structures: Shed(s)
- Parcel number: 342069517790003
- Zoning: SL06
- Special conditions: Standard
Construction
Type & style
- Home type: SingleFamily
- Architectural style: Traditional
- Property subtype: Single Family Residence
Materials
- Frame, Stucco
- Foundation: Slab
- Roof: Metal
Condition
- Resale
- New construction: No
- Year built: 1987
Utilities & green energy
- Sewer: Public Sewer
- Water: Public
- Utilities for property: Cable Available, Electricity Available, Sewer Available, Water Connected
Community & HOA
Community
- Security: Security System Owned, Smoke Detector(s)
- Subdivision: Sandhill Crossing
HOA
- Has HOA: No
Location
- Region: Port Saint Lucie
Financial & listing details
- Price per square foot: $254/sqft
- Tax assessed value: $284,300
- Annual tax amount: $5,383
- Date on market: 7/15/2026
- Cumulative days on market: 52 days
- Listing terms: Cash,Conventional,FHA,VA Loan
- Electric utility on property: Yes
Estimated market value
$354,600
$337,000 - $372,000
$2,466/mo
Price history
| Date | Event | Price |
|---|---|---|
| 7/31/2026 | Price change | $360,000-2.7%$254/sqft |
Source:  BeachesMLS #B26049651 Report a problem BeachesMLS #B26049651 Report a problem | ||
| 7/16/2026 | Listed for sale | $370,000+146.7%$261/sqft |
Source: BeachesMLS #B26049651 Report a problem | ||
| 7/24/2020 | Listing removed | $1,450$1/sqft |
Source: Real Estate Solutions Today #RX-10640674 Report a problem | ||
| 7/22/2020 | Listed for rent | $1,450$1/sqft |
Source: Real Estate Solutions Today #RX-10640674 Report a problem | ||
| 12/3/2016 | Listing removed | $149,995$106/sqft |
Source: RE/MAX Realty Services #RX-10258296 Report a problem | ||
| 9/3/2016 | Price change | $149,995-11.7%$106/sqft |
Source: RE/MAX Realty Services #RX-10258296 Report a problem | ||
| 8/11/2016 | Listed for sale | $169,900+277.6%$120/sqft |
Source: RE/MAX Realty Services #RX-10258296 Report a problem | ||
| 10/10/1995 | Sold | $45,000$32/sqft |
Source: Public Record Report a problem | ||
Public tax history
| Year | Property taxes | Tax assessment |
|---|---|---|
| 2025 | $6,055 -2.5% | $284,300 -2.5% |
| 2024 | $6,213 +2.7% | $291,515 +3.7% |
| 2023 | $6,049 +17.5% | $281,000 +55% |
| 2022 | $5,147 +12.9% | $181,243 +10% |
| 2021 | $4,561 +94.5% | $164,767 +66.2% |
| 2020 | $2,345 | $99,132 -9.9% |
| 2019 | $2,345 +4.6% | $110,022 +7.8% |
| 2018 | $2,240 +11% | $102,034 -20.3% |
| 2017 | $2,018 +7.9% | $128,100 +20.4% |
| 2016 | $1,870 +8.9% | $106,400 +28.2% |
| 2015 | $1,716 +8.9% | $83,000 +41.7% |
| 2014 | $1,576 | $58,566 +1.5% |
| 2013 | -- | $57,700 +0.2% |
| 2012 | -- | $57,600 +0.3% |
| 2011 | -- | $57,400 -6.2% |
| 2010 | -- | $61,200 -11.3% |
| 2009 | -- | $69,016 +0.1% |
| 2008 | -- | $68,947 +3% |
| 2007 | -- | $66,939 +2.5% |
| 2006 | -- | $65,306 +21.9% |
| 2005 | -- | $53,555 -13% |
| 2004 | -- | $61,557 |
| 2003 | -- | -- |
| 2002 | -- | -- |
| 2001 | -- | -- |
| 2000 | -- | -- |
Find assessor info on the county website
Monthly payment
Est. payment
Payment breakdown
Explore the cost of this home by adjusting the details. Changes won't be saved.Climate risks
Neighborhood: Sandhill Crossing
Nearby schools
Schools provided by the listing agent
- Elementary: Mariposa
- Middle: Southport
- High: Port St. Lucie
Source: BeachesMLS. This data may not be complete. We recommend contacting the local school district to confirm school assignments for this home.
- $323,1003 bd2 ba1.4k sqft2341 SE West Blackwell Dr, Pt Saint Lucie, FL 34952Off Market

- $481,6003 bd2 ba1.8k sqft2349 SE West Blackwell Dr, Port Saint Lucie, FL 34952Off Market
- $299,3003 bd2 ba1.1k sqft2333 SE West Blackwell Dr, Port Saint Lucie, FL 34952Off Market

- $369,2004 bd2 ba2k sqft2326 SE Beechwood Ter, Port Saint Lucie, FL 34952Off Market
Similar homes
- $399,0003 bd2 ba1.5k sqft2081 SE SOUTH BUTTONWOOD Drive, Port St Lucie, FL 34952For Sale

 MLS ID #B26058964, Lisa Rauso, Prime Time Realty LLC. BeachesMLS
 - $385,0003 bd2 ba1.1k sqft2937 SE Ironton Avenue, Port St Lucie, FL 34952For Sale
 MLS ID #B26028367, Kyle Retamar, Sutter & Nugent LLC. BeachesMLS
 - $415,0003 bd2 ba2k sqft2961 SE LANDER Avenue, Port St Lucie, FL 34952For Sale
 MLS ID #B26058497, Dawn Johnson Gray, LoKation. BeachesMLS
 - $412,0003 bd2 ba1.3k sqft2814 SE Melaleuca Boulevard, Port St Lucie, FL 34952For Sale
 MLS ID #B26049167, Nicole Stanbra, Real Broker, LLC. BeachesMLS
 - $364,9003 bd2 ba1k sqft2114 SE Midtown Road, Port St Lucie, FL 34952For SaleMLS ID #B26005382, Gina M Ferri, RE/MAX Prestige Realty/RPB. BeachesMLS
- $379,9003 bd2 ba1.1k sqft265 SW DALTON Circle, Port St Lucie, FL 34953For SaleMLS ID #B26069404, Elianne Said, LPT Realty, LLC. BeachesMLS
- $423,9803 bd2 ba1.3k sqft2118 SE Genoa Street, Port St Lucie, FL 34952For SaleMLS ID #B26012730, Joseph Shakra, Illustrated Properties LLC. BeachesMLS
- $425,0003 bd2 ba1.7k sqft1451 SE Grapeland Avenue, Port St Lucie, FL 34952For SaleMLS ID #B26016742, Cara Caprino, LYNQ Real Estate. BeachesMLS
- $385,0003 bd2 ba1.5k sqft572 SW Bacon Terrace, Port St Lucie, FL 34953For SaleMLS ID #B26069771, Maria Termotto-Horwitz, Keller Williams Realty/P B. BeachesMLS
- $435,0003 bd2 ba1.8k sqft2118 SE Morningside Boulevard, Port St Lucie, FL 34952For SaleMLS ID #R11166418, Leidy Johanna Gonzalez, EXP Realty LLC. BeachesMLS
- $364,9003 bd2 ba1.1k sqft1098 SW Janette Avenue, Port St Lucie, FL 34953For SaleMLS ID #B26051604, David Dattilo, Keller Williams Realty of PSL. BeachesMLS
- $329,0003 bd2 ba1.4k sqft216 W Arbor Avenue, Port St Lucie, FL 34952For SaleMLS ID #B26049376, Victor Cruzado, LYNQ Real Estate. BeachesMLS
- $325,0003 bd2 ba984 sqft3312 SW Ensley Court, Port St Lucie, FL 34953For SaleMLS ID #B26059848, Mark Naumovitz, Keller Williams Realty of PSL. BeachesMLS
- $340,0003 bd2 ba1.2k sqft450 SE Thornhill Drive, Port St Lucie, FL 34983For SaleMLS ID #B26051766, Vanessa Rowe, Real Broker, LLC. BeachesMLS
- $379,9993 bd2 ba1.3k sqft264 SW Cherryhill Road, Port St Lucie, FL 34953For SaleMLS ID #B26031168, Mikenson Jean, KW Reserve Palm Beach. BeachesMLS
- $379,9993 bd2 ba1.3k sqft1074 SW BARBAROSA Avenue SW, Port St Lucie, FL 34953For SaleMLS ID #B26057067, Sophia R Ambersley, Coldwell Banker Realty. BeachesMLS
- $349,9993 bd2 ba1.2k sqft1011 SE Euclid Lane, Port St Lucie, FL 34983For SaleMLS ID #R11166933, Joanne C Canedo, Canedo Realty. BeachesMLS
- $439,0003 bd2 ba1.5k sqft742 SW Nichols Terrace, Port St Lucie, FL 34953For SaleMLS ID #B26062733, Kathleen Ribar, Keller Williams Realty of PSL. BeachesMLS
- $397,9003 bd2 ba1.3k sqft494 SW Paar Drive, Port St Lucie, FL 34953For SaleMLS ID #B26008353, Cherie Martinez, Saint Enterprises RE Invst Crp. BeachesMLS
- $427,0003 bd2 ba1.7k sqft482 SE GALLEON Lane, Port St Lucie, FL 34983For SaleMLS ID #B26054104, Anna Melissa Lopez, LPT Realty, LLC. BeachesMLS
