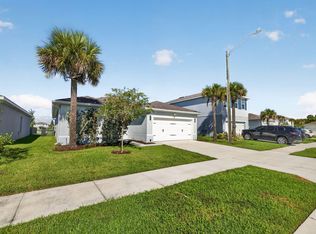
Welcome to your beautifully modern, nearly new retreat at 436 Açaí Lane! Built in 2024, this immaculate newer-construction home offers all the contemporary design elements and peace of mind you desire, without the wait of building from scratch. Step inside to a bright, open-concept living space that flows effortlessly to the outdoors. The highlight of this property is the private backyard patio space, perfectly suited for peaceful morning coffee, weekend barbecues, or relaxing evenings in your own quiet oasis. Unbeatable Buyer Incentive: The seller is offering a generous $5,000 credit at closing, which can be used toward a mortgage interest rate buy-down, closing costs, or prepaids! Fairly priced and structurally pristine, this turn-key Fort Pierce home offer incredible value.
For sale
$379,900
436 ACAI Lane, Fort Pierce, FL 34981
4beds
1,715sqft
Single Family Residence
Built in 2024
7,449 Square Feet Lot
$372,300 Zestimate®
$222/sqft
$184/mo HOA
What's special
Beautifully modernBright open-concept living spaceWeekend barbecuesContemporary design elementsPrivate backyard patio space
- 8 days
- 92
- 7
Likely to sell faster than
Zillow last checked:
Listing updated:
Listed by:
Kevin A Carney 305-393-4215,
Momentum Realty
Source: BeachesMLS,MLS#: B26085406 Originating MLS: BeachesMLS
Originating MLS: BeachesMLSFacts & features
Interior
Bedrooms & bathrooms
- Bedrooms: 4
- Bathrooms: 2
- Full bathrooms: 2
- Main level bathrooms: 2
- Main level bedrooms: 4
Heating
- Central
Cooling
- Central Air, Ceiling Fan(s), Electric, ENERGY STAR Qualified Equipment
Appliances
- Included: Dishwasher, ENERGY STAR Qualified Dishwasher, ENERGY STAR Qualified Refrigerator, Electric Range, Electric Water Heater, Ice Maker, Microwave, Oven, Range, Refrigerator, Water Heater
- Laundry: Washer Hookup, Electric Dryer Hookup, In Hall, Main Level, Laundry Room
Features
- Breakfast Bar, Bedroom on Main Level, Entrance Foyer, Family/Dining Room, Kitchen Island, Pantry, Split Bedrooms, Walk-In Closet(s)
- Flooring: Carpet, Tile
- Has fireplace: No
Interior area
- Total structure area: 2,230
- Total interior livable area: 1,715 sqft
Video & virtual tour
Property
Parking
- Total spaces: 4
- Parking features: Assigned, Attached, Concrete, Covered, Driveway, Garage, Garage Door Opener
- Attached garage spaces: 2
- Has uncovered spaces: Yes
Accessibility
- Accessibility features: None
Features
- Levels: One
- Stories: 1
- Patio & porch: Patio
- Exterior features: Outdoor Living Area, Other, Room For Pool
- Pool features: Association
- Fencing: None
- Has view: Yes
- View description: Garden
Lot
- Size: 7,449 Square Feet
- Features: Interior Lot, Landscaped, Sprinklers Automatic, < 1/4 Acre
Details
- Additional structures: None
- Parcel number: 241970300180009
- Zoning: Planned De
- Special conditions: Standard,Listed As-Is
- Other equipment: Call Listing Agent
Construction
Type & style
- Home type: SingleFamily
- Architectural style: Patio Home,Ranch
- Property subtype: Single Family Residence
- Attached to another structure: Yes
Materials
- CBSConcreteBlockStructure, Block, Concrete, Stucco
- Foundation: Block, Slab
- Roof: Shingle
Condition
- Resale
- New construction: No
- Year built: 2024
Details
- Builder name: Ryan Homes
Utilities & green energy
- Sewer: Public Sewer
- Water: Public
- Utilities for property: Cable Available, Electricity Available, Sewer Connected, Water Connected
Green energy
- Energy efficient items: Appliances
Community & HOA
Community
- Features: Home Owners Association
- Security: None
- Subdivision: AVALON CROSSING PHASE II
HOA
- Has HOA: Yes
- Amenities included: Playground, Pool, Parking
- Services included: Common Areas, Legal/Accounting, Pool(s), Recreation Facilities
- HOA fee: $106 monthly
- Second HOA fee: $235 quarterly
- Second HOA name: Avalon Crossing
- Second HOA phone: 772-600-8900
Location
- Region: Fort Pierce
Financial & listing details
- Price per square foot: $222/sqft
- Tax assessed value: $292,600
- Annual tax amount: $7,192
- Date on market: 10/9/2026
- Listing terms: Cash,Conventional,Cryptocurrency,Contract,FHA,VA Loan
- Electric utility on property: Yes
- Road surface type: Asphalt, Paved
Estimated market value
$372,300
$354,000 - $391,000
$2,440/mo
Price history
| Date | Event | Price |
|---|---|---|
| 10/9/2026 | Listed for sale | $379,900+2.4%$222/sqft |
Source:  BeachesMLS #B26085406 Report a problem BeachesMLS #B26085406 Report a problem | ||
| 1/14/2026 | Sold | $371,000-0.5%$216/sqft |
Source: BeachesMLS #R11136401 Report a problem | ||
| 10/30/2025 | Listed for sale | $372,750+0.7%$217/sqft |
Source: BeachesMLS #RX-11136401 Report a problem | ||
| 10/2/2024 | Sold | $370,000+639.4%$216/sqft |
Source: Public Record Report a problem | ||
| 6/5/2024 | Sold | $50,042$29/sqft |
Source: Public Record Report a problem | ||
Public tax history
| Year | Property taxes | Tax assessment |
|---|---|---|
| 2025 | $7,192 +661.8% | $292,900 +732.1% |
| 2024 | $944 +14.1% | $35,200 +10% |
| 2023 | $828 | $32,000 |
| 2022 | -- | -- |
Find assessor info on the county website
Monthly payment
Est. payment
Payment breakdown
Explore the cost of this home by adjusting the details. Changes won't be saved.Climate risks
Neighborhood: 34981
Nearby schools
Schools provided by the listing agent
- Elementary: Lawnwood
- Middle: Forest Grove
- High: Fort Pierce Central
Source: BeachesMLS. This data may not be complete. We recommend contacting the local school district to confirm school assignments for this home.
Similar homes
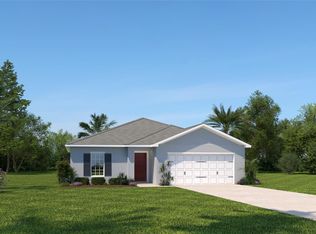
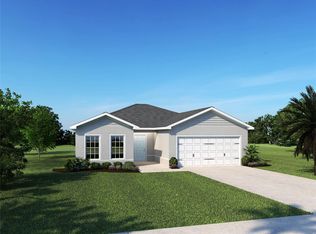
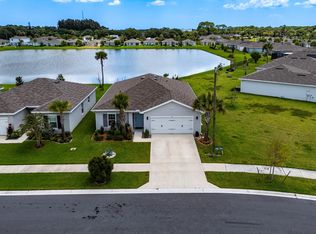
- $380,0004 bd2 ba1.7k sqft431 ACAI Lane, Fort Pierce, FL 34981For Sale
 MLS ID #B26066215, Justin Michael Himmelbaum, Keller Williams Realty Boca Ra. BeachesMLS
 - $399,9904 bd2 ba1.7k sqft423 Acai Lane, Fort Pierce, FL 34981For Sale
 MLS ID #B26029290, Michael Freshwater, Coldwell Banker Realty. BeachesMLS
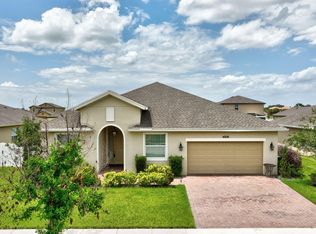
 - $350,0004 bd3 ba2k sqft4206 BIRKDALE Drive, Fort Pierce, FL 34947For Sale
 MLS ID #B26053123, Jean David Cidel, RE/MAX Masterpiece Realty. BeachesMLS
 - $329,9003 bd2 ba1.3k sqft501 CHERIMOYA Street, Fort Pierce, FL 34981For Sale
 MLS ID #B26073533, Thomas T Carroll, The Keyes Company. BeachesMLS
 - $385,0004 bd2 ba1.8k sqft535 SW Butler Avenue, Port St Lucie, FL 34983For SaleMLS ID #B26020294, Olga Castillo Duarte, LPT Realty, LLC. BeachesMLS
- $349,7503 bd2 ba1.5k sqft3625 Sapphire Hollow Way, Fort Pierce, FL 34981New ConstructionMLS ID #B26053397, Brooke Harris, Keller Williams Realty of PSL. BeachesMLS
- $379,0004 bd2 ba1.9k sqft3300 HOMESTEAD Drive, Fort Pierce, FL 34945For SaleMLS ID #B26055155, Megan Schoner, Keller Williams Realty of PSL. BeachesMLS
- $375,0004 bd2 ba1.9k sqft5605 Amusement Avenue, Fort Pierce, FL 34947For SaleMLS ID #B26020286, Yola Val, The Price is Right Real Estate LLC. BeachesMLS
- $357,5004 bd2 ba1.8k sqft868 Bent Creek Drive, Fort Pierce, FL 34947New ConstructionMLS ID #R11153246, Brooke Harris, Keller Williams Realty of PSL. BeachesMLS
- $388,9005 bd3 ba2.3k sqft950 Bent Creek Drive, Fort Pierce, FL 34947For SaleMLS ID #B26044719, Eduardo Urena, RE/MAX Gold. BeachesMLS
- $364,7503 bd2 ba1.5k sqft4242 Thurso Way, Fort Pierce, FL 34947For SaleMLS ID #B26035295, Susan Aguirre, Keller Williams Realty of Vero. BeachesMLS
- $349,9003 bd2 ba1.4k sqft5521 Fantasy Drive, Fort Pierce, FL 34947For SaleMLS ID #B26055797, Tessa Beausoleil, The Keyes Company. BeachesMLS
- $359,9003 bd3 ba1.8k sqft313 Palm Breezes Drive, Fort Pierce, FL 34945For SaleMLS ID #B26077268, Kellie Bowling PA, Compass Florida, LLC. BeachesMLS
- $377,0004 bd2 ba2k sqft6343 NW Regent Street, Port St Lucie, FL 34983For SaleMLS ID #R11164097, Robert Bigone, Keyes Platinum Group. BeachesMLS
- $380,0004 bd2 ba1.5k sqft1985 SW MARBLEHEAD Way, Port St Lucie, FL 34953For SaleMLS ID #B26084813, Sergy Molines, Lifestyle International Realty. BeachesMLS
- $414,0004 bd2 ba1.9k sqft1317 SE SANDIA Drive, Port St Lucie, FL 34983For SaleMLS ID #B26084303, Frantzcito Jean Pierre, LYNQ Real Estate. BeachesMLS
- $353,0003 bd2 ba1.6k sqft6379 NW NORTHWOOD Loop, Port St Lucie, FL 34983For SaleMLS ID #B26061163, Nora A Hambrick, RE/MAX Gold. BeachesMLS
- $400,0004 bd2 ba2k sqft4154 SW ELBA Street, Port St Lucie, FL 34953For SaleMLS ID #B26064011, Andrew Atwood Chesnut, The Collective RealEstateGroup. BeachesMLS
- $375,0003 bd2 ba1.2k sqft3758 SW DARWIN Boulevard, Port St Lucie, FL 34953For SaleMLS ID #B26085054, Justin Michael Himmelbaum, Keller Williams Realty Boca Ra. BeachesMLS
- $418,0003 bd2 ba1.5k sqft5861 NW Cullom Circle, Port St Lucie, FL 34986For SaleMLS ID #B26061836, Amanda Kelly, Keller Williams Realty of PSL. BeachesMLS
