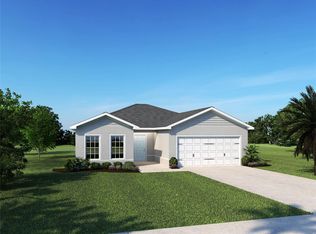
Skip main navigation
Sold for $359,990
  • $359,990

    434 Acai Lane, Fort Pierce, FL 34981

    4beds
    1,722sqft
    Single Family Residence
    Built in 2024
    7,405 Square Feet Lot
    $351,900 Zestimate®
    $209/sqft
    $2,606 Estimated rent

    Home value

    $351,900

    $334,000 - $369,000

    $2,606/mo

    Zestimate® history
    Loading
    Loading...

    Owner options

    List your home for rent

    $2,606/mo

    Rent Zestimate®

    Find your next renter with Zillow Rental Manager. Plus, with online applications, you can quickly screen prospective tenants – for free.

    Learn more

    $2,606/mo

    Rent Zestimate®

    Refinance and save

    $2,670/mo

    Est. payment

    Refinancing to a lower rate could help reduce your monthly payments and save thousands over the life of the loan.

    See today's rates

    $2,670/mo

    Est. payment

    Explore your selling options

    Work with a Zillow partner agent

    Leverage their expertise and Zillow's premium Showcase listings to get your home seen by more buyers.

    Get started

    List with your own agent

    Get your home in front of millions of buyers by listing it on Zillow.

    Learn how to do it

    Sell it yourself

    Take full control of how buyers see your home on Zillow by listing For Sale by Owner (FSBO).

    List your home

    What's special

    Avalon Crossing, where we offer you the unique combination of floorplans and finishes with the lowest HOA in the area, PLUS no CDD. Don't miss the chance to move in before school starts! The Palm offers 4 bed/2 full baths. Owner's suite is located at the end of the home for true peace and quiet. Enjoy your large kitchen/family room combo with a center island that is perfect for entertaining. Split floor plan with laundry closet in-between allows for cleanup-convenience. Specific upgrades in Supplement Remarks. WIFI garage opener, programmable t-stat. **Closing cost assistance available from builder’s affiliated lender**.DISCLAIMER: Prices/offers subject to change w/o notice. Lot premium may apply. All photos are stock photos of this floor plan. Actual home may differ from photos. Tile in Great Room. Quartz countertops. Upgraded Espresso cabinets. LED lights in Great Room.

    Zillow last checked:

    Listing updated:

    Listed by:

    William Maltbie 561-567-7372,

    Maltbie Realty Group

    Source: BeachesMLS,MLS#: F10434071MLS LogoOriginating MLS: BeachesMLS

    Facts & features

    Interior

    Bedrooms & bathrooms
    • Bedrooms: 4
    • Bathrooms: 2
    • Full bathrooms: 2
    Primary bedroom
    • Level: First
    • Area: 234
    • Dimensions: 13 X 18
    Bedroom 2
    • Level: First
    • Area: 130
    • Dimensions: 13 X 10
    Bedroom 3
    • Level: First
    • Area: 110
    • Dimensions: 10 X 11
    Bedroom 4
    • Level: First
    • Area: 110
    • Dimensions: 10 X 11
    Dining room
    • Level: First
    • Area: 144
    • Dimensions: 12 X 12
    Family room
    • Level: First
    • Area: 216
    • Dimensions: 12 X 18
    Kitchen
    • Level: First
    • Area: 120
    • Dimensions: 12 X 10
    Utility room
    • Level: First
    • Area: 18
    • Dimensions: 6 X 3
    Heating
    • Central
    Cooling
    • Central Air
    Appliances
    • Included: Dishwasher, Disposal, Microwave
    • Laundry: Washer Hookup, Dryer Hookup
    Features
    • Entrance Foyer, Eat-in Kitchen, Kitchen Island, Kitchen/Dining Combo, Main Level Primary, Other, Pantry, Separate Shower, Walk-In Closet(s)
    • Flooring: Carpet, Ceramic Tile
    • Windows: Other
    Interior area
    • Total structure area: 2,122
    • Total interior livable area: 1,722 sqft

    Property

    Parking
    • Total spaces: 2
    • Parking features: Attached, Driveway, Garage, Garage Door Opener
    • Attached garage spaces: 2
    • Has uncovered spaces: Yes
    Features
    • Levels: One
    • Stories: 1
    • Entry location: First Floor Entry,Kitchen Island,Foyer Entry,Other
    • Patio & porch: Patio
    • Exterior features: Outdoor Living Area
    • Pool features: Association
    • Has view: Yes
    • View description: Other
    Lot
    • Size: 7,405 sqft
    • Dimensions: 50 x 150
    • Features: Sprinkler System, < 1/4 Acre
    Details
    • Parcel number: 241970300170002

    Construction

    Type & style
    • Home type: SingleFamily
    • Property subtype: Single Family Residence
    Materials
    • Block
    • Roof: Composition,Shingle
    Condition
    • New Construction
    • New construction: Yes
    • Year built: 2024
    Details
    • Builder model: PALM
    • Builder name: Ryan Homes
    • Warranty included: Yes

    Utilities & green energy

    • Sewer: Public Sewer
    • Water: Public
    • Utilities for property: Cable Available

    Community & neighborhood

    Security
    • Security features: Smoke Detector(s)
    Community
    • Community features: Home Owners Association
    Location
    • Region: Fort Pierce
    • Subdivision: AVALON CROSSING

    HOA & financial

    HOA
    • Has HOA: Yes
    • HOA fee: $92 monthly
    • Amenities included: Playground, Pool
    • Services included: Common Areas, Trash

    Other

    Other facts
    • Listing terms: Cash,Conventional,FHA,VA Loan

    Price history

    DateEventPrice
    7/18/2024Sold$359,990-4%$209/sqft
    Source: BeachesMLS #F10434071 Report a problem
    5/7/2024Pending sale$374,990-1.3%$218/sqft
    Source: BeachesMLS #F10434071 Report a problem
    4/23/2024Listing removed--
    Source: BeachesMLS #F10434071 Report a problem
    4/13/2024Price change$379,990+1.3%$221/sqft
    Source: BeachesMLS #F10434071 Report a problem
    4/11/2024Listed for sale$374,990$218/sqft
    Source: BeachesMLS #F10434071 Report a problem

    Public tax history

    YearProperty taxesTax assessment
    2025$6,089 +544.9%$291,400 +727.8%
    2024$944 +14.1%$35,200 +10%
    2023$828 $32,000
    2022-- --

    Find assessor info on the county website

    Neighborhood: 34981

    Nearby schools

    GreatSchools rating
    Get a cash offer in 3 minutes
    Find out how much your home could sell for in as little as 3 minutes with a no-obligation cash offer.
    Estimated market value
    $351,900
    Get a cash offer in 3 minutes
    Find out how much your home could sell for in as little as 3 minutes with a no-obligation cash offer.
    Estimated market value
    $351,900