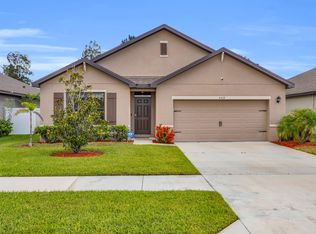
Welcome to this charming 4 bed, 3 full bath, 2 car garage home in the newly built and desirable community of Bent Creek in Fort Pierce. Built in 2019, this move-in-ready residence boasts 2055 of comfortable living space. Open concept with a split floor plan for added privacy. Inside, you'll find a modern interior with stylish finishes, including tile in main areas. The kitchen is equipped with stainless appliances, quartz countertops (including large kitchen island), and wood cabinetry. Both bathrooms have been upgraded with luxury vanities, adding a touch of sophistication and spa-like comfort. Step outside to a spacious fenced backyard with a pergola, the perfect setting for relaxation and entertaining. This property is designed for ease and peace of mind, featuring a sprinkler system, i Welcome to this charming 4 bed, 3 full bath, 2 car garage home in the newly built and desirable community of Bent Creek in Fort Pierce. Built in 2019, this move-in-ready residence boasts 2055 of comfortable living space. Open concept with a split floor plan for added privacy. Inside, you'll find a modern interior with stylish finishes, including tile in main areas. The kitchen is equipped with stainless appliances, quartz countertops (including large kitchen island), and wood cabinetry. Both bathrooms have been upgraded with luxury vanities, adding a touch of sophistication and spa-like comfort. Step outside to a spacious fenced backyard with a pergola, the perfect setting for relaxation and entertaining. This property is designed for ease and peace of mind, featuring a sprinkler system, insulated garage door with opener. Meticulously maintained and like new, this home is the perfect blend of elegance, convenience, and comfort. Bent Creek offers outstanding amenities, including a clubhouse with a resort-style pool, fitness center, tennis and basketball courts, playground, and a security gate for added peace of mind.
For sale
$380,000
4206 BIRKDALE Drive, Fort Pierce, FL 34947
4beds
2,055sqft
:
Get pre-qualified$2,911/mo
Single Family Residence
Built in 2019
8,799 Square Feet Lot
$373,500 Zestimate®
$185/sqft
$232/mo HOA
What's special
Tile in main areasWood cabinetrySprinkler system
- 13 days |
- 484 |
- 44 |
Likely to sell faster than
Zillow last checked:
Listing updated:
Listed by:
Jean David Cidel 772-924-6637,
RE/MAX Masterpiece Realty
Source: BeachesMLS,MLS#: B26053123 Originating MLS: BeachesMLS
Originating MLS: BeachesMLSFacts & features
Interior
Bedrooms & bathrooms
- Bedrooms: 4
- Bathrooms: 3
- Full bathrooms: 3
- Main level bathrooms: 1
- Main level bedrooms: 1
Primary bedroom
- Level: Main
- Area: 224
- Dimensions: 14 X 16
Bedroom 2
- Level: Main
- Area: 144
- Dimensions: 12 X 12
Bedroom 3
- Level: Main
- Area: 140
- Dimensions: 14 X 10
Bedroom 4
- Level: Main
- Area: 140
- Dimensions: 10 X 14
Dining room
- Level: Main
- Area: 110
- Dimensions: 11 X 10
Kitchen
- Level: Main
- Area: 168
- Dimensions: 12 X 14
Living room
- Level: Main
- Area: 345
- Dimensions: 15 X 23
Heating
- Central, Electric
Cooling
- Central Air, Ceiling Fan(s), Electric
Appliances
- Included: Cooktop, Dryer, Dishwasher, Electric Cooktop, Electric Range, Electric Water Heater, Disposal, Microwave, Oven, Refrigerator, Water Heater, Washer
- Laundry: Laundry Room
Features
- Dining Area, Separate/Formal Dining Room, Dual Sinks, Entrance Foyer, High Ceilings, Kitchen Island, Main Level Primary, Pantry, Split Bedrooms, Separate Shower, Walk-In Closet(s)
- Flooring: Carpet, Ceramic Tile
- Doors: French Doors
- Has fireplace: No
Interior area
- Total structure area: 3,290
- Total interior livable area: 2,055 sqft
Video & virtual tour
Property
Parking
- Total spaces: 4
- Parking features: Attached, Driveway, Garage
- Attached garage spaces: 2
- Has uncovered spaces: Yes
Accessibility
- Accessibility features: None
Features
- Levels: One
- Stories: 1
- Patio & porch: Patio
- Exterior features: Outdoor Living Area
- Pool features: Association
- Fencing: Back Yard,Fenced,Full,Vinyl
Lot
- Size: 8,799 Square Feet
- Features: Sprinklers Automatic, < 1/4 Acre
Details
- Additional structures: Pergola
- Parcel number: 241850000610009
- Zoning: Planned De
- Special conditions: Standard,Listed As-Is
Construction
Type & style
- Home type: SingleFamily
- Architectural style: Contemporary
- Property subtype: Single Family Residence
Materials
- Roof: Shingle
Condition
- Resale
- New construction: No
- Year built: 2019
Details
- Builder name: Lennar
Utilities & green energy
- Sewer: Public Sewer
- Water: Public
- Utilities for property: Cable Connected, Electricity Connected, Sewer Connected, Water Connected
Community & HOA
Community
- Features: Home Owners Association, Gated, Street Lights
- Security: Security Gate, Gated Community, Phone Entry, Security Guard
- Subdivision: BENT CREEK TRACT A-1
HOA
- Has HOA: Yes
- Amenities included: Basketball Court, Clubhouse, Fitness Center, Gated, Maintenance, Picnic Area, Playground, Pool, Security, Sidewalks, Tennis Court(s)
- Services included: Common Areas, Maintenance Grounds, Pool(s), Recreation Facilities, Security
- HOA fee: $232 monthly
Location
- Region: Fort Pierce
Financial & listing details
- Price per square foot: $185/sqft
- Tax assessed value: $314,500
- Annual tax amount: $7,715
- Date on market: 7/17/2026
- Cumulative days on market: 13 days
- Listing terms: Cash,Conventional,FHA,VA Loan
- Electric utility on property: Yes
Estimated market value
$373,500
$355,000 - $392,000
$2,687/mo
Price history
| Date | Event | Price |
|---|---|---|
| 7/17/2026 | Listed for sale | $380,000-7.3%$185/sqft |
Source:  BeachesMLS #B26053123 Report a problem BeachesMLS #B26053123 Report a problem | ||
| 11/19/2024 | Listing removed | $3,000$1/sqft |
Source: Zillow Rentals Report a problem | ||
| 10/15/2024 | Price change | $3,000-3.2%$1/sqft |
Source: Zillow Rentals Report a problem | ||
| 10/5/2024 | Listed for rent | $3,100$2/sqft |
Source: Zillow Rentals Report a problem | ||
| 10/4/2024 | Listing removed | $3,100$2/sqft |
Source: BeachesMLS #R11013179 Report a problem | ||
| 9/18/2024 | Listed for rent | $3,100$2/sqft |
Source: BeachesMLS #R11013179 Report a problem | ||
| 9/13/2024 | Listing removed | $410,000$200/sqft |
Source: BeachesMLS #RX-11014281 Report a problem | ||
| 9/13/2024 | Price change | $410,000-2.1%$200/sqft |
Source: BeachesMLS #RX-11014281 Report a problem | ||
| 9/12/2024 | Listing removed | $3,100$2/sqft |
Source: Zillow Rentals Report a problem | ||
| 9/6/2024 | Listed for rent | $3,100$2/sqft |
Source: Zillow Rentals Report a problem | ||
| 9/6/2024 | Listing removed | $3,100$2/sqft |
Source: BeachesMLS #R11013179 Report a problem | ||
| 9/5/2024 | Price change | $3,100-6.1%$2/sqft |
Source: BeachesMLS #R11013179 Report a problem | ||
| 8/29/2024 | Price change | $419,000-2.6%$204/sqft |
Source: BeachesMLS #RX-11014281 Report a problem | ||
| 8/21/2024 | Listed for sale | $430,000+7.5%$209/sqft |
Source: BeachesMLS #RX-11014281 Report a problem | ||
| 8/17/2024 | Listed for rent | $3,300$2/sqft |
Source: BeachesMLS #R11013179 Report a problem | ||
| 8/17/2024 | Listing removed | -- |
Source: Zillow Rentals Report a problem | ||
| 8/9/2024 | Listed for rent | $3,300-5.7%$2/sqft |
Source: Zillow Rentals Report a problem | ||
| 3/6/2024 | Listing removed | -- |
Source: Zillow Rentals Report a problem | ||
| 2/23/2024 | Listing removed | -- |
Source: BeachesMLS #RX-10875999 Report a problem | ||
| 2/1/2024 | Price change | $400,000-4.8%$195/sqft |
Source: BeachesMLS #RX-10875999 Report a problem | ||
| 1/24/2024 | Price change | $420,000-1.2%$204/sqft |
Source: BeachesMLS #RX-10875999 Report a problem | ||
| 1/5/2024 | Listed for sale | $425,000+85.6%$207/sqft |
Source: BeachesMLS #RX-10875999 Report a problem | ||
| 12/16/2023 | Listed for rent | $3,500$2/sqft |
Source: Zillow Rentals Report a problem | ||
| 12/15/2023 | Listing removed | -- |
Source: Zillow Rentals Report a problem | ||
| 7/22/2019 | Sold | $229,000$111/sqft |
Source: Agent Provided Report a problem | ||
Public tax history
| Year | Property taxes | Tax assessment |
|---|---|---|
| 2025 | $7,716 +25.2% | $314,500 +6.9% |
| 2024 | $6,164 +2.5% | $294,264 +3% |
| 2023 | $6,014 -9.8% | $285,694 +6.9% |
| 2022 | $6,670 +96.5% | $267,300 +54.2% |
| 2021 | $3,394 +0.4% | $173,394 +1.4% |
| 2020 | $3,382 | $171,000 +829.3% |
| 2019 | $3,382 +612.3% | $18,400 +53.3% |
| 2018 | $475 +37.8% | $12,000 +62.2% |
| 2017 | $344 +49.7% | $7,400 |
| 2016 | $230 -0.7% | $7,400 |
| 2015 | $232 -1.3% | $7,400 |
| 2014 | $235 | $7,400 |
| 2013 | -- | $7,400 |
| 2012 | -- | $7,400 -26% |
| 2011 | -- | $10,000 |
| 2010 | -- | $10,000 -44.4% |
| 2009 | -- | $18,000 -24.4% |
| 2008 | -- | $23,800 -20.1% |
| 2007 | -- | $29,800 +75.3% |
| 2006 | -- | $17,000 |
Find assessor info on the county website
Monthly payment
Est. payment
Payment breakdown
Explore the cost of this home by adjusting the details. Changes won't be saved.Climate risks
Neighborhood: 34947
Nearby schools
GreatSchools rating
- 6/10Lawnwood Elementary SchoolGrades: PK-5Distance: 1.5 mi
- 4/10Chester A. Moore Elementary SchoolGrades: PK-8Distance: 1.8 mi
- 3/10Fort Pierce Westwood High SchoolGrades: 9-12Distance: 1.7 mi
Schools provided by the listing agent
- Elementary: Lawnwood
- Middle: Chester A. Moore K-8
- High: Fort Pierce Westwood Academy
Source: BeachesMLS. This data may not be complete. We recommend contacting the local school district to confirm school assignments for this home.
- $334,9004 bd2 ba1.8k sqft4204 Birkdale Dr, Fort Pierce, FL 34947Off Market
- $357,7004 bd3 ba1.8k sqft4208 Birkdale Dr, Fort Pierce, FL 34947Off Market
- $359,7005 bd3 ba2.3k sqft4202 Birkdale Dr, Fort Pierce, FL 34947Off Market
- $409,8005 bd3 ba2.5k sqft4207 Longmour Ln, Fort Pierce, FL 34947Sold
- $347,0004 bd3 ba2k sqft4210 Birkdale Dr, Fort Pierce, FL 34947Off Market
- $430,7005 bd3 ba2.3k sqft4205 Longmour Ln, Fort Pierce, FL 34947Sold
- $300,0003 bd2 ba1.6k sqft4209 Longmour Ln, Fort Pierce, FL 34947Sold
- $348,8004 bd2 ba1.8k sqft4203 Longmour Ln, Fort Pierce, FL 34947Sold
A local agent can set up tours, give advice and negotiate with sellers.
Similar homes
- $374,9004 bd3 ba2k sqft4200 Birkdale Drive, Fort Pierce, FL 34947For Sale

 MLS ID #B26038301, Adriana Malaika St. Surin, Top Florida Homes. BeachesMLS
 - $389,9005 bd3 ba2.3k sqft950 Bent Creek Drive, Fort Pierce, FL 34947For Sale
 MLS ID #B26044719, Eduardo Urena, RE/MAX Gold. BeachesMLS
 - $365,0004 bd2 ba1.8k sqft5312 Amusement Avenue, Fort Pierce, FL 34947For Sale
 MLS ID #B26049790, Joseph Pollard, RE/MAX Gold. BeachesMLS
 - $375,0004 bd2 ba1.9k sqft5605 Amusement Avenue, Fort Pierce, FL 34947For Sale
 MLS ID #B26020286, Yola Val, The Price is Right Real Estate LLC. BeachesMLS
 - $404,9005 bd3 ba2.3k sqft4233 Troon Place, Fort Pierce, FL 34947For SaleMLS ID #R11167935, Yuriy Kogan, Serhant. BeachesMLS
- $350,0004 bd2 ba1.8k sqft5532 Imagination Drive, Fort Pierce, FL 34947For SaleMLS ID #B26007008, April Bridget Okun, Engel & Voelkers Vero Beach. BeachesMLS
- $359,9994 bd2 ba1.7k sqftMorningside Palm Breezes, Fort Pierce, FL 34945For Sale
 MLS ID #A12052046, Karen Lewis, Align Right Realty K1 Group. MIAMI
 - $389,9004 bd2 ba1.9k sqft8649 Cobblestone Drive, Fort Pierce, FL 34945For SaleMLS ID #B26046291, Dominick Joseph Andreula, Coldwell Banker Realty. BeachesMLS
- $357,9003 bd2 ba1.5k sqft3833 Lancove Way, Fort Pierce, FL 34981For SaleMLS ID #B26055584, Amanda Kelly, Keller Williams Realty of PSL. BeachesMLS
- $299,0004 bd2 ba1.7k sqft5102 Joyous Place, Fort Pierce, FL 34947For SaleMLS ID #B26047772, Terry Holloway JR, RE/MAX Gold. BeachesMLS
- $425,0004 bd3 ba2.1k sqft514 Raspberry Road, Fort Pierce, FL 34981For SaleMLS ID #B26018925, Emily Tanner, Tanner Real Estate LLC. BeachesMLS
- $372,0003 bd2 ba1.5k sqft9709 Starboard Drive, Fort Pierce, FL 34945For SaleMLS ID #R11095966, Patrice Cadet, United Realty Group Inc.. BeachesMLS
- $379,0004 bd3 ba1.9k sqft5205 Armina Place, Fort Pierce, FL 34951For SaleMLS ID #B26026042, Sarah Beth Wright, Keller Williams Realty Of The Treasure Coast. BeachesMLS
- $359,9503 bd2 ba1.6k sqft6109 NW Regent Street, Port St Lucie, FL 34983For SaleMLS ID #B26037110, Dayan D Jimenez, Groza Real Estate Company. BeachesMLS
- $384,0004 bd2 ba1.8k sqftAdams Homes, Fort Pierce, FL 34951For SaleMLS ID #B26021461, Daiane Ortiz, Better Homes & Gdns RE Fla 1st. BeachesMLS
- $389,0003 bd2 ba1.7k sqft5655 NW Pine Trail Circle, Port St Lucie, FL 34983For SaleMLS ID #B26038148, Valinda Malave, LPT Realty, LLC. BeachesMLS
- $399,9994 bd2 ba1.9k sqft692 SW Paar Drive, Port St Lucie, FL 34953For SaleMLS ID #B26053769, Jhade Peynado, Epique Realty Inc.. BeachesMLS
- $390,0004 bd2 ba1.8k sqft535 SW Butler Avenue, Port St Lucie, FL 34983For SaleMLS ID #B26020294, Olga Castillo Duarte, LPT Realty, LLC. BeachesMLS
- $399,9002 bd2 ba2k sqft332 NW Stratford Lane, Port St Lucie, FL 34983For SaleMLS ID #B26023816, Linda Moore, RE/MAX of Stuart. BeachesMLS
- $379,9003 bd2 ba1.6k sqft7697 NW Greenbank Circle, Port St Lucie, FL 34987For SaleMLS ID #B26021230, Candace Garber, TruDeals Realty Corp. BeachesMLS
