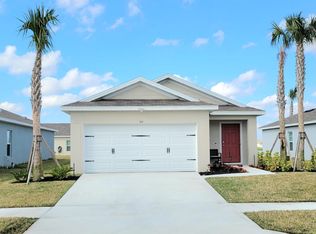
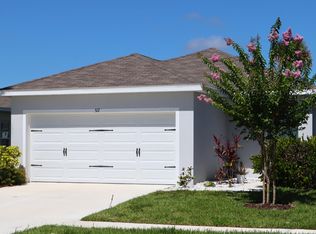
A spacious corner lot, stylish finishes, and inviting outdoor living make this 3-bedroom, 2-bath Avalon Crossing home a standout! Bright living and dining areas create a welcoming setting for entertaining, while the kitchen features quartz countertops, wood cabinetry, and stainless steel appliances. Tile flooring flows throughout the main living areas, with comfortable carpeting in all three bedrooms. Enjoy morning coffee or unwind on the covered patio overlooking the generous lawn. A 2-car garage completes the home, and the roof, HVAC, water heater and appliances are approximately 3 years old. Beyond your doorstep, enjoy Avalon Crossing's community pool with cabana, clubhouse, and playground; a wonderful complement to the Florida lifestyle!
For sale
$350,000
521 Cherimoya Street, Fort Pierce, FL 34981
3beds
1,314sqft
Single Family Residence
Built in 2023
9,583 Square Feet Lot
$341,400 Zestimate®
$266/sqft
$92/mo HOA
What's special
Stylish finishesInviting outdoor livingSpacious corner lotKitchen features quartz countertopsStainless steel appliancesWelcoming setting for entertainingWood cabinetry
- 9 days
- 82
- 3
Likely to sell faster than
Zillow last checked:
Listing updated:
Listed by:
Eric Griemsmann 772-631-9639,
EXP Realty LLC
Source: BeachesMLS,MLS#: B26085681 Originating MLS: BeachesMLS
Originating MLS: BeachesMLSFacts & features
Interior
Bedrooms & bathrooms
- Bedrooms: 3
- Bathrooms: 2
- Full bathrooms: 2
- Main level bathrooms: 2
- Main level bedrooms: 3
Primary bedroom
- Description: Everything is an estimate so please do your due diligence and verify all fees and measurements.
- Level: Main
- Area: 196
- Dimensions: 14 X 14
Bedroom 2
- Description: Everything is an estimate so please do your due diligence and verify all fees and measurements.
- Level: Main
- Area: 120
- Dimensions: 12 X 10
Bedroom 3
- Description: Everything is an estimate so please do your due diligence and verify all fees and measurements.
- Level: Main
- Area: 110
- Dimensions: 10 X 11
Kitchen
- Description: Everything is an estimate so please do your due diligence and verify all fees and measurements.
- Level: Main
- Area: 110
- Dimensions: 11 X 10
Living room
- Description: Everything is an estimate so please do your due diligence and verify all fees and measurements.
- Level: Main
- Area: 260
- Dimensions: 13 X 20
Heating
- Central, Electric
Cooling
- Central Air, Ceiling Fan(s), Electric
Appliances
- Included: Dryer, Dishwasher, Electric Range, Ice Maker, Microwave, Refrigerator, Washer
- Laundry: Inside, Laundry Closet
Features
- Dual Sinks, Eat-in Kitchen, Split Bedrooms, Separate Shower, Walk-In Closet(s)
- Flooring: Carpet, Tile
- Has fireplace: No
Interior area
- Total structure area: 1,834
- Total interior livable area: 1,314 sqft
Video & virtual tour
Property
Parking
- Total spaces: 2
- Parking features: Attached, Driveway, Garage
- Attached garage spaces: 2
- Has uncovered spaces: Yes
Accessibility
- Accessibility features: None
Features
- Levels: One
- Stories: 1
- Patio & porch: Covered, Patio
- Exterior features: Outdoor Living Area
- Pool features: Association
- Fencing: None
- Has view: Yes
- View description: Lake
- Has water view: Yes
- Water view: Lake
Lot
- Size: 9,583 Square Feet
- Features: Corner Lot, < 1/4 Acre
Details
- Parcel number: 241970200940002
- Zoning: Planned De
- Special conditions: Standard
Construction
Type & style
- Home type: SingleFamily
- Architectural style: Traditional
- Property subtype: Single Family Residence
Materials
- CBS (Concrete Block Structure), Block
- Roof: Fiberglass,Shingle
Condition
- Resale
- New construction: No
- Year built: 2023
Utilities & green energy
- Sewer: Public Sewer
- Water: Public
- Utilities for property: Electricity Connected, Water Connected
Community & HOA
Community
- Features: Home Owners Association
- Subdivision: AVALON CROSSING
HOA
- Has HOA: Yes
- Amenities included: Playground, Pool
- Services included: Common Areas
- HOA fee: $92 monthly
- HOA name: Avalon Crossing
- HOA phone: 772-600-8900
Location
- Region: Fort Pierce
Financial & listing details
- Price per square foot: $266/sqft
- Tax assessed value: $282,000
- Annual tax amount: $6,925
- Date on market: 10/8/2026
- Cumulative days on market: 173 days
- Listing terms: Cash,Conventional,FHA,VA Loan
- Electric utility on property: Yes
Estimated market value
$341,400
$324,000 - $358,000
$2,356/mo
Price history
| Date | Event | Price |
|---|---|---|
| 10/8/2026 | Listed for sale | $350,000+0.3%$266/sqft |
Source:  BeachesMLS #B26085681 Report a problem BeachesMLS #B26085681 Report a problem | ||
| 10/1/2026 | Listing removed | $349,000$266/sqft |
Source: BeachesMLS #B26018003 Report a problem | ||
| 4/20/2026 | Listed for sale | $349,000+8%$266/sqft |
Source: BeachesMLS #B26018003 Report a problem | ||
| 7/28/2023 | Sold | $323,000-10.3%$246/sqft |
Source: Public Record Report a problem | ||
| 9/28/2022 | Listing removed | -- |
Source: BeachesMLS #F10344104 Report a problem | ||
| 8/25/2022 | Price change | $359,990+1.4%$274/sqft |
Source: BeachesMLS #F10344104 Report a problem | ||
| 8/11/2022 | Listed for sale | $354,990$270/sqft |
Source: BeachesMLS #F10344104 Report a problem | ||
Public tax history
| Year | Property taxes | Tax assessment |
|---|---|---|
| 2025 | $6,926 +27.8% | $281,900 +6.9% |
| 2024 | $5,421 +957.9% | $263,600 +2267.9% |
| 2023 | $512 +59.6% | $11,132 +10% |
| 2022 | $321 +15.1% | $10,120 +10% |
| 2021 | $279 | $9,200 |
Find assessor info on the county website
Monthly payment
Est. payment
Payment breakdown
Explore the cost of this home by adjusting the details. Changes won't be saved.Climate risks
Neighborhood: 34981
Nearby schools
Schools provided by the listing agent
- Elementary: Lawnwood
- Middle: Forest Grove
- High: Fort Pierce Central
Source: BeachesMLS. This data may not be complete. We recommend contacting the local school district to confirm school assignments for this home.
Similar homes
- $329,9003 bd2 ba1.3k sqft501 CHERIMOYA Street, Fort Pierce, FL 34981For Sale
 MLS ID #B26073533, Thomas T Carroll, The Keyes Company. BeachesMLS
 - $369,9993 bd2 ba1.3k sqft103 PUMMELO Place, Fort Pierce, FL 34981For Sale
 MLS ID #B26071895, Jennifer Curreri, Coldwell Banker Realty. BeachesMLS
 - $349,7503 bd2 ba1.5k sqft3625 Sapphire Hollow Way, Fort Pierce, FL 34981New Construction
 MLS ID #B26053397, Brooke Harris, Keller Williams Realty of PSL. BeachesMLS
 - $379,9004 bd2 ba1.7k sqft436 ACAI Lane, Fort Pierce, FL 34981For Sale
 MLS ID #B26085406, Kevin A Carney, Momentum Realty. BeachesMLS
 - $380,0004 bd2 ba1.7k sqft431 ACAI Lane, Fort Pierce, FL 34981For SaleMLS ID #B26066215, Justin Michael Himmelbaum, Keller Williams Realty Boca Ra. BeachesMLS
- $309,9003 bd2 ba1.5k sqft843 Persimmon Place, Fort Pierce, FL 34981For SaleMLS ID #B26040744, Stacey Gimlin, EXP Realty LLC. BeachesMLS
- $399,9904 bd2 ba1.7k sqft423 Acai Lane, Fort Pierce, FL 34981For SaleMLS ID #B26029290, Michael Freshwater, Coldwell Banker Realty. BeachesMLS
- $350,0004 bd2 ba1.7k sqft9728 Starboard Drive, Fort Pierce, FL 34945For SaleMLS ID #B26087761, Raquel Carty, Partnership Realty Inc.. BeachesMLS
- $357,5004 bd2 ba1.8k sqft868 Bent Creek Drive, Fort Pierce, FL 34947New ConstructionMLS ID #R11153246, Brooke Harris, Keller Williams Realty of PSL. BeachesMLS
- $350,0004 bd3 ba1.8k sqft416 Seafoam Circle, Fort Pierce, FL 34945For SaleMLS ID #B26074464, Daniel Corrar, EXP Realty LLC. BeachesMLS
- $385,0004 bd2 ba1.8k sqft535 SW Butler Avenue, Port St Lucie, FL 34983For SaleMLS ID #B26020294, Olga Castillo Duarte, LPT Realty, LLC. BeachesMLS
- $353,0003 bd2 ba1.6k sqft6379 NW NORTHWOOD Loop, Port St Lucie, FL 34983For SaleMLS ID #B26061163, Nora A Hambrick, RE/MAX Gold. BeachesMLS
- $359,9003 bd3 ba1.8k sqft313 Palm Breezes Drive, Fort Pierce, FL 34945For SaleMLS ID #B26077268, Kellie Bowling PA, Compass Florida, LLC. BeachesMLS
- $364,7503 bd2 ba1.5k sqft4242 Thurso Way, Fort Pierce, FL 34947For SaleMLS ID #B26035295, Susan Aguirre, Keller Williams Realty of Vero. BeachesMLS
- $379,0004 bd2 ba1.9k sqft3300 HOMESTEAD Drive, Fort Pierce, FL 34945For SaleMLS ID #B26055155, Megan Schoner, Keller Williams Realty of PSL. BeachesMLS
- $379,0003 bd2 ba1.4k sqft2674 SW ABELARD Street, Port St Lucie, FL 34953For SaleMLS ID #B26053765, Lindsay Maldonado, LPT Realty, LLC. BeachesMLS
- $354,9003 bd2 ba1.2k sqft538 SW PRADO Avenue, Port St Lucie, FL 34983For SaleMLS ID #B26072016, Richard L. McKinney, RE/MAX Gold. BeachesMLS
- $357,0003 bd2 ba1.5k sqft9709 Starboard Drive, Fort Pierce, FL 34945For SaleMLS ID #R11095966, Patrice Cadet, United Realty Group Inc.. BeachesMLS
- $349,9003 bd2 ba1.4k sqft641 SW Addie Street, Port St Lucie, FL 34983For SaleMLS ID #B26036369, Jeffrey L Tricoli PA, KW Reserve Palm Beach. BeachesMLS
- $383,9004 bd2 ba1.9k sqft8649 Cobblestone Drive, Fort Pierce, FL 34945For SaleMLS ID #B26046291, Dominick Joseph Andreula, Coldwell Banker Realty. BeachesMLS
