This Adorable 2023 Lakefront home in Avalon Crossing is available NOW! Bright with lots of natural light. The split floor plan has the master suite located in the back of the home for added privacy and your own lake view. The kitchen has White cabinets and Marble countertops and a breakfast bar and pantry. The Master bedroom has a large walk-in closet and bathroom with a double vanity, Marble counter tops and a walk-in tile shower. Avalon Crossing has a community pool, playground and low HOA fees. Convenient to shopping, dining and nearby coastal enjoyment. Schedule your tour today!
Accepting backups
$349,000
517 Cherimoya Street, Fort Pierce, FL 34981
3beds
1,314sqft
Single Family Residence
Built in 2023
6,229 Square Feet Lot
$-- Zestimate®
$266/sqft
$78/mo HOA
What's special
Breakfast barCommunity poolLakefront homeMarble countertopsSplit floor plan
- 178 days
- 74
- 3
Zillow last checked:
Listing updated:
Listed by:
Allison L Hollaway 772-321-7339,
Sunrise Shores Realty, LLC
Source: BeachesMLS,MLS#: B26019158 Originating MLS: BeachesMLS
Originating MLS: BeachesMLSFacts & features
Interior
Bedrooms & bathrooms
- Bedrooms: 3
- Bathrooms: 2
- Full bathrooms: 2
- Main level bathrooms: 2
- Main level bedrooms: 3
Primary bedroom
- Area: 300
- Dimensions: 20 X 15
Bedroom 2
- Area: 126
- Dimensions: 12 X 10.5
Bedroom 3
- Area: 100
- Dimensions: 10 X 10
Dining room
- Area: 255
- Dimensions: 17 X 15
Living room
- Area: 322
- Dimensions: 23 X 14
Heating
- Central, Electric
Cooling
- Central Air, Electric
Appliances
- Included: Dryer, Dishwasher, Electric Range, Electric Water Heater, Disposal, Microwave, Refrigerator, Water Heater, Washer
- Laundry: Inside, Laundry Closet
Features
- Dual Sinks, Living/Dining Room, Pantry, Split Bedrooms, Walk-In Closet(s)
- Flooring: Carpet, Tile
- Windows: Plantation Shutters
- Has fireplace: No
Interior area
- Total structure area: 1,834
- Total interior livable area: 1,314 sqft
Video & virtual tour
Property
Parking
- Total spaces: 2
- Parking features: Attached, Driveway, Garage
- Attached garage spaces: 2
- Has uncovered spaces: Yes
Accessibility
- Accessibility features: None
Features
- Levels: One
- Stories: 1
- Pool features: Heated
- Has view: Yes
- View description: Garden, Lake, Water
- Has water view: Yes
- Water view: Lake,Water
- Waterfront features: Lake Front, None
Lot
- Size: 6,229 Square Feet
- Features: < 1/4 Acre
Details
- Parcel number: 241970301260009
- Zoning: Planned De
- Special conditions: Standard
Construction
Type & style
- Home type: SingleFamily
- Property subtype: Single Family Residence
Materials
- Concrete, Stucco
- Roof: Shingle
Condition
- Resale
- New construction: No
- Year built: 2023
Utilities & green energy
- Sewer: Public Sewer
- Water: Public
- Utilities for property: Cable Available, Electricity Connected, Sewer Connected, Water Connected
Community & HOA
Community
- Features: Home Owners Association
- Subdivision: AVALON CROSSING PHASE II
HOA
- Has HOA: Yes
- Amenities included: Clubhouse, Playground, Pool
- Services included: Common Areas, Maintenance Grounds, Recreation Facilities
- HOA fee: $235 quarterly
- HOA name: Signature Property Management
- Second HOA name: Avalon Crossing Master HOA, Inc.
Location
- Region: Fort Pierce
Financial & listing details
- Price per square foot: $266/sqft
- Tax assessed value: $257,250
- Annual tax amount: $5,261
- Date on market: 4/23/2026
- Cumulative days on market: 179 days
- Listing terms: Cash,Conventional,FHA,VA Loan
- Electric utility on property: Yes
- Road surface type: Asphalt
Estimated market value
Not available
Estimated sales range
Not available
Not available
Price history
| Date | Event | Price |
|---|---|---|
| 10/8/2026 | Contingent | $349,000$266/sqft |
Source:  Realtor Association of Indian River County #298570 Report a problem Realtor Association of Indian River County #298570 Report a problem | ||
| 5/15/2026 | Price change | $349,000-1.7%$266/sqft |
Source:  BeachesMLS #B26019158 Report a problem BeachesMLS #B26019158 Report a problem | ||
| 4/23/2026 | Listed for sale | $355,000+24.1%$270/sqft |
Source: BeachesMLS #B26019158 Report a problem | ||
| 6/27/2023 | Sold | $286,000$218/sqft |
Source: Public Record Report a problem | ||
Public tax history
| Year | Property taxes | Tax assessment |
|---|---|---|
| 2025 | $5,261 +3.3% | $257,250 +2.9% |
| 2024 | $5,092 +437.2% | $250,000 +572% |
| 2023 | $948 | $37,200 |
| 2022 | -- | -- |
Find assessor info on the county website
Monthly payment
Est. payment
Payment breakdown
Explore the cost of this home by adjusting the details. Changes won't be saved.Climate risks
Neighborhood: 34981

Similar homes
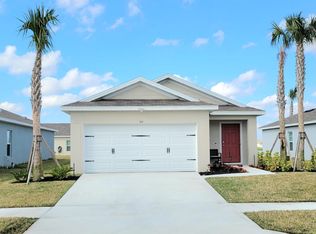
- $357,5903 bd2 ba1.3k sqft437 Acai Lane, Fort Pierce, FL 34981For Sale
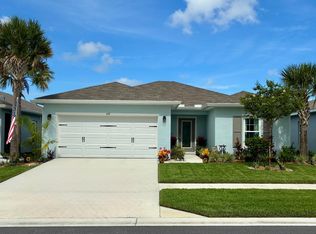
 MLS ID #B26032988, Thomas J Karras, Vylla Home. BeachesMLS
 - $340,0003 bd2 ba1.5k sqft274 Raspberry Road, Fort Pierce, FL 34981For Sale
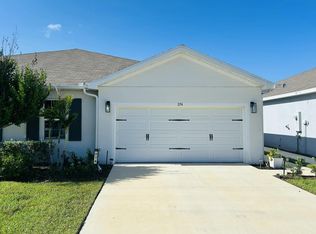 MLS ID #B26062264, Jill R Franzen, LPT Realty, LLC. BeachesMLS
 - $260,0003 bd2 ba1.5k sqft839 Persimmon Place, Fort Pierce, FL 34981For Sale
 MLS ID #B26070645, Percy W Sotomayor, CENTURY 21 Tenace Realty. BeachesMLS
 - $357,5004 bd2 ba1.8k sqft868 Bent Creek Drive, Fort Pierce, FL 34947New Construction
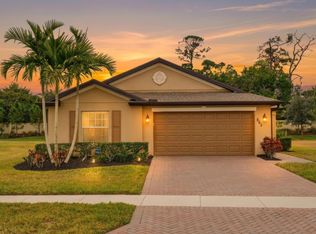 MLS ID #R11153246, Brooke Harris, Keller Williams Realty of PSL. BeachesMLS
 - $334,5002 bd2 ba1.6k sqft438 SW JEFFERSON Circle, Port St Lucie, FL 34986For SaleMLS ID #B26087890, Kathy Perez, RE/MAX Masterpiece Realty. BeachesMLS
- $345,0002 bd2 ba1.5k sqft908 NW Sarria Court, Port St Lucie, FL 34986For SaleMLS ID #B26083334, Susan DeMaille, Echo Fine Properties. BeachesMLS
- $379,0002 bd2 ba1.6k sqft1897 NW Cataluna Circle, Port St Lucie, FL 34986For SaleMLS ID #B26042609, Yin Qiu, Keller Williams Realty of PSL. BeachesMLS
- $325,9002 bd2 ba1.7k sqft6125 NW Wick Lane, Port St Lucie, FL 34983For SaleMLS ID #B26058955, Emily Keller, Keller Williams Realty of PSL. BeachesMLS
- $400,0003 bd2 ba1.5k sqft220 W Arbor Avenue, Port St Lucie, FL 34952For SaleMLS ID #B26088156, Miriame Fils Aime, Atlantic Shores ERA Powered. BeachesMLS
- $334,9003 bd2 ba1.5k sqft562 SW Saint Martins Cove, Port St Lucie, FL 34986For SaleMLS ID #B26033771, Debi A Jensen, Century 21 All Professional. BeachesMLS
- $365,5003 bd2 ba1.9k sqft195 NW Willow Grove Avenue, Port St Lucie, FL 34986For SaleMLS ID #B26030935, Steven Koleno, Beycome of Florida LLC. BeachesMLS
- $354,9004 bd2 ba1.4k sqft1958 SE Floresta Drive, Port St Lucie, FL 34983For SaleMLS ID #B26082212, Stevens Ewald, Ewald & Associates Inc. BeachesMLS
- $355,0003 bd2 ba1.5k sqft7084 Torrey Pines Circle, Port St Lucie, FL 34986For SaleMLS ID #B26026628, Donald Baetzold, Keller Williams Realty of PSL. BeachesMLS
- $374,9003 bd2 ba1.3k sqft682 SW PAAR Drive, Port St Lucie, FL 34953For SaleMLS ID #B26057840, Nadeem Hanna, RE/MAX Masterpiece Realty. BeachesMLS
- $349,9993 bd2 ba1.6k sqft12845 SW Lake Fern Circle, Port St Lucie, FL 34987For SaleMLS ID #B26029635, David Alexander, Strategic Realty Services, LLC. BeachesMLS
- $385,0003 bd2 ba1.7k sqft11893 SW Lyra Drive, Port St Lucie, FL 34987For SaleMLS ID #B26087160, Joseph Rosen, EXP Realty LLC. BeachesMLS
- $390,0004 bd2 ba1.7k sqft4702 Seagrape Drive, Fort Pierce, FL 34982For SaleMLS ID #B26005905, John F Alves, A & D Realty. BeachesMLS
- $350,0002 bd2 ba1.7k sqft7003 Willow Pine Way, Port St Lucie, FL 34986For SaleMLS ID #B26066039, Neumann C Marlett Jr, Atlantic Shores ERA Powered. BeachesMLS
- $349,0003 bd2 ba1.3k sqft2175 SW Algiers Street, Port St Lucie, FL 34953For SaleMLS ID #B26051325, Jeff Dahmer, Regency Realty Services. BeachesMLS
