GORGEOUS 3BR+Flex/2BA/2CG home with numerous upgrades and a private fenced yard in Veranda Gardens! This home features tile flooring throughout, plantation shutters, glass entry front door. NEWER A/C, fresh exterior paint, pantry with custom shelving, screened & partially covered patio, additional flex space/office nook and more! The spacious kitchen features white cabinets, a large center island, SS appliances including gas range, pendant lighting, tiled backsplash, granite counters and large pantry. Open floorplan ideal for modern living. Master suite has views of the back yard as well as an ensuite with dual sinks, tiled shower and walk-in closet. Two guest bedrooms have access to a hall bathroom. The fully fenced and private back yard is a great spot for your furry friends! VERANDA GARDENS is a gated community nestled minutes from Palm City & Stuart with plentiful amenities including a clubhouse, playground, fitness center, multiple pools, dog park, pickleball, tennis, fire pit, outdoor bar/dining area, grilling areas & more. Conveniently located with access to interstates, beaches, shopping, restaurants and schools. THIS HOME IS THE COMPLETE PACKAGE! Call today to view this wonderful property!
For sale
$439,900
560 SE Monet Drive, Port St Lucie, FL 34984
3beds
1,695sqft
Single Family Residence
Built in 2017
6,795 Square Feet Lot
$428,200 Zestimate®
$260/sqft
$334/mo HOA
What's special
Large center islandGranite countersLarge pantryPrivate fenced yardSpacious kitchenFresh exterior paintTile flooring throughout
- 71 days |
- 349 |
- 17 |
Zillow last checked:
Listing updated:
Listed by:
Elise Danielian 772-418-2992,
Lang Realty,
Isabelle Pollock 772-713-3221,
Lang Realty
Source: BeachesMLS,MLS#: B26039666 Originating MLS: BeachesMLS
Originating MLS: BeachesMLSFacts & features
Interior
Bedrooms & bathrooms
- Bedrooms: 3
- Bathrooms: 2
- Full bathrooms: 2
- Main level bathrooms: 2
- Main level bedrooms: 3
Primary bedroom
- Level: Main
- Area: 183.96
- Dimensions: 14.6 X 12.6
Bedroom 2
- Level: Main
- Area: 133.28
- Dimensions: 11.9 X 11.2
Bedroom 3
- Level: Main
- Area: 101.12
- Dimensions: 11.1 X 9.11
Kitchen
- Level: Main
- Area: 132
- Dimensions: 12 X 11
Living room
- Level: Main
- Area: 239.07
- Dimensions: 18.39 X 13
Heating
- Central, Electric
Cooling
- Central Air, Ceiling Fan(s), Electric
Appliances
- Included: Dryer, Dishwasher, Gas Range, Microwave, Range, Refrigerator, Washer
- Laundry: Inside, Laundry Closet
Features
- Breakfast Bar, Dual Sinks, Entrance Foyer, Kitchen Island, Living/Dining Room, Pantry, Split Bedrooms, Separate Shower, Walk-In Closet(s)
- Flooring: Tile
- Windows: Plantation Shutters
- Has fireplace: No
Interior area
- Total structure area: 2,432
- Total interior livable area: 1,695 sqft
Video & virtual tour
Property
Parking
- Total spaces: 2
- Parking features: Attached, Driveway, Garage
- Attached garage spaces: 2
- Has uncovered spaces: Yes
Accessibility
- Accessibility features: None
Features
- Levels: One
- Stories: 1
- Patio & porch: Covered, Patio, Screened
- Exterior features: Outdoor Living Area
- Pool features: Association
- Fencing: Back Yard,Fenced
- Has view: Yes
- View description: Garden
Lot
- Size: 6,795 Square Feet
- Features: Sprinklers Automatic, < 1/4 Acre
Details
- Parcel number: 443480101070004
- Zoning: Res
- Special conditions: Standard
Construction
Type & style
- Home type: SingleFamily
- Architectural style: Traditional
- Property subtype: Single Family Residence
Materials
- Block, Stone Veneer, Stucco
- Roof: Barrel
Condition
- Resale
- New construction: No
- Year built: 2017
Details
- Builder model: Abbeyville
- Builder name: DiVosta Homes
Utilities & green energy
- Sewer: Public Sewer
- Water: Public
- Utilities for property: Cable Available, Electricity Available, Sewer Available, Underground Utilities, Water Available
Community & HOA
Community
- Features: Home Owners Association, Gated, Street Lights
- Security: Gated Community, Phone Entry
- Subdivision: VERANDA PLAT NO 4 VERANDA GARDENS WEST PHASE 2
HOA
- Has HOA: Yes
- Amenities included: Basketball Court, Bocce Court, Cabana, Clubhouse, Dog Park, Fitness Center, Library, Picnic Area, Playground, Pickleball, Pool, Spa/Hot Tub, Sidewalks, Tennis Court(s)
- Services included: Common Areas, Maintenance Grounds, Recreation Facilities, Security
- HOA fee: $1,002 quarterly
- HOA name: Veranda Gardens Homeowners Association, Inc.
- HOA phone: 772-224-8883
Location
- Region: Pt Saint Lucie
Financial & listing details
- Price per square foot: $260/sqft
- Tax assessed value: $390,700
- Annual tax amount: $9,848
- Date on market: 6/11/2026
- Cumulative days on market: 416 days
- Listing terms: Cash,Conventional,FHA,VA Loan
- Electric utility on property: Yes
Estimated market value
$428,200
$407,000 - $450,000
$2,469/mo
Price history
| Date | Event | Price |
|---|---|---|
| 4/21/2026 | Price change | $439,900-5.4%$260/sqft |
Source:  BeachesMLS #R11103132 Report a problem BeachesMLS #R11103132 Report a problem | ||
| 1/21/2026 | Price change | $465,000-2.1%$274/sqft |
Source: BeachesMLS #RX-11103132 Report a problem | ||
| 6/27/2025 | Listed for sale | $475,000+8%$280/sqft |
Source: BeachesMLS #RX-11103132 Report a problem | ||
| 1/12/2024 | Sold | $440,000-5.4%$260/sqft |
Source: BeachesMLS #R10905342 Report a problem | ||
| 10/3/2023 | Price change | $465,000-2.1%$274/sqft |
Source: BeachesMLS #RX-10905342 Report a problem | ||
| 8/1/2023 | Price change | $474,909-5%$280/sqft |
Source: BeachesMLS #RX-10905342 Report a problem | ||
| 7/19/2023 | Listed for sale | $500,000+54.6%$295/sqft |
Source: BeachesMLS #RX-10905342 Report a problem | ||
| 1/20/2021 | Listing removed | -- |
Source:  BeachesMLS Report a problem BeachesMLS Report a problem | ||
| 11/18/2020 | Price change | $323,500-0.5%$191/sqft |
Source: Beaches MLS #RX-10661989 Report a problem | ||
| 10/19/2020 | Listed for sale | $325,000-5.1%$192/sqft |
Source: Beaches MLS #RX-10661989 Report a problem | ||
| 3/31/2020 | Listing removed | $342,500$202/sqft |
Source: Beaches MLS #RX-10599665 Report a problem | ||
| 3/16/2020 | Price change | $342,500-2.1%$202/sqft |
Source: Beaches MLS #RX-10599665 Report a problem | ||
| 2/15/2020 | Listed for sale | $350,000+27.6%$206/sqft |
Source: Beaches MLS #RX-10599665 Report a problem | ||
| 2/21/2017 | Sold | $274,200$162/sqft |
Source: Public Record Report a problem | ||
Public tax history
| Year | Property taxes | Tax assessment |
|---|---|---|
| 2025 | $9,848 +30.2% | $390,700 +35.4% |
| 2024 | $7,565 +1.6% | $288,527 +3% |
| 2023 | $7,449 +2.6% | $280,124 +3% |
| 2022 | $7,260 +0.6% | $271,966 +3% |
| 2021 | $7,216 -0.7% | $264,045 +1.4% |
| 2020 | $7,269 | $260,400 +2.3% |
| 2019 | $7,269 +0.6% | $254,546 +1.9% |
| 2018 | $7,229 +3.7% | $249,800 +1684.3% |
| 2017 | $6,968 +214% | $14,000 +16.7% |
| 2016 | $2,219 | $12,000 |
Find assessor info on the county website
Monthly payment
Est. payment
Payment breakdown
Explore the cost of this home by adjusting the details. Changes won't be saved.Climate risks
Neighborhood: Southbend Lakes
Nearby schools
GreatSchools rating
- 9/10Morningside Elementary SchoolGrades: PK-5Distance: 4.8 mi
- 7/10Southport Middle SchoolGrades: 6-8Distance: 4.3 mi
- 4/10Port St. Lucie High SchoolGrades: 9-12Distance: 7.1 mi
- $255,2002 bd2 ba1.6k sqft560 SE Monet Dr, Pt Saint Lucie, FL 34984Off Market
- $395,4002 bd2 ba1.4k sqft556 SE Monet Dr, Port Saint Lucie, FL 34984Off Market
- $385,0002 bd2 ba1.6k sqft564 SE Monet Dr, Port Saint Lucie, FL 34984Sold
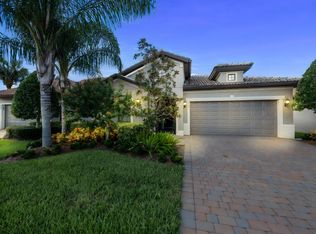
- $387,0002 bd2 ba1.4k sqft552 SE Monet Dr, Port Saint Lucie, FL 34984Sold

- $450,0003 bd3 ba2.2k sqft568 SE Monet Dr, Port Saint Lucie, FL 34984Sold
- $398,2003 bd3 ba1.8k sqft600 Se Monet Dr, Port Saint Lucie, FL 34984Off Market
- $411,7003 bd2 ba1.4k sqft548 SE Monet Dr, Port Saint Lucie, FL 34984Off Market
- $239,5003 bd2 ba1.4k sqft572 SE Monet Dr, Pt Saint Lucie, FL 34984Off Market
A local agent can set up tours, give advice and negotiate with sellers.
A local lender can help you make sure your offer is ready when you are.
Similar homes
- $545,0003 bd2 ba1.9k sqft479 SE Vallarta Drive, Port St Lucie, FL 34984For Sale
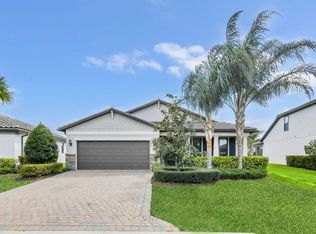
 MLS ID #R11165793, Jennifer Romero, Bourgeois Real Estate Group, I. BeachesMLS
 - $450,0003 bd2 ba1.8k sqft3957 SW Helmlinger Street, Port St Lucie, FL 34953For Sale
 MLS ID #B26060495, Robert Ayrsman, Florida Coastal Premier Realty LLC. BeachesMLS
 - $534,9903 bd3 ba2.1k sqft786 SE Courances Drive, Port St Lucie, FL 34984For Sale
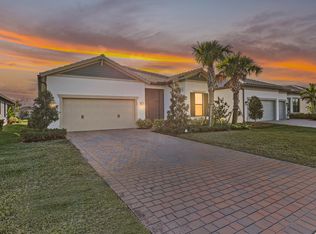 MLS ID #B26025727, Kelly Lynne McCarthy, EXP Realty LLC. BeachesMLS
 - $439,9003 bd2 ba1.8k sqft516 SE Crosspoint Drive, Port St Lucie, FL 34983For Sale
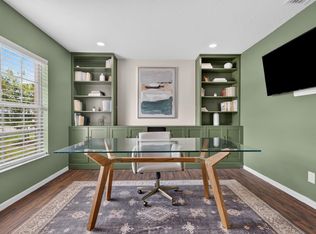 MLS ID #B26045038, Verant R Telemaque Jr., Royal Real Estate International Inc.. BeachesMLS
 - $440,0003 bd2 ba1.7k sqft9148 Short Chip Circle, Port St Lucie, FL 34986For SaleMLS ID #B26061918, Isabelle Pollock, Lang Realty. BeachesMLS
- $434,9803 bd2 ba1.9k sqft512 SW Lake Manatee Way, Port St Lucie, FL 34986For SaleMLS ID #B26035895, Theodore Brehmer, True Options Realty. BeachesMLS
- $429,9993 bd2 ba2.2k sqft104 NW Willow Grove Avenue, Port St Lucie, FL 34986For SaleMLS ID #B26063148, Joel Seyforth, RE/MAX Gold. BeachesMLS
- $440,0003 bd3 ba1.8k sqft9409 SW Ligorio Way, Port St Lucie, FL 34987For SaleMLS ID #B26037514, Kerri Brooks, The Keyes Company - Stuart. BeachesMLS
- $419,9003 bd2 ba1.6k sqft10454 SW Captiva Drive, Port St Lucie, FL 34987For SaleMLS ID #B26047230, Anthony Musso Jr, LPT Realty, LLC. BeachesMLS
- $500,0003 bd2 ba1.9k sqft1502 SW Kosnar Avenue, Port St Lucie, FL 34953For SaleMLS ID #B26029838, Mark Naumovitz, Keller Williams Realty of PSL. BeachesMLS
- $409,9903 bd2 ba1.7k sqft11957 SW Lyra Drive, Port St Lucie, FL 34987For SaleMLS ID #B26046790, Raeann Laratro, Realty ONE Group Innovation. BeachesMLS
- $419,9003 bd3 ba1.8k sqft609 SW Saint Thomas Cove, Port St Lucie, FL 34986For SaleMLS ID #B26051064, Connor McKinney, RE/MAX Gold. BeachesMLS
- $489,9003 bd2 ba1.7k sqft2481 SW SILVERADO Street, Palm City, FL 34990For SaleMLS ID #B26059755, Sonya R. Coleman, Keller Williams Realty Of The Treasure Coast. BeachesMLS
- $419,9003 bd2 ba1.8k sqft1507 SW Mockingbird Circle, Port St Lucie, FL 34986For SaleMLS ID #R11162404, Crystal Michelle Cardenas PA, Southern Key Realty. BeachesMLS
- $429,5003 bd2 ba1.8k sqft11006 SW Pacini Way, Port St Lucie, FL 34987For SaleMLS ID #B26036313, John Berns, FSBI Realty.Com. BeachesMLS
- $437,5004 bd3 ba2.2k sqft7456 NW Greenspring Street, Port St Lucie, FL 34987For SaleMLS ID #B26038899, Brent M Doolan, Highlight Realty Corp/LW. BeachesMLS
- $484,9003 bd3 ba2k sqft11379 SW Reston Court, Port St Lucie, FL 34987For SaleMLS ID #B26011111, Katrina Wells, RE/MAX Gold. BeachesMLS
- $400,0003 bd2 ba1.8k sqft10731 SW Westlawn Boulevard, Port St Lucie, FL 34987For SaleMLS ID #B26046617, Catherine Figueroa, Glass Realty, LLC. BeachesMLS
- $425,0004 bd2 ba1.8k sqft10788 SW Vasari Way, Port St Lucie, FL 34987For SaleMLS ID #B26053893, Jennifer Baethke, CENTURY 21 Tenace Realty. BeachesMLS
- $464,9003 bd2 ba1.7k sqft11673 SW Oceanus Boulevard, Port St Lucie, FL 34987For SaleMLS ID #B26023593, Tania Meynard, RE/MAX Gold. BeachesMLS
