Here is your chance to own a beautifully upgraded 2 bedroom + flex room with doors that can be converted to a 3 bedroom and 2 bathroom home (over $48,000 in upgrades!) in the all ages community of Veranda Gardens situated on a private lot! No need to wait for new construction! This home is LIKE NEW. The backyard space is your private oasis here with the screened in covered patio, privacy landscaping, extended pavers and room for a POOL! Big general upgrades include: NEW PAINT (interior and exterior), fresh landscaping, NEW water heater (2025), insulated garage door, and recent roof pressure wash cleaning (2024). Inside the home there's a LONG list of upgrades: plantation shutters, crown molding, 5'' baseboards, and custom closets. The kitchen offers stainless steel appliances, nickel hardware, and backsplash, while both baths feature full tile to ceiling. Step outside to a screened and extended patio overlooking a large, lush backyardperfect for relaxing or entertaining.
Veranda Gardens offers its residents great amenities including a recreational center complete with pool, fitness center, clubhouse, tennis courts, dog park, lap pool, basketball courts, and pickleball. Veranda Gardens is just minutes from great dining, shopping, and easy access to the Florida Turnpike, next to a community Publix and minutes from Martin County! Schedule your showing today to start living life in Port St. Lucie the Veranda Gardens way!
Sold for $385,000
$385,000
564 SE Monet Drive, Port St Lucie, FL 34984
2beds
1,695sqft
Single Family Residence
Built in 2017
6,795 Square Feet Lot
$382,300 Zestimate®
$227/sqft
$2,381 Estimated rent
Home value
$382,300
$348,000 - $421,000
$2,381/mo
Zestimate® history
Owner options
List your home for rent
$2,381/mo
Rent Zestimate®
Find your next renter with Zillow Rental Manager. Plus, with online applications, you can quickly screen prospective tenants – for free.
$2,381/mo
Rent Zestimate®
Refinance and save
$3,140/mo
Est. payment
Refinancing to a lower rate could help reduce your monthly payments and save thousands over the life of the loan.
$3,140/mo
Est. payment
Explore your selling options
Work with a Zillow partner agent
Leverage their expertise and Zillow's premium Showcase listings to get your home seen by more buyers.
Get startedList with your own agent
Get your home in front of millions of buyers by listing it on Zillow.
Learn how to do itSell it yourself
Take full control of how buyers see your home on Zillow by listing For Sale by Owner (FSBO).
List your homeWhat's special
Room for a poolInsulated garage doorCustom closetsPlantation shuttersScreened in covered patioCrown moldingNickel hardware
Zillow last checked:
Listing updated:
Listed by:
Cesar Trujillo 772-626-2504,
Keller Williams Realty of PSL,
Valerie Trujillo 772-626-4626,
Keller Williams Realty of PSL
Bought with:
Candace Garber, 3533048
TruDeals Realty Corp
Source: BeachesMLS,MLS#: R11145872 Originating MLS: BeachesMLS
Originating MLS: BeachesMLSFacts & features
Interior
Bedrooms & bathrooms
- Bedrooms: 2
- Bathrooms: 2
- Full bathrooms: 2
- Main level bathrooms: 2
- Main level bedrooms: 2
Primary bedroom
- Level: Main
- Area: 240.25
- Dimensions: 15.5 X 15.5
Bedroom 2
- Level: Main
- Area: 173.43
- Dimensions: 14.1 X 12.3
Den
- Level: Main
- Area: 115.36
- Dimensions: 10.3 X 11.2
Kitchen
- Level: Main
- Area: 156.94
- Dimensions: 13.3 X 11.8
Living room
- Level: Main
- Area: 465.17
- Dimensions: 25.7 X 18.1
Heating
- Central, Electric
Cooling
- Central Air, Ceiling Fan(s), Electric
Appliances
- Included: Dryer, Dishwasher, Gas Range, Gas Water Heater, Microwave, Refrigerator, Water Heater, Washer
- Laundry: Inside, Laundry Closet
Features
- Breakfast Bar, Closet Cabinetry, Dual Sinks, High Ceilings, Kitchen Island, Kitchen/Dining Combo, Pantry, Split Bedrooms, Separate Shower, Walk-In Closet(s)
- Flooring: Carpet, Ceramic Tile
- Windows: Blinds, Drapes
Interior area
- Total structure area: 2,312
- Total interior livable area: 1,695 sqft
Property
Parking
- Total spaces: 2
- Parking features: Attached, Garage, Garage Door Opener
- Attached garage spaces: 2
Features
- Levels: One
- Stories: 1
- Entry location: Entry Level Living Area Y
- Patio & porch: Covered, Patio, Screened
- Exterior features: Outdoor Living Area, Room For Pool
- Pool features: Association
- Has view: Yes
- View description: Garden
- Waterfront features: None
Lot
- Size: 6,795 Square Feet
- Dimensions: 52.0' x 131.0'
- Features: Cul-De-Sac, Sprinklers Automatic, < 1/4 Acre
Details
- Parcel number: 443480101080001
- Zoning: SF RES
Construction
Type & style
- Home type: SingleFamily
- Architectural style: Mediterranean,Traditional
- Property subtype: Single Family Residence
Materials
- Block
- Roof: Concrete,Spanish Tile,Tile
Condition
- Resale
- New construction: No
- Year built: 2017
Details
- Builder model: Abbeyville
- Builder name: DiVosta Homes
Utilities & green energy
- Electric: 3 Phase
- Sewer: Public Sewer
- Water: Public
- Utilities for property: Cable Available, Sewer Available, Underground Utilities, Water Available
Community & HOA
Community
- Features: Home Owners Association, Gated, Property Manager On-Site, Street Lights, Sidewalks
- Security: Gated with Guard, Gated Community
- Subdivision: VERANDA PLAT NO 4 VERANDA GARDENS WEST PHASE 2
HOA
- Has HOA: Yes
- Amenities included: Basketball Court, Clubhouse, Fitness Center, Picnic Area, Pickleball, Pool, Sports Fields, Spa/Hot Tub, Sidewalks, Tennis Court(s), Trail(s)
- Services included: Common Areas, Recreation Facilities
- HOA fee: $347 monthly
- HOA phone: 561-641-8554
Location
- Region: Port Saint Lucie
Financial & listing details
- Price per square foot: $227/sqft
- Tax assessed value: $384,600
- Annual tax amount: $7,514
- Date on market: 12/6/2025
- Cumulative days on market: 190 days
- Listing terms: Cash,Conventional,FHA,VA Loan
- Road surface type: Paved
Price history
| Date | Event | Price |
|---|---|---|
| 5/15/2026 | Sold | $385,000-3.8%$227/sqft |
Source:  BeachesMLS #R11145872 Report a problem BeachesMLS #R11145872 Report a problem | ||
| 3/18/2026 | Price change | $400,000-4.7%$236/sqft |
Source: BeachesMLS #R11145872 Report a problem | ||
| 3/11/2026 | Price change | $419,900-2.3%$248/sqft |
Source: BeachesMLS #R11145872 Report a problem | ||
| 12/6/2025 | Listed for sale | $429,900$254/sqft |
Source: BeachesMLS #RX-11145872 Report a problem | ||
| 11/17/2025 | Listing removed | $429,900$254/sqft |
Source: BeachesMLS #RX-11124909 Report a problem | ||
| 11/1/2025 | Price change | $429,900-2.3%$254/sqft |
Source: BeachesMLS #RX-11124909 Report a problem | ||
| 10/11/2025 | Price change | $439,900-2%$260/sqft |
Source: BeachesMLS #RX-11124909 Report a problem | ||
| 9/18/2025 | Listed for sale | $449,000+71.2%$265/sqft |
Source: BeachesMLS #RX-11124909 Report a problem | ||
| 2/22/2017 | Sold | $262,200$155/sqft |
Source: Public Record Report a problem | ||
Public tax history
| Year | Property taxes | Tax assessment |
|---|---|---|
| 2025 | $7,514 +2.5% | $286,078 +2.9% |
| 2024 | $7,330 +1.6% | $278,016 +3% |
| 2023 | $7,217 +2.6% | $269,919 +3% |
| 2022 | $7,032 +0.7% | $262,058 +3% |
| 2021 | $6,985 -0.7% | $254,426 +1.4% |
| 2020 | $7,034 | $250,914 -1.7% |
| 2019 | $7,034 | $255,200 |
Find assessor info on the county website
Neighborhood: Southbend Lakes
Nearby homes
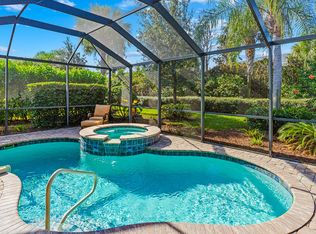
- $450,0003 bd3 ba2.2k sqft568 SE Monet Dr, Port Saint Lucie, FL 34984Sold
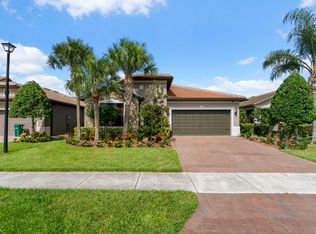
- $439,9003 bd2 ba1.6k sqft560 SE Monet Dr, Pt Saint Lucie, FL 34984For Sale
- $255,2002 bd2 ba1.6k sqft560 SE Monet Dr, Pt Saint Lucie, FL 34984Off Market
- $239,5003 bd2 ba1.4k sqft572 SE Monet Dr, Pt Saint Lucie, FL 34984Off Market
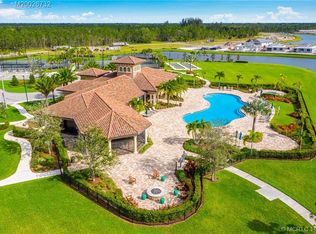
- $343,6003 bd2 ba1.4k sqft572 SE Monet Dr, Pt Saint Lucie, FL 34984Off Market
- $395,4002 bd2 ba1.4k sqft556 SE Monet Dr, Port Saint Lucie, FL 34984Off Market
- $398,2003 bd3 ba1.8k sqft600 Se Monet Dr, Port Saint Lucie, FL 34984Off Market
- $349,3002 bd2 ba1.3k sqft576 SE Monet Dr, Port Saint Lucie, FL 34984Off Market
Nearby schools
GreatSchools rating
- 9/10Morningside Elementary SchoolGrades: PK-5Distance: 4.8 mi
- 7/10Southport Middle SchoolGrades: 6-8Distance: 4.3 mi
- 4/10Port St. Lucie High SchoolGrades: 9-12Distance: 7.1 mi
Schools provided by the listing agent
- Elementary: Savanna Ridge
- Middle: Northport K-8
- High: Port St. Lucie
Source: BeachesMLS. This data may not be complete. We recommend contacting the local school district to confirm school assignments for this home.
Get a cash offer in 3 minutes
Find out how much your home could sell for in as little as 3 minutes with a no-obligation cash offer.
Estimated market value
$382,300
Get a cash offer in 3 minutes
Find out how much your home could sell for in as little as 3 minutes with a no-obligation cash offer.
Estimated market value
$382,300
- Florida
- Saint Lucie County
- Port Saint Lucie
- 34984
- Southbend Lakes
- 564 SE Monet Drive
Nearby cities
Nearby neighborhoods
Nearby zip codes
Other Port Saint Lucie Topics
- Apartments for Rent in 34984
- Houses for Sale in 34984
- Houses for Rent in 34984
- 34984 Real Estate
- Port Saint Lucie Condos
- Houses for Sale in Port Saint Lucie
- Newest Listings in Port Saint Lucie
- Port Saint Lucie Home Values
- Port Saint Lucie Real Estate Agents
- Port Saint Lucie Refinance
- Port Saint Lucie Mortgage Rates
