Welcome to Murano of Palm City! Built by D.R. Horton in 2013, this thoughtfully designed single-story home offers a spacious, flexible layout with room for everyone to gather, relax, or enjoy their own space. Two generous living areas, a formal dining room, and a casual breakfast area off the kitchen create a comfortable flow for both everyday living and entertaining. The expansive primary suite includes a versatile flex space perfect for a sitting area, home office, workout space, or personalized dressing area. Also featured, is a generously sized walk-in closet and an en-suite bath with dual sinks, a soaking tub, and separate walk-in shower. The kitchen offers both style and function with 36-inch wood cabinetry, granite countertops, and brand-new appliances, making this home truly move-in ready. Tile flooring throughout the main living areas adds to the home's clean and easy to care for appeal. Enjoy peaceful preserve views from the screened lanai, along with added peace of mind from complete hurricane protection with impact windows AND shutters. Additional upgraded features include a paver driveway, 2022 HVAC system, and newer water heater. Murano is an all-ages, pet-friendly community with low HOA dues, a community pool, scenic walkways, mature trees, and lush landscaping. Conveniently located just minutes from Florida's Turnpike, public boat ramp with ocean access, shopping, dining, and more, this home offers the perfect blend of comfort, convenience, and the desirable Florida lifestyle.
For sale
$489,900
2481 SW SILVERADO Street, Palm City, FL 34990
3beds
1,751sqft
Single Family Residence
Built in 2013
4,500 Square Feet Lot
$471,900 Zestimate®
$280/sqft
$123/mo HOA
What's special
Granite countertopsExpansive primary suiteSoaking tubFormal dining roomThoughtfully designed single-story homeSpacious flexible layoutBrand-new appliances
- 34 days
- 579
- 36
Zillow last checked:
Listing updated:
Listed by:
Sonya R. Coleman 772-418-9276,
Keller Williams Realty Of The Treasure Coast
Source: BeachesMLS,MLS#: B26059755 Originating MLS: BeachesMLS
Originating MLS: BeachesMLSFacts & features
Interior
Bedrooms & bathrooms
- Bedrooms: 3
- Bathrooms: 2
- Full bathrooms: 2
- Main level bathrooms: 2
- Main level bedrooms: 3
Heating
- Central
Cooling
- Central Air
Appliances
- Included: Cooktop, Dryer, Dishwasher, Electric Cooktop, Electric Range, Electric Water Heater, Freezer, Disposal, Microwave, Oven, Range, Refrigerator, Water Heater, Washer
- Laundry: Laundry Room, Laundry Tub, Sink
Features
- Breakfast Bar, Bedroom on Main Level, Breakfast Area, Bathtub, Dining Area, Separate/Formal Dining Room, Dual Sinks, Main Level Primary, Pantry, Split Bedrooms, Soaking Tub, Separate Shower
- Flooring: Tile
- Windows: Storm Window(s)
- Has fireplace: No
Interior area
- Total structure area: 2,275
- Total interior livable area: 1,751 sqft
Video & virtual tour
Property
Parking
- Total spaces: 4
- Parking features: Attached, Driveway, Garage, Garage Door Opener, Paver Block
- Attached garage spaces: 2
- Has uncovered spaces: Yes
Accessibility
- Accessibility features: None
Features
- Levels: One
- Stories: 1
- Patio & porch: Patio, Screened
- Exterior features: Outdoor Living Area
- Pool features: Association
- Has view: Yes
- View description: Preserve
Lot
- Size: 4,500 Square Feet
- Features: < 1/4 Acre
Details
- Parcel number: 133840037000007700
- Zoning: Resident
- Special conditions: Standard
Construction
Type & style
- Home type: SingleFamily
- Property subtype: Single Family Residence
Materials
- Block
- Roof: Spanish Tile
Condition
- Resale
- New construction: No
- Year built: 2013
Details
- Builder name: D.R. Horton
Utilities & green energy
- Sewer: Public Sewer
- Water: Public
- Utilities for property: Cable Connected, Electricity Connected, Phone Connected, Sewer Connected, Water Connected
Community & HOA
Community
- Features: Home Owners Association, Street Lights
- Security: Security System, Smoke Detector(s)
- Subdivision: MURANO
HOA
- Has HOA: Yes
- Amenities included: Pool, Sidewalks
- Services included: Cable TV, Internet
- HOA fee: $368 quarterly
Location
- Region: Palm City
Financial & listing details
- Price per square foot: $280/sqft
- Tax assessed value: $344,390
- Annual tax amount: $5,089
- Date on market: 8/7/2026
- Cumulative days on market: 34 days
- Listing terms: Cash,Conventional,FHA,VA Loan
- Electric utility on property: Yes
Estimated market value
$471,900
$448,000 - $495,000
$3,248/mo
Price history
| Date | Event | Price |
|---|---|---|
| 8/7/2026 | Listed for sale | $489,900+41.4%$280/sqft |
Source:  BeachesMLS #B26059755 Report a problem BeachesMLS #B26059755 Report a problem | ||
| 5/3/2021 | Sold | $346,400$198/sqft |
Source:  MIAMI #A11013702 Report a problem MIAMI #A11013702 Report a problem | ||
| 4/8/2021 | Pending sale | $346,400$198/sqft |
Source: Zillow Offers Report a problem | ||
| 3/27/2021 | Price change | $346,400-0.7%$198/sqft |
Source: Zillow Offers Report a problem | ||
| 3/16/2021 | Listed for sale | $349,000+5.5%$199/sqft |
Source: Zillow Offers Report a problem | ||
| 3/10/2021 | Sold | $330,800+1.8%$189/sqft |
Source: Public Record Report a problem | ||
| 12/29/2020 | Price change | $325,000-4.4%$186/sqft |
Source:  Berkshire Hathaway HomeServices #M20027183 Report a problem Berkshire Hathaway HomeServices #M20027183 Report a problem | ||
| 10/31/2020 | Price change | $339,900-0.9%$194/sqft |
Source: Palm City #RX-10659087 Report a problem | ||
| 10/9/2020 | Price change | $342,990-2%$196/sqft |
Source: Port Saint Lucie #RX-10659087 Report a problem | ||
| 9/24/2020 | Listed for sale | $350,000+39.7%$200/sqft |
Source: BHHS Florida Realty #M20025783 Report a problem | ||
| 6/26/2014 | Sold | $250,505+0.2%$143/sqft |
Source: BeachesMLS #R9981997 Report a problem | ||
| 12/11/2013 | Price change | $249,990-3.3%$143/sqft |
Source: D.R. Horton Report a problem | ||
| 11/7/2013 | Price change | $258,560+0.4%$148/sqft |
Source: D.R. Horton Report a problem | ||
| 10/2/2013 | Price change | $257,560+0.4%$147/sqft |
Source: D.R. Horton Report a problem | ||
| 9/5/2013 | Price change | $256,560+0.4%$147/sqft |
Source: D.R. Horton Report a problem | ||
| 8/16/2013 | Price change | $255,560+2.3%$146/sqft |
Source: D.R. Horton Report a problem | ||
| 8/2/2013 | Price change | $249,865+0.8%$143/sqft |
Source: D.R. Horton Report a problem | ||
| 7/2/2013 | Price change | $247,865+0.8%$142/sqft |
Source: D.R. Horton Report a problem | ||
| 6/5/2013 | Listed for sale | $245,865$140/sqft |
Source: D.R. Horton Report a problem | ||
Public tax history
| Year | Property taxes | Tax assessment |
|---|---|---|
| 2025 | $5,089 -0.6% | $335,336 +2.9% |
| 2024 | $5,122 +2.1% | $325,886 +3% |
| 2023 | $5,018 +3.8% | $316,395 +3% |
| 2022 | $4,835 +38.7% | $307,180 +39.4% |
| 2021 | $3,487 +3% | $220,333 +1.4% |
| 2020 | $3,387 +1.3% | $217,291 +2.3% |
| 2019 | $3,342 | $212,406 +1.9% |
| 2018 | $3,342 +2.6% | $208,446 +2.1% |
| 2017 | $3,256 +1.7% | $204,159 +2.1% |
| 2016 | $3,202 | $199,960 +0.7% |
| 2015 | $3,202 | $198,570 +3% |
| 2014 | $3,202 | $192,820 +407.4% |
| 2013 | -- | $38,000 +52% |
| 2012 | -- | $25,000 +38.9% |
| 2011 | -- | $18,000 |
| 2010 | -- | $18,000 -66.7% |
| 2009 | -- | $54,000 -10% |
| 2008 | -- | $60,000 -29.4% |
| 2007 | $850 | $85,000 |
Find assessor info on the county website
Monthly payment
Est. payment
Payment breakdown
Explore the cost of this home by adjusting the details. Changes won't be saved.Climate risks
Neighborhood: 34990
Nearby schools
Schools provided by the listing agent
- Elementary: Bessey Creek
- Middle: Hidden Oaks
- High: Martin County
Source: BeachesMLS. This data may not be complete. We recommend contacting the local school district to confirm school assignments for this home.
- $511,9005 bd3 ba2.7k sqft2469 SW Silverado St, Palm City, FL 34990Off Market
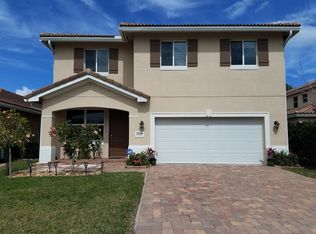
- $472,0004 bd2 ba2.4k sqft2855 SW Butterfly Ln, Palm City, FL 34990Off Market
- $484,9003 bd2 ba2.2k sqft2843 SW Butterfly Ln, Palm City, FL 34990Off Market
- $498,3004 bd3 ba2.4k sqft2831 SW Butterfly Ln, Palm City, FL 34990Off Market

Similar homes
- $425,0003 bd2 ba1.9k sqft2860 SW Brighton Way, Palm City, FL 34990For Sale

 MLS ID #B26030711, Richard L. McKinney, RE/MAX Gold. BeachesMLS
 - $375,0002 bd2 ba1.5k sqft1772 SW Waterfall Boulevard, Palm City, FL 34990For Sale
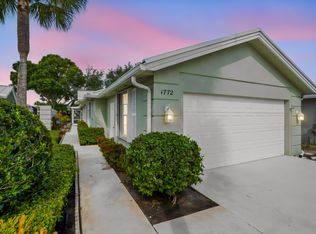 MLS ID #B26028866, Jeffrey L Tricoli PA, KW Reserve Palm Beach. BeachesMLS
 - $425,0004 bd3 ba1.9k sqft436 SW BRADSHAW Circle, Port St Lucie, FL 34953For Sale
 MLS ID #B26073577, Jillian Von Ohlen, LPT Realty, LLC. BeachesMLS
 - $630,0004 bd3 ba2.5k sqft2750 SW Cornell Avenue, Palm City, FL 34990For Sale
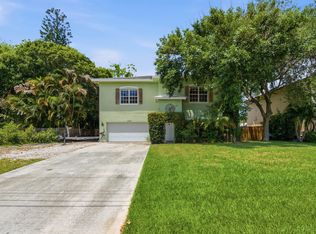 MLS ID #B26031960, John Morrow, Nicklaus Vance. BeachesMLS
 - $499,9003 bd2 ba2k sqft3461 SW SAN BENITO Street, Port St Lucie, FL 34953For SaleMLS ID #B26062171, Fatima Mia Arbelo, PA, RE/MAX Gold. BeachesMLS
- $475,0003 bd2 ba2.1k sqft3402 SW Edo Street, Port St Lucie, FL 34953For SaleMLS ID #B26069861, Jeremy Glass, RE/MAX Masterpiece Realty. BeachesMLS
- $575,0003 bd2 ba1.7k sqft2166 SW MAINSAIL Terrace, Stuart, FL 34997For SaleMLS ID #B26068284, Julie A Cline PA, RE/MAX of Stuart. BeachesMLS
- $439,9003 bd2 ba1.6k sqft560 SE Monet Drive, Port St Lucie, FL 34984For SaleMLS ID #B26039666, Elise Danielian, Lang Realty. BeachesMLS
- $475,0004 bd2 ba2.3k sqft1114 SW Kalevala Drive, Port St Lucie, FL 34953For SaleMLS ID #B26012593, Amber Allen, Compass Florida LLC. BeachesMLS
- $440,0004 bd3 ba1.9k sqft1518 SW Hutchins Street, Port St Lucie, FL 34983For SaleMLS ID #R11121906, Brendaliz Perez Rodriguez, Partnership Realty Inc.. BeachesMLS
- $469,5004 bd2 ba1.9k sqft4402 SW PORT ST LUCIE Boulevard, Port St Lucie, FL 34953For SaleMLS ID #B26064085, Mirtha Busbin, Red Gator Real Estate. BeachesMLS
- $519,0003 bd2 ba1.7k sqft426 NE Vanda Terrado, Jensen Beach, FL 34957For SaleMLS ID #B26044770, Richard L. McKinney, RE/MAX Gold. BeachesMLS
- $430,0004 bd3 ba2k sqft4154 SW ELBA Street, Port St Lucie, FL 34953For SaleMLS ID #B26064011, Andrew Chesnut, The Collective RealEstateGroup. BeachesMLS
- $499,9994 bd3 ba2k sqft611 SW Saragossa Avenue, Port St Lucie, FL 34953For SaleMLS ID #B26046256, Loussi Pierre, Our Promise Realty LLC. BeachesMLS
- $419,0004 bd2 ba2.1k sqft2696 SW MARQUIS Terrace, Stuart, FL 34997For SaleMLS ID #B26063045, Donald S Poyner, Quantum Realty Associates Inc. BeachesMLS
- $479,9004 bd2 ba2.2k sqft1629 SW Fortune Road, Port St Lucie, FL 34953For SaleMLS ID #B26070855, Marilyn R Sowers PA, RE/MAX Direct. BeachesMLS
- $479,9003 bd2 ba1.9k sqft1991 SE Manth Lane, Port St Lucie, FL 34983For SaleMLS ID #B26013277, Craig A Reeves, Keller Williams Realty Jupiter. BeachesMLS
- $450,0004 bd2 ba1.7k sqft2970 SE San Jeronimo Road, Port St Lucie, FL 34952For SaleMLS ID #B26055225, Helane George Darazi, Atlantic Shores ERA Powered. BeachesMLS
- $448,0003 bd2 ba1.8k sqft3957 SW Helmlinger Street, Port St Lucie, FL 34953For SaleMLS ID #B26060495, Robert Ayrsman, Florida Coastal Premier Realty LLC. BeachesMLS
- $480,0003 bd3 ba2.5k sqft430 SE Thanksgiving Avenue, Port St Lucie, FL 34984For SaleMLS ID #B26003416, Abigail Vollmann, Coldwell Banker Paradise. BeachesMLS
