Welcome to Locks Landing! Situated on a large pie-shaped cul-de-sac lot, this 3-bedroom, 2-bath home with a 2-car garage offers a blank canvas ready to make your own. Updates include a new roof in 2023, full impact windows, and recently painted exterior. The open floor plan features formal living and dining rooms and a spacious family room. The primary suite offers vaulted ceilings, a walk-in closet, dual vanities, walk-in shower, and garden tub. Two large guest bedrooms share a bath with dual sinks. Enjoy a screened patio and expansive yard with room for a pool. Locks Landing is a gated community featuring 60 private deeded docks with ocean access and boat/trailer storage, conveniently located near shopping, dining, schools, and highways for easy commuting. Schedule showings online. Locks Landing has a one time capital contribution of $300 due at closing.
For sale
$575,000
2166 SW MAINSAIL Terrace, Stuart, FL 34997
3beds
1,780sqft
Single Family Residence
Built in 2004
0.37 Acres Lot
$554,300 Zestimate®
$323/sqft
$134/mo HOA
What's special
Two large guest bedroomsLarge pie-shaped cul-de-sac lotSpacious family roomOpen floor planVaulted ceilingsGarden tubFull impact windows
- 48 days
- 866
- 43
Likely to sell faster than
Zillow last checked:
Listing updated:
Listed by:
Julie A Cline PA 772-919-5338,
RE/MAX of Stuart
Source: BeachesMLS,MLS#: B26068284 Originating MLS: BeachesMLS
Originating MLS: BeachesMLSFacts & features
Interior
Bedrooms & bathrooms
- Bedrooms: 3
- Bathrooms: 2
- Full bathrooms: 2
- Main level bathrooms: 2
- Main level bedrooms: 3
Primary bedroom
- Level: Main
- Area: 192
- Dimensions: 16 X 12
Bedroom 2
- Level: Main
- Area: 132
- Dimensions: 12 X 11
Bedroom 3
- Level: Main
- Area: 154
- Dimensions: 14 X 11
Family room
- Level: Main
- Area: 270
- Dimensions: 18 X 15
Kitchen
- Level: Main
- Area: 132
- Dimensions: 12 X 11
Living room
- Level: Main
- Area: 210
- Dimensions: 15 X 14
Heating
- Central
Cooling
- Central Air
Appliances
- Included: Dryer, Dishwasher, Electric Range, Electric Water Heater, Microwave, Refrigerator, Water Heater, Washer
- Laundry: Laundry Room
Features
- Breakfast Bar, Bathtub, Central Vacuum, Dual Sinks, Entrance Foyer, Family/Dining Room, Garden Tub/Roman Tub, High Ceilings, Living/Dining Room, Pantry, Soaking Tub, Separate Shower, Vaulted Ceiling(s), Walk-In Closet(s)
- Flooring: Carpet, Tile
- Windows: Storm Window(s)
- Has fireplace: No
Interior area
- Total structure area: 2,380
- Total interior livable area: 1,780 sqft
Video & virtual tour
Property
Parking
- Total spaces: 4
- Parking features: Attached, Driveway, Garage, Garage Door Opener, Paver Block
- Attached garage spaces: 2
- Uncovered spaces: 2
Accessibility
- Accessibility features: None
Features
- Levels: One
- Stories: 1
- Patio & porch: Covered, Patio, Screened
- Exterior features: None, Outdoor Living Area
- Fencing: None
- Has view: Yes
- View description: Garden, Preserve
Lot
- Size: 0.37 Acres
- Dimensions: 165 x 159 x 39 x 160
- Features: Cul-De-Sac, 1/4 to 1/2 Acre Lot, Sprinklers Automatic, Sprinkler System
Details
- Additional structures: None
- Parcel number: 553841070000018500
- Zoning: Residential
- Special conditions: Standard,Listed As-Is
- Other equipment: None
Construction
Type & style
- Home type: SingleFamily
- Architectural style: Traditional
- Property subtype: Single Family Residence
Materials
- CBSConcreteBlockStructure, Block, Concrete, Stucco
- Foundation: Slab
- Roof: Shingle
Condition
- Resale
- New construction: No
- Year built: 2004
Details
- Builder model: The Savannah
Utilities & green energy
- Electric: Underground
- Sewer: Public Sewer
- Water: Public
- Utilities for property: Cable Available, Electricity Connected, Phone Available, Sewer Connected, Underground Utilities, Water Connected
Community & HOA
Community
- Features: Home Owners Association, Gated, Street Lights
- Security: Gated Community
- Subdivision: LOCKS LANDING
HOA
- Has HOA: Yes
- Amenities included: Gated, Other, Sidewalks
- Services included: Common Areas, Reserve Fund, Security
- HOA fee: $134 monthly
- HOA name: Locks Landing HOA
Location
- Region: Stuart
Financial & listing details
- Price per square foot: $323/sqft
- Tax assessed value: $221,784
- Annual tax amount: $3,201
- Date on market: 8/25/2026
- Cumulative days on market: 48 days
- Listing terms: Cash,Conventional,FHA,VA Loan
- Electric utility on property: Yes
- Road surface type: Asphalt, Paved
Estimated market value
$554,300
$527,000 - $582,000
$3,149/mo
Price history
| Date | Event | Price |
|---|---|---|
| 8/25/2026 | Listed for sale | $575,000+475%$323/sqft |
Source:  BeachesMLS #B26068284 Report a problem BeachesMLS #B26068284 Report a problem | ||
| 9/17/2003 | Sold | $100,000+38.9%$56/sqft |
Source: Public Record Report a problem | ||
| 7/21/2003 | Sold | $72,000$40/sqft |
Source: Public Record Report a problem | ||
Public tax history
| Year | Property taxes | Tax assessment |
|---|---|---|
| 2025 | $3,202 -0.3% | $215,954 +2.9% |
| 2024 | $3,212 +2.5% | $209,868 +3% |
| 2023 | $3,134 +3.9% | $203,756 +3% |
| 2022 | $3,015 +0.3% | $197,822 +3% |
| 2021 | $3,006 +3.3% | $192,061 +1.4% |
| 2020 | $2,909 +1.7% | $189,410 +2.3% |
| 2019 | $2,859 | $185,152 +1.9% |
| 2018 | $2,859 +2.6% | $181,699 +2.1% |
| 2017 | $2,786 +15.6% | $177,961 +2.1% |
| 2016 | $2,411 | $174,300 +0.7% |
| 2015 | $2,411 | $173,088 +2.5% |
| 2014 | $2,411 | $168,887 +1.5% |
| 2013 | -- | $166,391 +1.7% |
| 2012 | -- | $163,610 -5.8% |
| 2011 | -- | $173,760 -0.7% |
| 2010 | -- | $174,930 -25.4% |
| 2009 | -- | $234,510 -10.4% |
| 2008 | -- | $261,590 +1.9% |
| 2007 | $3,166 +0.6% | $256,737 +2.5% |
| 2006 | $3,146 | $250,475 +3% |
| 2005 | -- | $243,180 |
Find assessor info on the county website
Monthly payment
Est. payment
Payment breakdown
Explore the cost of this home by adjusting the details. Changes won't be saved.Climate risks
Neighborhood: 34997
Nearby schools
Schools provided by the listing agent
- Elementary: Crystal Lake (Martin)
- Middle: Dr. David L. Anderson
- High: South Fork
Source: BeachesMLS. This data may not be complete. We recommend contacting the local school district to confirm school assignments for this home.
Similar homes
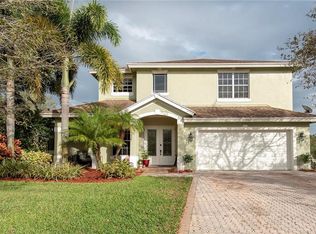
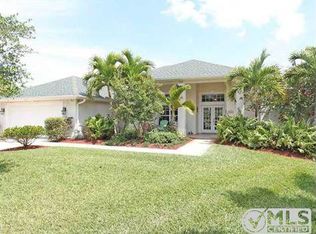
- $579,0004 bd2 ba1.8k sqft9765 SW MERIDIAN Way, Stuart, FL 34997For Sale
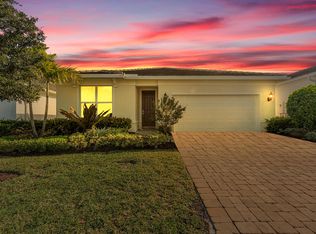
 MLS ID #B26085968, Cameron Post, Illustrated Properties/Sewalls. BeachesMLS
 - $600,0003 bd2 ba1.8k sqft6815 SE Twin Oaks Circle, Stuart, FL 34997For Sale
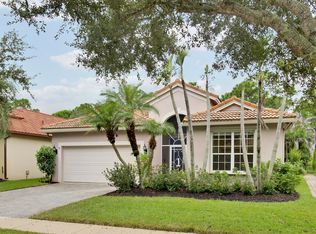 MLS ID #B26084980, Erin Duke-Warren PA, Keller Williams Realty Of The. BeachesMLS
 - $525,0004 bd3 ba2.1k sqft8914 SW Bonneville Drive, Stuart, FL 34997For Sale
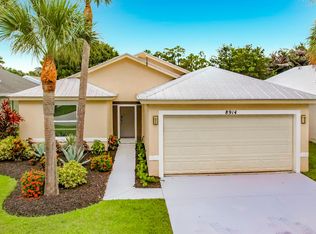 MLS ID #B26067532, Steven Koleno, Beycome of Florida LLC. BeachesMLS
 - $590,0004 bd3 ba2.2k sqft1021 SE WESTMINSTER Place, Stuart, FL 34997For Sale
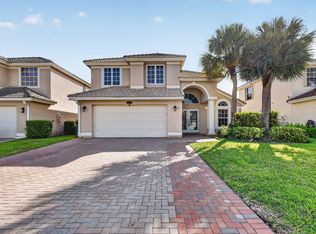 MLS ID #B26071704, Dawn M. Baker, The Keyes Company - Hobe Sound. BeachesMLS
 - $579,9994 bd3 ba1.9k sqft2480 SE Springtree Place, Stuart, FL 34997For SaleMLS ID #B26034835, Tracey Michelle Hunter, RE/MAX of Stuart. BeachesMLS
- $549,0003 bd2 ba2.1k sqft1292 SE Fleming Way, Stuart, FL 34997For SaleMLS ID #B26076546, David Olsen, Keller Williams Realty Of The. BeachesMLS
- $585,0004 bd3 ba2.3k sqft6467 SE Wild Olive Lane, Stuart, FL 34997For SaleMLS ID #B26043333, Julie A Cline PA, RE/MAX of Stuart. BeachesMLS
- $785,0004 bd3 ba2.4k sqft8780 SW Fishermans Wharf Drive, Stuart, FL 34997For SaleMLS ID #B26048291, Julie A Cline PA, RE/MAX of Stuart. BeachesMLS
- $725,0003 bd3 ba2.6k sqft918 SW Blue Stem Way, Stuart, FL 34997For SaleMLS ID #B26043650, Kristen Bragoli, Keller Williams Realty Of The. BeachesMLS
- $590,0004 bd2 ba2.3k sqft6074 SW BALD EAGLE Drive, Palm City, FL 34990For SaleMLS ID #B26070929, Daniel Contreras, Keller Williams Realty Consult. BeachesMLS
- $399,9004 bd2 ba2.1k sqft2696 SW MARQUIS Terrace, Stuart, FL 34997For SaleMLS ID #B26063045, Donald S Poyner, Quantum Realty Associates Inc. BeachesMLS
- $554,0003 bd2 ba2.2k sqft6119 NW Gause Avenue, Port St Lucie, FL 34986For SaleMLS ID #B26087007, Elias Leles, William Raveis Real Estate. BeachesMLS
- $751,9993 bd2 ba2.5k sqft4185 SE FAIRWAY Court, Stuart, FL 34997For SaleMLS ID #B26069036, Jean Fitzsimmons, Nicklaus Vance. BeachesMLS
- $525,0004 bd2 ba1.7k sqft2938 SE DALHART Road, Port St Lucie, FL 34952For SaleMLS ID #B26078399, Eric B Miller, EXP Realty LLC. BeachesMLS
- $559,0003 bd3 ba2k sqft12409 SW Keating Drive, Port St Lucie, FL 34987For SaleMLS ID #B26068060, Laura M Beltran, Lifestyle International Realty. BeachesMLS
- $465,0003 bd2 ba1.7k sqft2481 SW SILVERADO Street, Palm City, FL 34990For SaleMLS ID #B26059755, Sonya R. Coleman, Keller Williams Realty Of The. BeachesMLS
- $365,0003 bd3 ba1.7k sqft4277 SW Pine Cove Court, Stuart, FL 34997For SaleMLS ID #B26054747, Craig S Fialkowski, Keyes Company. BeachesMLS
- $485,0003 bd2 ba2k sqft3398 SE East Snow Road, Port St Lucie, FL 34984For SaleMLS ID #B26037765, Cyd Leann Diaz, RE Florida Homes. BeachesMLS
- $485,0003 bd3 ba2k sqft1934 SE TICKRIDGE Road, Port St Lucie, FL 34952For SaleMLS ID #B26074023, Denise Curley, The Stuart Real Estate Shop. BeachesMLS
- $499,9003 bd2 ba2k sqft3461 SW SAN BENITO Street, Port St Lucie, FL 34953For SaleMLS ID #B26062171, Fatima Mia Arbelo, PA, RE/MAX Gold. BeachesMLS
