Beautifully maintained 3 bedroom, 2-bath, 2-car garage home located in the gated, all-ages community of Summerfield. CBS construction, accordion shutter protection on all windows, a newer Trane A/C replaced in 2022, and a freshly painted interior add peace of mind and move-in ready appeal. The standout feature is the impressive screened-in heated pool and spa, framed by a soaring gable-style screen enclosure and peaceful preserve backdrop. The open-concept is designed to take full advantage of the view, with a four-panel set of sliding glass doors creating an expansive sightline to the covered patio, pool, spa & preserve beyond, creating a wow-factor view. Residents enjoy resort-style amenities including a clubhouse, heated community pool, fitness center, tennis, and pickleball courts. This beautifully maintained community is woven around the 18-hole Tom Fazio-designed Champions Club golf course which also includes a full driving range, putting green, and new chipping area - with no mandatory golf membership.
For sale
$600,000
6815 SE Twin Oaks Circle, Stuart, FL 34997
3beds
1,827sqft
Single Family Residence
Built in 2003
6,633 Square Feet Lot
$581,300 Zestimate®
$328/sqft
$203/mo HOA
What's special
Freshly painted interiorSoaring gable-style screen enclosurePeaceful preserve backdropCovered patio
- 14 days
- 816
- 62
Likely to sell faster than
Zillow last checked:
Listing updated:
Listed by:
Erin Duke-Warren PA 561-818-3746,
Keller Williams Realty Of The
Source: BeachesMLS,MLS#: B26084980 Originating MLS: BeachesMLS
Facts & features
Interior
Bedrooms & bathrooms
- Bedrooms: 3
- Bathrooms: 2
- Full bathrooms: 2
- Main level bathrooms: 2
- Main level bedrooms: 3
Heating
- Central, Electric
Cooling
- Central Air, Ceiling Fan(s), Electric
Appliances
- Included: Dryer, Dishwasher, Electric Range, Electric Water Heater, Microwave, Refrigerator, Water Heater, Washer
- Laundry: Inside, Laundry Room, Laundry Tub
Features
- Attic, Breakfast Bar, Bedroom on Main Level, Breakfast Area, Bathtub, Cathedral Ceiling(s), Dining Area, Separate/Formal Dining Room, Dual Sinks, Entrance Foyer, Family/Dining Room, Garden Tub/Roman Tub, High Ceilings, Main Level Primary, Pantry, Pull Down Attic Stairs, Split Bedrooms, Soaking Tub, Separate Shower, Walk-In Closet(s)
- Flooring: Laminate, Tile
- Windows: Blinds
- Attic: Pull Down Stairs
- Has fireplace: No
Interior area
- Total structure area: 2,572
- Total interior livable area: 1,827 sqft
Video & virtual tour
Property
Parking
- Total spaces: 4
- Parking features: Attached, Driveway, Garage
- Attached garage spaces: 2
- Has uncovered spaces: Yes
Accessibility
- Accessibility features: None
Features
- Levels: One
- Stories: 1
- Entry location: Main
- Patio & porch: Covered, Patio, Porch, Screened
- Exterior features: Outdoor Living Area, Porch
- Has private pool: Yes
- Pool features: In Ground, Screen Enclosure, Association
- Has spa: Yes
- Spa features: Heated, In Ground
- Fencing: None
- Has view: Yes
- View description: Pool, Preserve
- Waterfront features: None
Lot
- Size: 6,633 Square Feet
- Features: Sprinklers Automatic, < 1/4 Acre
Details
- Parcel number: 353841003000041600
- Zoning: res
- Special conditions: Standard
Construction
Type & style
- Home type: SingleFamily
- Architectural style: Mediterranean
- Property subtype: Single Family Residence
Materials
- CBS (Concrete Block Structure), Block, Concrete
- Foundation: Slab
- Roof: Barrel
Condition
- Resale
- New construction: No
- Year built: 2003
Utilities & green energy
- Sewer: Public Sewer
- Water: Public
- Utilities for property: Cable Connected, Electricity Connected, Sewer Connected, Water Connected
Community & HOA
Community
- Features: Home Owners Association, Gated, Sidewalks
- Security: Gated Community
- Subdivision: SUMMERFIELD
HOA
- Has HOA: Yes
- Amenities included: Clubhouse, Fitness Center, Pickleball, Pool, Tennis Court(s)
- Services included: Common Areas
- HOA fee: $610 quarterly
- HOA name: Summerfield
- HOA phone: 772-286-0081
Location
- Region: Stuart
Financial & listing details
- Price per square foot: $328/sqft
- Tax assessed value: $375,050
- Annual tax amount: $5,554
- Date on market: 10/7/2026
- Cumulative days on market: 14 days
- Listing terms: Cash,Conventional,FHA,VA Loan
- Electric utility on property: Yes
- Road surface type: Paved
Estimated market value
$581,300
$552,000 - $610,000
$4,355/mo
Price history
| Date | Event | Price |
|---|---|---|
| 10/7/2026 | Listed for sale | $600,000+63.5%$328/sqft |
Source:  BeachesMLS #B26084980 Report a problem | ||
| 10/31/2016 | Sold | $367,000$201/sqft |
Source:  Martin County REALTORS® of the Treasure Coast (MCRTC) #M20001205 Report a problem | ||
| 9/27/2016 | Listed for sale | $367,000+55.1%$201/sqft |
Source: Berkshire Hathaway Florida Realty #M20001205 Report a problem | ||
| 12/30/2003 | Sold | $236,600$130/sqft |
Source: Public Record Report a problem | ||
Public tax history
| Year | Property taxes | Tax assessment |
|---|---|---|
| 2025 | $5,554 -0.7% | $365,190 +2.9% |
| 2024 | $5,593 +2% | $354,898 +3% |
| 2023 | $5,481 +3.6% | $344,562 +3% |
| 2022 | $5,289 -0.2% | $334,527 +3% |
| 2021 | $5,302 +2.1% | $324,784 +1.4% |
| 2020 | $5,193 -0.1% | $320,300 +0.7% |
| 2019 | $5,200 | $318,180 +5.4% |
| 2018 | $5,200 -7% | $301,870 +0.4% |
| 2017 | $5,594 +68.2% | $300,700 +31.9% |
| 2016 | $3,325 | $227,989 +0.7% |
| 2015 | $3,325 | $226,404 +0.8% |
| 2014 | $3,325 | $224,607 +1.5% |
| 2013 | -- | $221,288 +1.7% |
| 2012 | -- | $217,589 +3% |
| 2011 | -- | $211,252 +1.5% |
| 2010 | -- | $208,130 -1.8% |
| 2009 | -- | $211,940 -19.3% |
| 2008 | -- | $262,534 +3% |
| 2007 | $3,435 +9.8% | $254,886 +12.5% |
| 2006 | $3,128 | $226,650 +3% |
| 2005 | -- | $220,049 +2488.8% |
| 2004 | $157 | $8,500 |
| 2003 | $157 | $8,500 |
Find assessor info on the county website
Monthly payment
Est. payment
Payment breakdown
Explore the cost of this home by adjusting the details. Changes won't be saved.Climate risks
Neighborhood: 34997
Nearby schools
Schools provided by the listing agent
- Elementary: SeaWind
- Middle: Murray
- High: South Fork
Source: BeachesMLS. This data may not be complete. We recommend contacting the local school district to confirm school assignments for this home.


Similar homes
- $585,0004 bd3 ba2.3k sqft6467 SE Wild Olive Lane, Stuart, FL 34997For Sale

 MLS ID #B26043333, Julie A Cline PA, RE/MAX of Stuart. BeachesMLS
- $569,9004 bd3 ba1.9k sqft2480 SE Springtree Place, Stuart, FL 34997For Sale
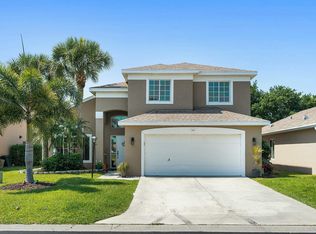 MLS ID #B26034835, Tracey Michelle Hunter, RE/MAX of Stuart. BeachesMLS
- $590,0004 bd3 ba2.2k sqft1021 SE WESTMINSTER Place, Stuart, FL 34997For Sale
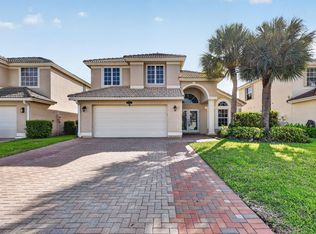 MLS ID #B26071704, Dawn M. Baker, The Keyes Company - Hobe Sound. BeachesMLS
- $550,0003 bd2 ba1.1k sqft3772 SE Upper Street, Stuart, FL 34997For Sale
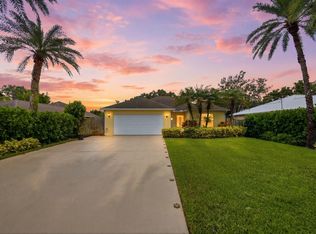 MLS ID #B26050403, Salvatore Joseph Messina, The Keyes Company - Stuart. BeachesMLS
- $549,0003 bd2 ba2.1k sqft1292 SE Fleming Way, Stuart, FL 34997For SaleMLS ID #B26076546, David Olsen, Keller Williams Realty Of The. BeachesMLS
- $695,0003 bd3 ba2.2k sqft6245 SE Mariner Sands Drive, Stuart, FL 34997For SaleMLS ID #B26067259, Jason E Milner, Sutter & Nugent LLC. BeachesMLS
- $539,9003 bd2 ba2k sqft5203 SE SWEETBRIER Terrace, Hobe Sound, FL 33455For SaleMLS ID #B26085489, Elaine R. Davis, EXP Realty LLC. BeachesMLS
- $545,0003 bd3 ba2.4k sqft1423 SW Troon Cir, Palm City, FL 34990For Sale
 MLS ID #M20057205, Leslie White, Water Pointe Realty Group. Martin County REALTORS® of the Treasure Coast (MCRTC)
- $525,0004 bd3 ba2.1k sqft8914 SW Bonneville Drive, Stuart, FL 34997For SaleMLS ID #B26067532, Steven Koleno, Beycome of Florida LLC. BeachesMLS
- $589,0003 bd2 ba2k sqft5263 SE Sweetbrier Terrace, Hobe Sound, FL 33455For SaleMLS ID #B26010798, Nicole Ann Bertke, Real Estate of Florida. BeachesMLS
- $725,0003 bd3 ba2.6k sqft918 SW Blue Stem Way, Stuart, FL 34997For SaleMLS ID #B26043650, Kristen Bragoli, Keller Williams Realty Of The. BeachesMLS
- $515,0003 bd2 ba2k sqft7508 SE Autumn Lane, Hobe Sound, FL 33455For SaleMLS ID #B26085115, Erin Duke-Warren PA, Keller Williams Realty Of The. BeachesMLS
- $751,9993 bd2 ba2.5k sqft4185 SE FAIRWAY Court, Stuart, FL 34997For SaleMLS ID #B26069036, Jean Fitzsimmons, Nicklaus Vance. BeachesMLS
- $550,0002 bd2 ba1.5k sqft7880 SE Peppercorn Court, Hobe Sound, FL 33455For SaleMLS ID #B26043121, Nicholas J. D'Alessio Jr, Illustrated Properties/Hobe So. BeachesMLS
- $560,0004 bd2 ba2.3k sqft6074 SW BALD EAGLE Drive, Palm City, FL 34990For SaleMLS ID #B26070929, Daniel Contreras, Keller Williams Realty Consult. BeachesMLS
- $478,0002 bd2 ba1.5k sqft8558 SE RETREAT Drive, Hobe Sound, FL 33455For SaleMLS ID #B26088643, Sandra Sorge, Illustrated Properties. BeachesMLS
- $650,0003 bd2 ba2k sqft2479 SW Brookwood Lane, Palm City, FL 34990For SaleMLS ID #B26080544, Andy Spears, RE/MAX of Stuart. BeachesMLS
- $630,0004 bd3 ba2.5k sqft2750 SW Cornell Avenue, Palm City, FL 34990For SaleMLS ID #B26031960, John Morrow, Nicklaus Vance. BeachesMLS
- $679,0003 bd3 ba2.1k sqft2264 SW Brookhaven Way, Palm City, FL 34990For SaleMLS ID #B26074070, Melissa Tirrell, Keller Williams Realty Of The. BeachesMLS
- $725,0004 bd3 ba2.1k sqft3285 SW Porpoise Circle, Stuart, FL 34997For SaleMLS ID #R11142279, Michael Bacelo, LPT Realty, LLC. BeachesMLS
