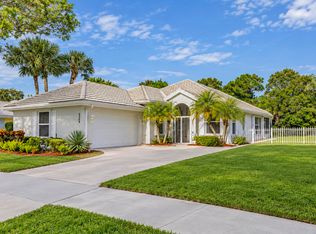
You'll find gorgeous sunsets over peaceful lake views in this Divosta-built 3-bedroom, 2-bath, 2-car garage, CBS construction home in the gated community of The Preserve in Hobe Sound. This well-maintained home has important updates like the metal roof installed in 2014, and both the A/C and water heater replaced in 2022, taking care of several major-ticket items for the next owner. The living area enjoys beautiful views of the lake, creating a relaxing backdrop from inside the home. A screened lanai extends the living space outdoors, while the fenced backyard provides additional room to enjoy the serene setting. The Preserve offers a heated community swimming pool, tennis courts, pickleball courts and a gated entrance, with cable, internet & partial lawncare included in the HOA dues. Conveniently located within Hobe Sound Beach, downtown Stuart, and Jupiter, this home offers easy access to beaches, shopping, dining, golf and everything the surrounding Treasure Coast area has to offer.
For sale
$515,000
7508 SE Autumn Lane, Hobe Sound, FL 33455
3beds
2,017sqft
Single Family Residence
Built in 1989
7,200 Square Feet Lot
$490,300 Zestimate®
$255/sqft
$317/mo HOA
What's special
- 9 days
- 515
- 24
Likely to sell faster than
Zillow last checked:
Listing updated:
Listed by:
Erin Duke-Warren PA 561-818-3746,
Keller Williams Realty Of The
Source: BeachesMLS,MLS#: B26085115 Originating MLS: BeachesMLS
Originating MLS: BeachesMLSFacts & features
Interior
Bedrooms & bathrooms
- Bedrooms: 3
- Bathrooms: 2
- Full bathrooms: 2
- Main level bathrooms: 2
- Main level bedrooms: 3
Primary bedroom
- Area: 221
- Dimensions: 17 X 13
Bedroom 2
- Area: 132
- Dimensions: 12 X 11
Bedroom 3
- Area: 132
- Dimensions: 12 X 11
Dining room
- Area: 120
- Dimensions: 12 X 10
Kitchen
- Area: 160
- Dimensions: 20 X 8
Living room
- Area: 342
- Dimensions: 19 X 18
Heating
- Central, Electric
Cooling
- Central Air, Ceiling Fan(s), Electric
Appliances
- Included: Dryer, Dishwasher, Electric Range, Disposal, Microwave, Range, Refrigerator, Trash Compactor, Washer
- Laundry: Inside, Main Level, Laundry Room, Laundry Tub, Sink
Features
- Attic, Built-in Features, Breakfast Area, Bathtub, Closet Cabinetry, Dual Sinks, Entrance Foyer, Eat-in Kitchen, Garden Tub/Roman Tub, Living/Dining Room, Main Level Primary, Pull Down Attic Stairs, Split Bedrooms, Soaking Tub, Separate Shower
- Flooring: Carpet, Tile
- Windows: Blinds
- Attic: Pull Down Stairs
- Has fireplace: No
Interior area
- Total structure area: 2,437
- Total interior livable area: 2,017 sqft
Video & virtual tour
Property
Parking
- Total spaces: 6
- Parking features: Attached, Driveway, Garage, Garage Door Opener
- Attached garage spaces: 2
- Uncovered spaces: 2
Accessibility
- Accessibility features: None
Features
- Levels: One
- Stories: 1
- Entry location: Main
- Patio & porch: Patio, Porch, Screened
- Exterior features: Outdoor Living Area, Porch
- Pool features: Association
- Fencing: Back Yard,Fenced
- Has view: Yes
- View description: Lake, Pond, Water
- Has water view: Yes
- Water view: Lake,Pond,Water
- Waterfront features: Lake Front, Pond
Lot
- Size: 7,200 Square Feet
- Features: Sprinklers Automatic, < 1/4 Acre
Details
- Parcel number: 3438427250000110020000
- Zoning: Res
- Special conditions: Standard
Construction
Type & style
- Home type: SingleFamily
- Architectural style: Ranch
- Property subtype: Single Family Residence
Materials
- CBSConcreteBlockStructure, Block, Concrete, Stucco
- Foundation: Slab
- Roof: Metal,Other
Condition
- Resale
- New construction: No
- Year built: 1989
Utilities & green energy
- Sewer: Public Sewer
- Water: Public
- Utilities for property: Cable Connected, Electricity Connected, Sewer Available, Water Available
Community & HOA
Community
- Features: Home Owners Association, Gated, Street Lights
- Security: Gated Community, Smoke Detector(s)
- Subdivision: PRESERVE
HOA
- Has HOA: Yes
- Amenities included: Gated, Pickleball, Pool, Sidewalks, Tennis Court(s)
- Services included: Cable TV, Internet, Maintenance Grounds
- HOA fee: $950 quarterly
- HOA name: Advantage Property Management
- HOA phone: 772-223-5342
Location
- Region: Hobe Sound
Financial & listing details
- Price per square foot: $255/sqft
- Tax assessed value: $405,720
- Annual tax amount: $3,855
- Date on market: 10/7/2026
- Cumulative days on market: 9 days
- Listing terms: Cash,Conventional,FHA,VA Loan
- Electric utility on property: Yes
- Road surface type: Paved
Estimated market value
$490,300
$466,000 - $515,000
$3,352/mo
Price history
| Date | Event | Price |
|---|---|---|
| 10/7/2026 | Listed for sale | $515,000+76.1%$255/sqft |
Source:  BeachesMLS #B26085115 Report a problem BeachesMLS #B26085115 Report a problem | ||
| 12/21/2016 | Sold | $292,500-2.5%$145/sqft |
Source:  Martin County REALTORS® of the Treasure Coast (MCRTC) #M387570 Report a problem Martin County REALTORS® of the Treasure Coast (MCRTC) #M387570 Report a problem | ||
| 10/19/2016 | Pending sale | $299,900$149/sqft |
Source: Olde Florida Realty, LLC #M387570 Report a problem | ||
| 8/12/2016 | Price change | $299,900-2.9%$149/sqft |
Source: Olde Florida Realty, LLC #M387570 Report a problem | ||
| 6/8/2016 | Price change | $309,000-3.1%$153/sqft |
Source: Olde Florida Realty, LLC #M387570 Report a problem | ||
| 5/17/2016 | Price change | $319,000-2.9%$158/sqft |
Source: Olde Florida Realty, LLC #M387570 Report a problem | ||
| 4/27/2016 | Price change | $328,500-6.1%$163/sqft |
Source: Olde Florida Realty, LLC #M387570 Report a problem | ||
| 4/4/2016 | Listed for sale | $349,900+136.4%$173/sqft |
Source: Olde Florida Realty, LLC #M387570 Report a problem | ||
| 3/16/1999 | Sold | $148,000$73/sqft |
Source: Public Record Report a problem | ||
Public tax history
| Year | Property taxes | Tax assessment |
|---|---|---|
| 2025 | $4,015 -0.5% | $267,562 +2.9% |
| 2024 | $4,035 +2.3% | $260,022 +3% |
| 2023 | $3,946 +3.8% | $252,449 +3% |
| 2022 | $3,801 +0% | $245,097 +3% |
| 2021 | $3,800 +2.7% | $237,959 +1.4% |
| 2020 | $3,698 +1.7% | $234,674 +2.3% |
| 2019 | $3,638 | $229,398 +1.9% |
| 2018 | $3,638 +2.6% | $225,120 -3.2% |
| 2017 | $3,547 +50.1% | $232,500 +37.6% |
| 2016 | $2,364 | $168,918 +0.9% |
| 2015 | $2,364 | $167,356 +0.8% |
| 2014 | $2,364 | $166,028 +1.5% |
| 2013 | -- | $163,574 +1.7% |
| 2012 | -- | $160,840 -8.5% |
| 2011 | -- | $175,790 -2.3% |
| 2010 | -- | $179,997 +2.7% |
| 2009 | -- | $175,262 +0.1% |
| 2008 | -- | $175,092 +3% |
| 2007 | $2,724 -15.4% | $169,991 +2.5% |
| 2006 | $3,218 | $165,845 +3% |
| 2005 | -- | $161,015 |
Find assessor info on the county website
Monthly payment
Est. payment
Payment breakdown
Explore the cost of this home by adjusting the details. Changes won't be saved.Climate risks
Neighborhood: 33455
Nearby schools
Schools provided by the listing agent
- Elementary: SeaWind
- Middle: Murray
- High: South Fork
Source: BeachesMLS. This data may not be complete. We recommend contacting the local school district to confirm school assignments for this home.


Similar homes
- $539,9003 bd2 ba2k sqft5203 SE SWEETBRIER Terrace, Hobe Sound, FL 33455For Sale
 MLS ID #B26085489, Elaine R. Davis, EXP Realty LLC. BeachesMLS
 - $589,0003 bd2 ba2k sqft5263 SE Sweetbrier Terrace, Hobe Sound, FL 33455For Sale
 MLS ID #B26010798, Nicole Ann Bertke, Real Estate of Florida. BeachesMLS
 - $478,0002 bd2 ba1.5k sqft8558 SE RETREAT Drive, Hobe Sound, FL 33455For Sale
 MLS ID #B26088643, Sandra Sorge, Illustrated Properties. BeachesMLS
 - $549,9003 bd3 ba2k sqft8081 SE Double Tree Drive, Hobe Sound, FL 33455For Sale
 MLS ID #B26028310, Nicholas J. D'Alessio Jr, Illustrated Properties/Hobe So. BeachesMLS
 - $585,0003 bd3 ba2.8k sqft5011 SE Burning Tree Circle, Stuart, FL 34997For SaleMLS ID #B26089145, Tracey Lavoll, Keller Williams Realty/P B. BeachesMLS
- $550,0002 bd2 ba1.5k sqft7880 SE Peppercorn Court, Hobe Sound, FL 33455For SaleMLS ID #B26043121, Nicholas J. D'Alessio Jr, Illustrated Properties/Hobe So. BeachesMLS
- $459,0002 bd2 ba1.7k sqft8016 SE Peppercorn Court, Hobe Sound, FL 33455For SaleMLS ID #B26063051, Nicole Ann Bertke, Real Estate of Florida. BeachesMLS
- $475,0002 bd2 ba1.5k sqft8522 SE Retreat Drive, Hobe Sound, FL 33455For SaleMLS ID #B26075155, Nina Yvonne Paul, Illustrated Properties. BeachesMLS
- $454,0002 bd2 ba1.5k sqft7767 SE Spicewood Circle, Hobe Sound, FL 33455For SaleMLS ID #B26016588, Nicole Ann Bertke, Real Estate of Florida. BeachesMLS
- $463,0002 bd2 ba1.5k sqft3483 SE CORMORANT Place, Hobe Sound, FL 33455For SaleMLS ID #B26057547, Kelley J. Smith, The Keyes Company - Hobe Sound. BeachesMLS
- $499,0002 bd2 ba1.5k sqft8991 SE Eldorado Way, Hobe Sound, FL 33455For SaleMLS ID #R11156732, Erica Wolfe, Real Broker, LLC. BeachesMLS
- $344,9992 bd2 ba1.3k sqft7655 SE SUGAR SAND Circle, Hobe Sound, FL 33455For SaleMLS ID #B26085495, Cristy L Howard, Real Estate of Florida. BeachesMLS
- $429,9002 bd2 ba1.6k sqft8285 SE Double Tree Drive, Hobe Sound, FL 33455For SaleMLS ID #R11162713, Michael S Mole, The Stuart Real Estate Shop. BeachesMLS
- $750,0003 bd2 ba1.5k sqft7198 SE Quincy Terrace, Hobe Sound, FL 33455For SaleMLS ID #R11169651, Steven Mark Falk, Preferred General Realty LLC. BeachesMLS
- $600,0003 bd2 ba1.8k sqft6815 SE Twin Oaks Circle, Stuart, FL 34997For SaleMLS ID #B26084980, Erin Duke-Warren PA, Keller Williams Realty Of The. BeachesMLS
- $549,0003 bd2 ba2.1k sqft1292 SE Fleming Way, Stuart, FL 34997For SaleMLS ID #B26076546, David Olsen, Keller Williams Realty Of The. BeachesMLS
- $429,0003 bd3 ba2.2k sqft5422 SE Meredith Terrace, Stuart, FL 34997For SaleMLS ID #B26014185, Jennifer Wilson, Coldwell Banker Realty. BeachesMLS
- $579,0004 bd2 ba1.8k sqft9765 SW MERIDIAN Way, Stuart, FL 34997For SaleMLS ID #B26085968, Cameron Post, Illustrated Properties/Sewalls. BeachesMLS
- $569,9004 bd3 ba1.9k sqft2480 SE Springtree Place, Stuart, FL 34997For SaleMLS ID #B26034835, Tracey Michelle Hunter, RE/MAX of Stuart. BeachesMLS
- $695,0003 bd3 ba2.2k sqft6245 SE Mariner Sands Drive, Stuart, FL 34997For SaleMLS ID #B26067259, Jason E Milner, Sutter & Nugent LLC. BeachesMLS
