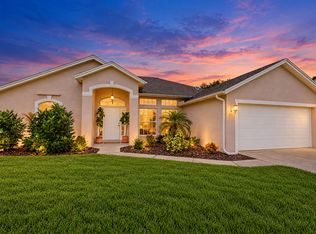
Welcome to this beautifully updated 3-bedroom, 2-bath CBS home in the sought-after community of Martins Crossing. From the moment you arrive, you'll appreciate the thoughtfully designed updates, spacious layout, and exceptional outdoor living spaces this home has to offer. The interior features an updated kitchen with granite countertops and stainless appliances, an updated guest bathroom, beautiful laminate flooring throughout all bedrooms, and a stylishly updated primary suite with a renovated master bath. Elevated ceilings add an airy, open feel to the living spaces, creating an inviting atmosphere that is perfect for both everyday living and entertaining. Designed with the host in mind, the home features a sophisticated custom beverage station with premium granite countertops, rich cabinetry, a built-in wine refrigerator, and a dedicated ice maker. It's an elegant and functional addition that makes entertaining effortless. Step outside to your own private oasis, where the backyard backs directly to a peaceful preserve area, offering privacy and a beautiful natural backdrop. The resort-style outdoor living area features a fully equipped summer kitchen and outdoor bar with a built-in stainless-steel grill, integrated mini-fridge, dedicated sink, and elevated tiled bar-top island. Whether you're enjoying a quiet evening at home or hosting friends and family, this outdoor retreat is made for relaxed Florida-style living and unforgettable gatherings. Additional highlights include a 2-car garage and a low HOA fee. Martins Crossing offers low HOA fee's ($252) that include a community pool, tennis & pickleball courts, clubhouse with workout facility, and playground. Beautifully updated and ideally designed for indoor-outdoor living, this home is a true Florida lifestyle retreat.
For sale
Price cut: $500 (9/15)
$549,000
1292 SE Fleming Way, Stuart, FL 34997
3beds
2,189sqft
Single Family Residence
Built in 2005
6,084 Square Feet Lot
$530,200 Zestimate®
$251/sqft
$252/mo HOA
What's special
- 23 days
- 959
- 61
Likely to sell faster than
Zillow last checked:
Listing updated:
Listed by:
David Olsen 772-634-1248,
Keller Williams Realty Of The
Source: BeachesMLS,MLS#: B26076546 Originating MLS: BeachesMLS
Originating MLS: BeachesMLSFacts & features
Interior
Bedrooms & bathrooms
- Bedrooms: 3
- Bathrooms: 2
- Full bathrooms: 2
- Main level bathrooms: 2
- Main level bedrooms: 3
Heating
- Central
Cooling
- Central Air
Appliances
- Included: Dishwasher, Electric Range, Disposal, Ice Maker, Microwave, Refrigerator, Wine Refrigerator
- Laundry: Laundry Room, Laundry Tub
Features
- Built-in Features, Bedroom on Main Level, Bathtub, Dual Sinks, Eat-in Kitchen, Family/Dining Room, Garden Tub/Roman Tub, High Ceilings, Main Level Primary, Sitting Area in Primary, Split Bedrooms, Soaking Tub, Separate Shower, Bar, Walk-In Closet(s)
- Flooring: Laminate, Tile
- Windows: Blinds
- Has fireplace: No
Interior area
- Total structure area: 2,939
- Total interior livable area: 2,189 sqft
Video & virtual tour
Property
Parking
- Total spaces: 4
- Parking features: Attached, Driveway, Garage, Garage Door Opener, Paver Block
- Attached garage spaces: 2
- Uncovered spaces: 2
Accessibility
- Accessibility features: None
Features
- Levels: One
- Stories: 1
- Patio & porch: Covered, Patio
- Exterior features: Built-in Barbecue, Barbecue, Outdoor Kitchen, Outdoor Living Area
- Pool features: Association
- Has view: Yes
- View description: Preserve
Lot
- Size: 6,084 Square Feet
- Features: < 1/4 Acre
Details
- Parcel number: 403841009000027100
- Zoning: PUD-R
- Special conditions: Standard
Construction
Type & style
- Home type: SingleFamily
- Property subtype: Single Family Residence
Materials
- Block
- Foundation: Slab
- Roof: Barrel
Condition
- Resale,Updated/Remodeled
- New construction: No
- Year built: 2005
Utilities & green energy
- Sewer: Public Sewer
- Water: Public
- Utilities for property: Cable Available, Electricity Connected, Natural Gas Not Available, Phone Available, Sewer Connected, Underground Utilities, Water Connected
Community & HOA
Community
- Features: Home Owners Association, Street Lights
- Subdivision: MARTINS CROSSING
HOA
- Has HOA: Yes
- Amenities included: Clubhouse, Fitness Center, Playground, Pickleball, Pool, Sidewalks, Tennis Court(s)
- Services included: Common Areas, Maintenance Grounds, Recreation Facilities
- HOA fee: $252 monthly
- HOA phone: 772-324-8320
Location
- Region: Stuart
Financial & listing details
- Price per square foot: $251/sqft
- Tax assessed value: $432,810
- Annual tax amount: $6,414
- Date on market: 9/15/2026
- Cumulative days on market: 23 days
- Listing terms: Cash,Conventional
- Electric utility on property: Yes
Estimated market value
$530,200
$504,000 - $557,000
$3,154/mo
Price history
| Date | Event | Price |
|---|---|---|
| 9/15/2026 | Price change | $549,000-0.1%$251/sqft |
Source:  BeachesMLS #B26076546 Report a problem BeachesMLS #B26076546 Report a problem | ||
| 8/2/2026 | Listed for sale | $549,500+29.3%$251/sqft |
Source: Owner Report a problem | ||
| 5/14/2021 | Sold | $425,000+3.7%$194/sqft |
Source: BeachesMLS #F10277462 Report a problem | ||
| 4/12/2021 | Pending sale | $410,000$187/sqft |
Source: BeachesMLS #F10277462 Report a problem | ||
| 4/9/2021 | Listed for sale | $410,000+2.5%$187/sqft |
Source: BeachesMLS #F10277462 Report a problem | ||
| 3/31/2021 | Contingent | $400,000$183/sqft |
Source: BeachesMLS #F10277462 Report a problem | ||
| 3/28/2021 | Listed for sale | $400,000+11.1%$183/sqft |
Source: BeachesMLS #F10277462 Report a problem | ||
| 4/29/2019 | Sold | $360,000-1.3%$164/sqft |
Source: BeachesMLS #R10505520 Report a problem | ||
| 2/17/2019 | Listed for sale | $364,900+82.5%$167/sqft |
Source: JEK Realty Inc #RX-10505520 Report a problem | ||
| 4/8/2011 | Listing removed | $199,900+5.2%$91/sqft |
Source: McAlister Properties LLC #352004 Report a problem | ||
| 9/2/2010 | Sold | $190,000-5%$87/sqft |
Source: Public Record Report a problem | ||
| 6/10/2010 | Listed for sale | $199,900-43.8%$91/sqft |
Source: McAlister Properties LLC #352004 Report a problem | ||
| 2/1/2006 | Sold | $355,500$162/sqft |
Source: Public Record Report a problem | ||
Public tax history
| Year | Property taxes | Tax assessment |
|---|---|---|
| 2025 | $6,415 -0.7% | $424,154 +2.9% |
| 2024 | $6,461 +2% | $412,201 +3% |
| 2023 | $6,337 +2.3% | $400,196 +3% |
| 2022 | $6,192 +25.4% | $388,540 +28.2% |
| 2021 | $4,937 +2.2% | $303,054 +1.4% |
| 2020 | $4,830 +79.4% | $298,870 +66.2% |
| 2019 | $2,692 | $179,835 +1.9% |
| 2018 | $2,692 +3.2% | $176,481 +2.1% |
| 2017 | $2,608 +13.7% | $172,851 +2.1% |
| 2016 | $2,294 | $169,296 +0.7% |
| 2015 | $2,294 | $168,119 +0.8% |
| 2014 | $2,294 | $166,785 +1.5% |
| 2013 | -- | $164,320 +1% |
| 2012 | -- | $162,770 -0.9% |
| 2011 | -- | $164,220 -0.9% |
| 2010 | -- | $165,670 -5.2% |
| 2009 | -- | $174,690 -23.1% |
| 2008 | -- | $227,070 -13% |
| 2007 | $2,611 +1.1% | $261,120 +1.1% |
| 2006 | $2,584 | $258,360 +933.4% |
| 2005 | -- | $25,000 |
Find assessor info on the county website
Monthly payment
Est. payment
Payment breakdown
Explore the cost of this home by adjusting the details. Changes won't be saved.Climate risks
Neighborhood: 34997
Nearby schools
Schools provided by the listing agent
- Elementary: Pinewood (Martin)
- Middle: Dr. David L. Anderson
- High: Martin County
Source: BeachesMLS. This data may not be complete. We recommend contacting the local school district to confirm school assignments for this home.
Similar homes
- $579,9994 bd3 ba1.9k sqft2480 SE Springtree Place, Stuart, FL 34997For Sale
 MLS ID #B26034835, Tracey Michelle Hunter, RE/MAX of Stuart. BeachesMLS
 - $590,0004 bd2 ba2.3k sqft6074 SW BALD EAGLE Drive, Palm City, FL 34990For Sale
 MLS ID #B26070929, Daniel Contreras, Keller Williams Realty Consult. BeachesMLS
 - $549,9003 bd3 ba2k sqft8081 SE Double Tree Drive, Hobe Sound, FL 33455For Sale
 MLS ID #B26028310, Nicholas J. D'Alessio Jr, Illustrated Properties/Hobe So. BeachesMLS
 - $474,9003 bd2 ba1.6k sqft103 SW Pilsner Circle, Port St Lucie, FL 34953For Sale
 MLS ID #B26085684, Michael Bacelo, LPT Realty, LLC. BeachesMLS
 - $499,9993 bd2 ba1.9k sqft4208 SW Mallard Creek Trail, Palm City, FL 34990For SaleMLS ID #B26077567, Melissa Ulrich, LPT Realty, LLC. BeachesMLS
- $785,0004 bd3 ba2.4k sqft8780 SW Fishermans Wharf Drive, Stuart, FL 34997For SaleMLS ID #B26048291, Julie A Cline PA, RE/MAX of Stuart. BeachesMLS
- $639,9004 bd2 ba1.8k sqft798 SW 33rd Street, Palm City, FL 34990For SaleMLS ID #B26035682, Brigida G Mumford, Real Estate of Florida. BeachesMLS
- $630,0004 bd3 ba2.5k sqft2750 SW Cornell Avenue, Palm City, FL 34990For SaleMLS ID #B26031960, John Morrow, Nicklaus Vance. BeachesMLS
- $549,0003 bd3 ba2.2k sqft12024 SW BAYBERRY Avenue, Port St Lucie, FL 34987For SaleMLS ID #B26078155, Tony Reagan, Sandhill Realty Group. BeachesMLS
- $589,0004 bd3 ba2.5k sqft248 NW RED CEDAR Street #248, Jensen Beach, FL 34957For SaleMLS ID #B26077314, Barry Wright, Real Estate of Florida. BeachesMLS
- $465,0003 bd2 ba1.7k sqft2481 SW SILVERADO Street, Palm City, FL 34990For SaleMLS ID #B26059755, Sonya R. Coleman, Keller Williams Realty Of The. BeachesMLS
- $679,0003 bd3 ba2.1k sqft2264 SW Brookhaven Way, Palm City, FL 34990For SaleMLS ID #B26074070, Melissa Tirrell, Keller Williams Realty Of The. BeachesMLS
- $500,0003 bd2 ba1.5k sqft1918 SW BELLEVUE Avenue, Port St Lucie, FL 34953For SaleMLS ID #B26083329, Shane E. Bronson, Lamacchia Realty, Inc.. BeachesMLS
- $664,0003 bd3 ba2.6k sqft5962 SW Bald Eagle Drive, Palm City, FL 34990For SaleMLS ID #R11163278, Monica Osborn, Coldwell Banker Paradise. BeachesMLS
- $545,0003 bd2 ba2.3k sqft8949 Champions Way, Port St Lucie, FL 34986For SaleMLS ID #B26041255, Loretta A DiRosa, Coldwell Banker/ Res. Real Est. BeachesMLS
- $499,0002 bd2 ba1.5k sqft8991 SE Eldorado Way, Hobe Sound, FL 33455For SaleMLS ID #R11156732, Erica Wolfe, Real Broker LLC. BeachesMLS
- $499,9003 bd2 ba2.1k sqft3941 SW KABANE Street, Port St Lucie, FL 34953For SaleMLS ID #B26064807, Niv Nativ, RE/MAX Gold. BeachesMLS
- $550,0004 bd3 ba2.4k sqft1202 SW San Esteban Avenue, Port St Lucie, FL 34953For SaleMLS ID #B26042512, Shaneza Panlall, EXP Realty LLC. BeachesMLS
- $530,0004 bd3 ba2.4k sqft624 SW Nichols Terrace, Port St Lucie, FL 34953For SaleMLS ID #F10542462, Esmaeel Mirza, Green Door Real Estate LLC. BeachesMLS
- $585,0004 bd3 ba2.4k sqft4225 SW Ragen Street, Port St Lucie, FL 34953For SaleMLS ID #B26019734, MARY M MASTERS, RE/MAX Masterpiece Realty. BeachesMLS
