No HOA! Exceptional 4BR/2BA/2-car garage in booming Palm City, just minutes from a brand-new marina. Loaded with upgrades: owned solar panels, metal roof, whole-home water purifier, reverse osmosis system, newer A/C, water heater & appliances. Located in a thriving, developing area with restaurants and shops right around the corner. Low-maintenance, energy-efficient, and move-in ready — this home truly has it all. This stunning 4/2/2 in Palm City sits just minutes from a brand-new marina in a vibrant, rapidly developing neighborhood buzzing with new dining and retail. Inside, you'll find a thoughtfully upgraded home with owned solar panels (say goodbye to high electric bills), a metal roof, reverse osmosis and whole-home water filtration, newer A/C, water heater, and appliances — all with no HOA. Move in, settle in, and start living.
For sale
Price cut: $10K (10/10)
$629,900
798 SW 33rd Street, Palm City, FL 34990
4beds
1,876sqft
Single Family Residence
Built in 2014
7,500 Square Feet Lot
$614,400 Zestimate®
$336/sqft
$-- HOA
What's special
Metal roofWhole-home water purifierReverse osmosis systemOwned solar panels
- 136 days
- 323
- 14
Zillow last checked:
Listing updated:
Listed by:
Brigida G Mumford 954-816-3797,
Real Estate of Florida
Source: BeachesMLS,MLS#: B26035682 Originating MLS: BeachesMLS
Originating MLS: BeachesMLSFacts & features
Interior
Bedrooms & bathrooms
- Bedrooms: 4
- Bathrooms: 2
- Full bathrooms: 2
- Main level bathrooms: 1
- Main level bedrooms: 1
Rooms
- Room types: Dining Room, Florida Room
Primary bedroom
- Area: 238
- Dimensions: 14 X 17
Bedroom 2
- Area: 169
- Dimensions: 13 X 13
Bedroom 3
- Area: 120
- Dimensions: 10 X 12
Bedroom 4
- Area: 100
- Dimensions: 10 X 10
Great room
- Area: 459
- Dimensions: 17 X 27
Kitchen
- Area: 195
- Dimensions: 13 X 15
Utility room
- Area: 40
- Dimensions: 8 X 5
Heating
- Central, Electric
Cooling
- Central Air, Ceiling Fan(s), ENERGY STAR Qualified Equipment
Appliances
- Included: Dryer, Dishwasher, ENERGY STAR Qualified Dishwasher, ENERGY STAR Qualified Dryer, ENERGY STAR Qualified Refrigerator, ENERGY STAR Qualified Washer, Electric Range, Electric Water Heater, Disposal, Ice Maker, Microwave, Water Purifier Owned, Range, Refrigerator, Water Softener Owned, Water Softener, Trash Compactor, Vented Exhaust Fan, Water Heater, Water Purifier, Washer, Owned Water Heater
- Laundry: Inside, Main Level, Laundry Room
Features
- Breakfast Bar, Bedroom on Main Level, Bathtub, Closet Cabinetry, Cathedral Ceiling(s), Dual Sinks, High Ceilings, Kitchen Island, Pantry, Split Bedrooms, Soaking Tub, Separate Shower, Vaulted Ceiling(s), Walk-In Closet(s)
- Flooring: Carpet, Ceramic Tile
- Windows: Blinds, Sliding, Shutters
- Has fireplace: No
Interior area
- Total structure area: 2,492
- Total interior livable area: 1,876 sqft
Video & virtual tour
Property
Parking
- Total spaces: 4
- Parking features: Attached, Driveway, Garage, Garage Door Opener, Open, Paver Block
- Attached garage spaces: 2
- Uncovered spaces: 2
Accessibility
- Accessibility features: None
Features
- Levels: One
- Stories: 1
- Entry location: 1
- Patio & porch: Covered, Patio, Porch
- Exterior features: Outdoor Living Area, Room For Pool
- Fencing: Back Yard,Fenced
- Has view: Yes
- View description: Other
Lot
- Size: 7,500 Square Feet
- Dimensions: .1600
- Features: < 1/4 Acre
Details
- Parcel number: 173841001018001400
- Zoning: R-4
- Special conditions: Standard,Listed As-Is
- Other equipment: Generator, Other
Construction
Type & style
- Home type: SingleFamily
- Architectural style: Florida
- Property subtype: Single Family Residence
Materials
- Block, Concrete, Stucco
- Roof: Aluminum,Metal
Condition
- Resale
- New construction: No
- Year built: 2014
Utilities & green energy
- Electric: Circuit Breakers, Generator
- Sewer: Septic Tank
- Water: Public
- Utilities for property: Cable Available, Electricity Connected, Other, Sewer Available, Water Available
Green energy
- Energy efficient items: Water Heater, Appliances
- Energy generation: Solar
Community & HOA
Community
- Security: Smoke Detector(s)
- Subdivision: PALM CITY AMENDED
HOA
- Has HOA: No
Location
- Region: Palm City
Financial & listing details
- Price per square foot: $336/sqft
- Tax assessed value: $262,029
- Annual tax amount: $464
- Date on market: 6/2/2026
- Cumulative days on market: 138 days
- Listing terms: Cash,Conventional,Contract,FHA,VA Loan
- Electric utility on property: Yes
- Road surface type: Asphalt
Estimated market value
$614,400
$584,000 - $645,000
$3,656/mo
Price history
| Date | Event | Price |
|---|---|---|
| 10/10/2026 | Price change | $629,900-1.6%$336/sqft |
Source:  BeachesMLS #B26035682 Report a problem BeachesMLS #B26035682 Report a problem | ||
| 9/9/2026 | Price change | $639,900-1.5%$341/sqft |
Source: BeachesMLS #B26035682 Report a problem | ||
| 7/29/2026 | Price change | $649,900-3%$346/sqft |
Source: BeachesMLS #B26035682 Report a problem | ||
| 6/2/2026 | Listed for sale | $670,000+153.9%$357/sqft |
Source: BeachesMLS #B26035682 Report a problem | ||
| 9/8/2014 | Sold | $263,900-2.2%$141/sqft |
Source:  Martin County REALTORS® of the Treasure Coast (MCRTC) #M375823 Report a problem Martin County REALTORS® of the Treasure Coast (MCRTC) #M375823 Report a problem | ||
| 6/27/2014 | Price change | $269,900+1.9%$144/sqft |
Source: Keller Williams Realty Treasure Coast #375823 Report a problem | ||
| 5/23/2014 | Price change | $264,900-1.9%$141/sqft |
Source: Keller Williams Realty Treasure Coast #375823 Report a problem | ||
| 5/8/2014 | Listed for sale | $269,900+3.8%$144/sqft |
Source: Keller Williams Realty Treasure Coast #375823 Report a problem | ||
| 3/17/2014 | Sold | $259,900-1.5%$139/sqft |
Source: Public Record Report a problem | ||
| 3/11/2014 | Listed for sale | $263,900+273.8%$141/sqft |
Source: Keller Williams Realty Treasure Coast #374802 Report a problem | ||
| 12/18/2013 | Sold | $70,600+0.9%$38/sqft |
Source: Public Record Report a problem | ||
| 7/12/2013 | Listing removed | $70,000$37/sqft |
Source: Sifrit Real Estate #R3370611 Report a problem | ||
| 5/31/2013 | Listed for sale | $70,000$37/sqft |
Source: Sifrit Real Estate #R3370611 Report a problem | ||
Public tax history
| Year | Property taxes | Tax assessment |
|---|---|---|
| 2025 | $464 +4.4% | $262,029 +2.9% |
| 2024 | $445 +5.5% | $254,645 +3% |
| 2023 | $422 +4% | $247,229 +3% |
| 2022 | $406 +4.1% | $240,029 +3% |
| 2021 | $390 +24% | $233,038 +1.4% |
| 2020 | $314 | $229,821 +2.3% |
| 2019 | $314 | $224,654 +1.9% |
| 2018 | $314 +1.7% | $220,465 +2.1% |
| 2017 | $309 -60.1% | $215,931 +2.1% |
| 2016 | $775 | $211,490 +0.7% |
| 2015 | $775 | $210,020 +607.1% |
| 2014 | $775 | $29,700 +32% |
| 2013 | -- | $22,500 |
| 2012 | -- | $22,500 |
| 2011 | -- | $22,500 -29.7% |
| 2010 | -- | $32,000 -11.1% |
| 2009 | -- | $36,000 -34.5% |
| 2008 | -- | $55,000 -22.5% |
| 2007 | $710 | $71,000 |
| 2006 | $710 | $71,000 |
Find assessor info on the county website
Monthly payment
Est. payment
Payment breakdown
Explore the cost of this home by adjusting the details. Changes won't be saved.Climate risks
Neighborhood: 34990
Nearby schools
Schools provided by the listing agent
- Elementary: Palm City
- Middle: Hidden Oaks
- High: Martin County
Source: BeachesMLS. This data may not be complete. We recommend contacting the local school district to confirm school assignments for this home.
Similar homes
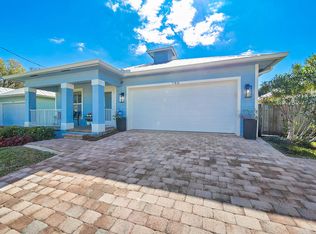
- $590,0004 bd2 ba2.3k sqft6074 SW BALD EAGLE Drive, Palm City, FL 34990For Sale

 MLS ID #B26070929, Daniel Contreras, Keller Williams Realty Consult. BeachesMLS
 - $590,0004 bd3 ba2.2k sqft1021 SE WESTMINSTER Place, Stuart, FL 34997For Sale
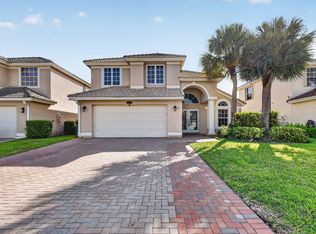 MLS ID #B26071704, Dawn M. Baker, The Keyes Company - Hobe Sound. BeachesMLS
 - $569,9004 bd3 ba1.9k sqft2480 SE Springtree Place, Stuart, FL 34997For Sale
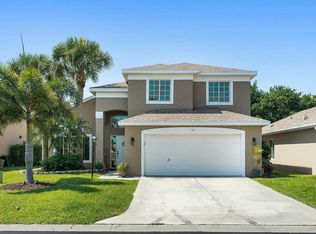 MLS ID #B26034835, Tracey Michelle Hunter, RE/MAX of Stuart. BeachesMLS
 - $549,0003 bd2 ba2.1k sqft1292 SE Fleming Way, Stuart, FL 34997For Sale
 MLS ID #B26076546, David Olsen, Keller Williams Realty Of The. BeachesMLS
 - $750,0004 bd3 ba2.3k sqft571 NE TOWN Terrace, Jensen Beach, FL 34957For SaleMLS ID #B26076875, Patrick A Stracuzzi Sr, RE/MAX Select Group. BeachesMLS
- $749,0004 bd3 ba2k sqft7982 SE Hempstead Circle, Hobe Sound, FL 33455For SaleMLS ID #B26030491, Alexander Haigh, EXP Realty LLC. BeachesMLS
- $489,9994 bd2 ba1.4k sqft422 SW TULIP Boulevard, Port St Lucie, FL 34953For SaleMLS ID #B26085724, Sabrina K McClover, Home Free Today Realty. BeachesMLS
- $474,9003 bd2 ba1.6k sqft103 SW Pilsner Circle, Port St Lucie, FL 34953For SaleMLS ID #B26085684, Michael Bacelo, LPT Realty, LLC. BeachesMLS
- $445,0003 bd2 ba1.8k sqft770 SW Saragossa Avenue, Port St Lucie, FL 34953For SaleMLS ID #B26088959, Amy Baker, LYNQ Real Estate. BeachesMLS
- $400,0004 bd2 ba2k sqft4154 SW ELBA Street, Port St Lucie, FL 34953For SaleMLS ID #B26064011, Andrew Atwood Chesnut, The Collective RealEstateGroup. BeachesMLS
- $524,7904 bd3 ba2.7k sqft5681 NW CROTON Avenue, Port St Lucie, FL 34986For SaleMLS ID #B26087248, Natalia Rhinehart, EXP Realty LLC. BeachesMLS
- $459,9994 bd2 ba2.2k sqft1541 SW Underwood Avenue, Port St Lucie, FL 34953For SaleMLS ID #B26086634, Mikenson Jean, KW Reserve Palm Beach. BeachesMLS
- $550,0006 bd4 ba2.7k sqftHoliday Builders, Port St Lucie, FL 34953For SaleMLS ID #B26002795, Alisa F Squillacote, Keller Williams Realty - Wellington. BeachesMLS
- $739,9004 bd3 ba2.7k sqft5935 SE Crooked Oak Avenue, Hobe Sound, FL 33455For SaleMLS ID #B26077144, Coleton Funk, Illustrated Properties. BeachesMLS
- $464,5004 bd2 ba1.9k sqft1771 SW LOFGREN Avenue, Port St Lucie, FL 34953For SaleMLS ID #B26084652, Casey Doran Heatherly, LPT Realty, LLC. BeachesMLS
- $700,0003 bd2 ba2k sqft3881 SW Janiga Street, Port St Lucie, FL 34953For SaleMLS ID #B26046219, Shaneza Panlall, EXP Realty LLC. BeachesMLS
- $425,0004 bd2 ba1.6k sqft1731 SE Ridgewood Street, Port St Lucie, FL 34952For SaleMLS ID #B26076412, Joseph Shakra, Illustrated Properties LLC. BeachesMLS
- $465,0004 bd3 ba2.3k sqft3744 SW Jamros Street, Port St Lucie, FL 34953For SaleMLS ID #B26029981, Betty Bollinger, Coldwell Banker/ Res. Real Est. BeachesMLS
- $450,0004 bd2 ba2k sqft2979 SW Moody Terrace, Port St Lucie, FL 34953For SaleMLS ID #B26016180, Elionay Imbert Hernandez, LoKation. BeachesMLS
- $483,9004 bd3 ba2.2k sqft3644 SW Ballweg Street, Port St Lucie, FL 34953For SaleMLS ID #B26034953, Joyce Bradley, EXP Realty LLC. BeachesMLS
