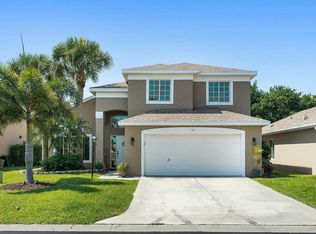
Beautiful two-story lakeview home in gated Willoughby Glen with LOW HOA! Built in 2002, this 4-bedroom, 2.5-bath residence features a desirable first-floor primary suite, three upstairs bedrooms and a 2-car garage. Enjoy engineered wood flooring throughout, tile in the kitchen and laundry room, and genuine wood plantation shutters on every window. Kitchen offers a great Open Floor Plan with Real Wood Cabinetry and Island. Storm-Ready upgrades include Impact Windows and French Doors, Storm Shutters, and a 16KW Generac Whole-House Generator powered by Natural Gas. An expanded brick-paver driveway provides additional parking, while the Screened Patio offers a relaxing place to enjoy peaceful lake views. Comfort, security and convenience come together in this move-in-ready home!
For sale
$590,000
1021 SE WESTMINSTER Place, Stuart, FL 34997
4beds
2,218sqft
Single Family Residence
Built in 2002
6,250 Square Feet Lot
$567,800 Zestimate®
$266/sqft
$287/mo HOA
What's special
Three upstairs bedroomsTwo-story lakeview homeDesirable first-floor primary suiteEngineered wood flooring throughoutStorm shuttersReal wood cabinetry
- 22 days
- 605
- 32
Likely to sell faster than
Zillow last checked:
Listing updated:
Listed by:
Dawn M. Baker 561-818-3142,
The Keyes Company - Hobe Sound
Source: BeachesMLS,MLS#: B26071704 Originating MLS: BeachesMLS
Originating MLS: BeachesMLSFacts & features
Interior
Bedrooms & bathrooms
- Bedrooms: 4
- Bathrooms: 3
- Full bathrooms: 2
- 1/2 bathrooms: 1
- Main level bathrooms: 1
- Main level bedrooms: 1
Primary bedroom
- Level: First
- Area: 221
- Dimensions: 17 X 13
Primary bedroom
- Level: First
- Area: 221
- Dimensions: 17 X 13
Bedroom 2
- Level: Second
- Area: 150
- Dimensions: 15 X 10
Bedroom 2
- Level: Second
- Area: 150
- Dimensions: 15 X 10
Bedroom 3
- Level: Second
- Area: 120
- Dimensions: 12 X 10
Bedroom 3
- Level: Second
- Area: 120
- Dimensions: 12 X 10
Bedroom 4
- Level: Second
- Area: 120
- Dimensions: 12 X 10
Bedroom 4
- Level: Second
- Area: 120
- Dimensions: 12 X 10
Dining room
- Level: First
- Area: 165
- Dimensions: 15 X 11
Dining room
- Level: First
- Area: 165
- Dimensions: 15 X 11
Great room
- Level: First
- Area: 168
- Dimensions: 14 X 12
Great room
- Level: First
- Area: 168
- Dimensions: 14 X 12
Kitchen
- Level: First
- Area: 198
- Dimensions: 18 X 11
Kitchen
- Level: First
- Area: 198
- Dimensions: 18 X 11
Laundry
- Level: First
- Area: 80
- Dimensions: 10 X 8
Laundry
- Level: First
- Area: 80
- Dimensions: 10 X 8
Living room
- Level: First
- Area: 234
- Dimensions: 18 X 13
Living room
- Level: First
- Area: 234
- Dimensions: 18 X 13
Loft
- Level: Second
- Area: 96
- Dimensions: 12 X 8
Loft
- Level: Second
- Area: 96
- Dimensions: 12 X 8
Heating
- Central, Electric
Cooling
- Central Air, Ceiling Fan(s), Electric
Appliances
- Included: Dryer, Dishwasher, Disposal, Gas Range, Gas Water Heater, Ice Maker, Microwave, Range, Refrigerator, Tankless Water Heater, Water Heater, Washer
- Laundry: Washer Hookup, Inside, Main Level, Laundry Room
Features
- Breakfast Bar, Built-in Features, Bedroom on Main Level, Breakfast Area, Bathtub, Closet Cabinetry, Cathedral Ceiling(s), Dining Area, Separate/Formal Dining Room, Dual Sinks, Entrance Foyer, Garden Tub/Roman Tub, High Ceilings, Kitchen Island, Living/Dining Room, Main Level Primary, Pantry, Split Bedrooms, Storage, Soaking Tub, Separate Shower
- Flooring: Ceramic Tile, Engineered Hardwood, Tile
- Doors: French Doors
- Windows: Blinds, Insulated Windows, Plantation Shutters, Storm Window(s), Shutters
- Has fireplace: No
Interior area
- Total structure area: 2,878
- Total interior livable area: 2,218 sqft
Video & virtual tour
Property
Parking
- Total spaces: 6
- Parking features: Attached, Concrete, Driveway, Garage, Garage Door Opener, Paver Block
- Attached garage spaces: 2
- Uncovered spaces: 4
Accessibility
- Accessibility features: None
Features
- Levels: Two,Multi/Split
- Stories: 2
- Entry location: Entry Level Living Area Y
- Patio & porch: Covered, Patio, Porch, Screened
- Exterior features: Outdoor Living Area, Other, Room For Pool
- Pool features: Association
- Fencing: None
- Has view: Yes
- View description: Lake, Water
- Has water view: Yes
- Water view: Lake,Water
- Waterfront features: Other
Lot
- Size: 6,250 Square Feet
- Dimensions: 125 x 50
- Features: Sprinklers Automatic, < 1/4 Acre
Details
- Parcel number: 393841017000007200
- Zoning: res
- Special conditions: Standard
- Other equipment: Generator, Other
Construction
Type & style
- Home type: SingleFamily
- Architectural style: Mediterranean,Split Level
- Property subtype: Single Family Residence
Materials
- CBS (Concrete Block Structure), Block, Concrete, Stucco
- Foundation: Concrete Perimeter, Slab
- Roof: Barrel,Tile
Condition
- Resale
- New construction: No
- Year built: 2002
Utilities & green energy
- Electric: 3 Phase, Generator
- Sewer: Public Sewer
- Water: Public
- Utilities for property: Cable Connected, Electricity Connected, Natural Gas Connected, Other, Phone Connected, Sewer Connected, Underground Utilities, Water Available
Community & HOA
Community
- Features: Home Owners Association, Gated
- Security: Security System Owned, Security System, Carbon Monoxide Detector(s), Gated Community, Smoke Detector(s)
- Subdivision: WILLOUGHBY (AKA WILLOUGHBY GLEN)
HOA
- Has HOA: Yes
- Amenities included: Cabana, Clubhouse, Pool
- Services included: Common Areas, Cable TV, Maintenance Grounds, Pool(s), Reserve Fund, Security
- HOA fee: $287 monthly
- HOA name: Willoughby Glen HOA / Coastal Property Management
- HOA phone: 772-600-8900
Location
- Region: Stuart
Financial & listing details
- Price per square foot: $266/sqft
- Tax assessed value: $259,145
- Annual tax amount: $3,780
- Date on market: 9/24/2026
- Cumulative days on market: 154 days
- Listing terms: Cash,Conventional,Cryptocurrency,FHA,VA Loan
- Electric utility on property: Yes
- Road surface type: Asphalt
Estimated market value
$567,800
$539,000 - $596,000
$3,567/mo
Price history
| Date | Event | Price |
|---|---|---|
| 9/4/2026 | Listed for sale | $590,000+1.7%$266/sqft |
Source:  BeachesMLS #B26071704 Report a problem BeachesMLS #B26071704 Report a problem | ||
| 8/17/2026 | Listing removed | $580,000$261/sqft |
Source: BeachesMLS #B26015015 Report a problem | ||
| 7/19/2026 | Price change | $580,000-2.5%$261/sqft |
Source: BeachesMLS #B26015015 Report a problem | ||
| 5/25/2026 | Price change | $595,000-1.7%$268/sqft |
Source: BeachesMLS #B26015015 Report a problem | ||
| 5/11/2026 | Price change | $605,000-3.2%$273/sqft |
Source: BeachesMLS #B26015015 Report a problem | ||
| 4/14/2026 | Listed for sale | $625,000+127.3%$282/sqft |
Source: BeachesMLS #B26015015 Report a problem | ||
| 12/2/2014 | Sold | $275,000-6.6%$124/sqft |
Source: BeachesMLS #R10072506 Report a problem | ||
| 9/15/2014 | Listed for sale | $294,500+39.5%$133/sqft |
Source: Pro-Net Realty LLC #RX-10072506 Report a problem | ||
| 12/26/2002 | Sold | $211,100$95/sqft |
Source: Public Record Report a problem | ||
Public tax history
| Year | Property taxes | Tax assessment |
|---|---|---|
| 2025 | $3,781 -0.5% | $252,333 +2.9% |
| 2024 | $3,798 +2.3% | $245,222 +3% |
| 2023 | $3,712 +3.8% | $238,080 +3% |
| 2022 | $3,576 +0.1% | $231,146 +3% |
| 2021 | $3,573 +2.9% | $224,414 +1.4% |
| 2020 | $3,473 +1.3% | $221,316 +2.3% |
| 2019 | $3,427 | $216,340 +1.9% |
| 2018 | $3,427 +3.2% | $212,306 +2.1% |
| 2017 | $3,322 +25.6% | $207,939 +2.1% |
| 2016 | $2,646 | $203,662 +0.7% |
| 2015 | $2,646 | $202,247 +10.4% |
| 2014 | $2,646 | $183,226 +1.5% |
| 2013 | -- | $180,518 +1.7% |
| 2012 | -- | $177,500 -3.8% |
| 2011 | -- | $184,540 -1.7% |
| 2010 | -- | $187,810 -5.2% |
| 2009 | -- | $198,110 -9% |
| 2008 | -- | $217,628 +3% |
| 2007 | $2,992 -8.5% | $211,290 +2.5% |
| 2006 | $3,272 | $206,136 -4% |
| 2005 | -- | $214,724 +12.6% |
| 2004 | $3,066 | $190,680 |
| 2003 | $3,066 | $190,680 |
Find assessor info on the county website
Monthly payment
Est. payment
Payment breakdown
Explore the cost of this home by adjusting the details. Changes won't be saved.Climate risks
Neighborhood: 34997
Nearby schools
Schools provided by the listing agent
- Elementary: Pinewood (Martin)
- Middle: Dr. David L. Anderson
- High: Martin County
Source: BeachesMLS. This data may not be complete. We recommend contacting the local school district to confirm school assignments for this home.


Similar homes
- $569,9004 bd3 ba1.9k sqft2480 SE Springtree Place, Stuart, FL 34997For Sale
 MLS ID #B26034835, Tracey Michelle Hunter, RE/MAX of Stuart. BeachesMLS
 - $585,0004 bd3 ba2.3k sqft6467 SE Wild Olive Lane, Stuart, FL 34997For Sale
 MLS ID #B26043333, Julie A Cline PA, RE/MAX of Stuart. BeachesMLS
 - $549,0003 bd2 ba2.1k sqft1292 SE Fleming Way, Stuart, FL 34997For Sale
 MLS ID #B26076546, David Olsen, Keller Williams Realty Of The. BeachesMLS
 - $575,0003 bd2 ba1.7k sqft2166 SW MAINSAIL Terrace, Stuart, FL 34997For Sale
 MLS ID #B26068284, Julie A Cline PA, RE/MAX of Stuart. BeachesMLS
 - $590,0004 bd2 ba2.3k sqft6074 SW BALD EAGLE Drive, Palm City, FL 34990For SaleMLS ID #B26070929, Daniel Contreras, Keller Williams Realty Consult. BeachesMLS
- $629,9004 bd2 ba1.8k sqft798 SW 33rd Street, Palm City, FL 34990For SaleMLS ID #B26035682, Brigida G Mumford, Real Estate of Florida. BeachesMLS
- $434,9993 bd3 ba2.1k sqft135 SW WALKING Path, Stuart, FL 34997For SaleMLS ID #B26052436, Kristy L Brown, RE/MAX Gold. BeachesMLS
- $365,0003 bd3 ba1.7k sqft4277 SW Pine Cove Court, Stuart, FL 34997For SaleMLS ID #B26054747, Craig S Fialkowski, Keyes Company. BeachesMLS
- $664,0003 bd3 ba2.6k sqft5962 SW Bald Eagle Drive, Palm City, FL 34990For SaleMLS ID #R11163278, Monica Osborn, Coldwell Banker Paradise. BeachesMLS
- $554,0003 bd2 ba2.2k sqft6119 NW Gause Avenue, Port St Lucie, FL 34986For SaleMLS ID #B26087007, Elias Leles, William Raveis Real Estate. BeachesMLS
- $750,0004 bd3 ba2.3k sqft571 NE TOWN Terrace, Jensen Beach, FL 34957For SaleMLS ID #B26076875, Patrick A Stracuzzi Sr, RE/MAX Select Group. BeachesMLS
- $549,9003 bd3 ba2k sqft8081 SE Double Tree Drive, Hobe Sound, FL 33455For SaleMLS ID #B26028310, Nicholas J. D'Alessio Jr, Illustrated Properties/Hobe So. BeachesMLS
- $524,7904 bd3 ba2.7k sqft5681 NW CROTON Avenue, Port St Lucie, FL 34986For SaleMLS ID #B26087248, Natalia Rhinehart, EXP Realty LLC. BeachesMLS
- $525,0004 bd2 ba1.7k sqft2938 SE DALHART Road, Port St Lucie, FL 34952For SaleMLS ID #B26078399, Eric B Miller, EXP Realty LLC. BeachesMLS
- $459,9994 bd2 ba2.2k sqft1541 SW Underwood Avenue, Port St Lucie, FL 34953For SaleMLS ID #B26086634, Mikenson Jean, KW Reserve Palm Beach. BeachesMLS
- $478,0002 bd2 ba1.5k sqft8558 SE RETREAT Drive, Hobe Sound, FL 33455For SaleMLS ID #B26088643, Sandra Sorge, Illustrated Properties. BeachesMLS
- $465,0003 bd2 ba1.7k sqft2481 SW SILVERADO Street, Palm City, FL 34990For SaleMLS ID #B26059755, Sonya R. Coleman, Keller Williams Realty Of The. BeachesMLS
- $465,0004 bd3 ba2.3k sqft3744 SW Jamros Street, Port St Lucie, FL 34953For SaleMLS ID #B26029981, Betty Bollinger, Coldwell Banker/ Res. Real Est. BeachesMLS
- $559,0003 bd3 ba2k sqft12409 SW Keating Drive, Port St Lucie, FL 34987For SaleMLS ID #B26068060, Laura M Beltran, Lifestyle International Realty. BeachesMLS
- $519,9003 bd2 ba2.1k sqft2801 SE Eagle Drive, Port St Lucie, FL 34984For SaleMLS ID #B26079259, Glenn R. Krumenacker, RE/MAX Masterpiece Realty. BeachesMLS
