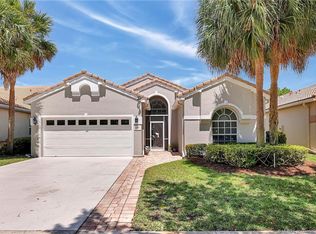
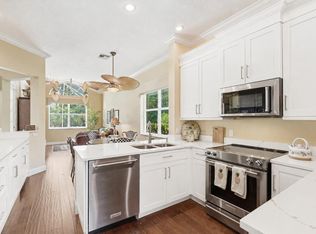
Welcome to this 4-bedroom, 2.5-bath home nestled within the sought-after gated community of Summerfield. Featuring a spacious layout, beautiful golf course and preserve views, and a private screened pool and spa, this residence offers the perfect blend of comfort, location, and potential. Upon entering, you'll be greeted by formal living and dining rooms featuring rich wood flooring and abundant natural light. The heart of the home is the open-concept kitchen, complete with white wood cabinetry, granite countertops, stainless steel appliances, ample storage, and a breakfast room overlooking the pool and preserve. The adjoining family room creates the perfect gathering space for family and friends. The first-floor primary suite serves as a private retreat with vaulted ceilings and a spacious bathroom featuring a soaking tub, oversized walk-in shower, dual vanities, and generous closet space. Step outside to your own backyard oasis where a covered lanai overlooks the fully screened pool and spa. Enjoy peaceful views of both the natural preserve and the golf course, providing exceptional privacy and a picturesque setting year-round. Summerfield residents enjoy an outstanding lifestyle with a resort-style community pool, tennis courts, pickleball courts, exercise center, clubhouse, and miles of scenic preserve areas throughout the neighborhood. Golf enthusiasts will appreciate the convenience of The Champions Club at Summerfield, a Tom Fazio-designed par-72, 18-hole championship course featuring a full driving range, putting green, newly renovated chipping area, and onsite restaurant. Experience the opportunity to enjoy resort-style living in one of Martin County's most desirable gated communities.
For sale
Price cut: $15K (10/2)
$585,000
6467 SE Wild Olive Lane, Stuart, FL 34997
4beds
2,312sqft
Single Family Residence
Built in 1997
6,817 Square Feet Lot
$571,500 Zestimate®
$253/sqft
$203/mo HOA
What's special
Covered lanaiSpacious bathroomGranite countertopsExceptional privacyAbundant natural lightBackyard oasisAdjoining family room
- 125 days
- 929
- 77
Zillow last checked:
Listing updated:
Listed by:
Julie A Cline PA 772-919-5338,
RE/MAX of Stuart
Source: BeachesMLS,MLS#: B26043333 Originating MLS: BeachesMLS
Originating MLS: BeachesMLSFacts & features
Interior
Bedrooms & bathrooms
- Bedrooms: 4
- Bathrooms: 3
- Full bathrooms: 2
- 1/2 bathrooms: 1
- Main level bathrooms: 1
- Main level bedrooms: 1
Heating
- Central, Electric
Cooling
- Central Air, Ceiling Fan(s), Electric
Appliances
- Included: Dryer, Dishwasher, Electric Range, Disposal, Ice Maker, Microwave, Range, Refrigerator, Washer
- Laundry: Inside, Laundry Tub
Features
- Breakfast Bar, Breakfast Area, Cathedral Ceiling(s), Dual Sinks, Eat-in Kitchen, High Ceilings, Kitchen Island, Living/Dining Room, Main Level Primary, Separate Shower, Vaulted Ceiling(s), Walk-In Closet(s)
- Flooring: Carpet, Ceramic Tile, Tile, Wood
- Windows: Metal, Single Hung, Sliding
- Has fireplace: No
Interior area
- Total structure area: 2,940
- Total interior livable area: 2,312 sqft
Video & virtual tour
Property
Parking
- Total spaces: 2
- Parking features: Attached, Driveway, Garage, Garage Door Opener
- Attached garage spaces: 2
- Has uncovered spaces: Yes
Accessibility
- Accessibility features: None
Features
- Levels: One and One Half,Two
- Stories: 2
- Entry location: Entry Level Living Area Y
- Patio & porch: Covered, Patio, Porch, Screened
- Exterior features: Outdoor Living Area, Porch
- Has private pool: Yes
- Pool features: Gunite, In Ground, Private, Screen Enclosure, Pool/Spa Combo, Association
- Has spa: Yes
- Spa features: In Ground
- Has view: Yes
- View description: Golf Course, Pool
- Waterfront features: None
Lot
- Size: 6,817 Square Feet
- Dimensions: .0157
- Features: On Golf Course, Sprinkler System, < 1/4 Acre
Details
- Parcel number: 353841003000000506
- Zoning: PUD
- Special conditions: Standard,Listed As-Is
Construction
Type & style
- Home type: SingleFamily
- Architectural style: Traditional
- Property subtype: Single Family Residence
Materials
- CBS (Concrete Block Structure), Block, Stucco
- Foundation: Slab
- Roof: Barrel,Tile
Condition
- Resale
- New construction: No
- Year built: 1997
Utilities & green energy
- Sewer: Public Sewer
- Water: Public
- Utilities for property: Cable Available, Sewer Available, Underground Utilities, Water Available
Community & HOA
Community
- Features: Home Owners Association, Gated, Property Manager On-Site, Street Lights, Sidewalks
- Security: Gated Community, Smoke Detector(s)
- Subdivision: SUMMERFIELD
HOA
- Has HOA: Yes
- Amenities included: Clubhouse, Community Kitchen, Fitness Center, Golf Course, Gated, Management, Pickleball, Pool, Security, Sidewalks, Tennis Court(s)
- Services included: Common Areas, Cable TV, Recreation Facilities, Reserve Fund, Security, Internet
- HOA fee: $610 quarterly
- HOA phone: 772-219-4474
Location
- Region: Stuart
Financial & listing details
- Price per square foot: $253/sqft
- Tax assessed value: $481,180
- Annual tax amount: $8,048
- Date on market: 6/19/2026
- Cumulative days on market: 125 days
- Listing terms: Cash,Conventional,FHA,VA Loan
- Road surface type: Asphalt
Estimated market value
$571,500
$543,000 - $600,000
$5,246/mo
Price history
| Date | Event | Price |
|---|---|---|
| 10/2/2026 | Price change | $585,000-2.5%$253/sqft |
Source:  BeachesMLS #B26043333 Report a problem BeachesMLS #B26043333 Report a problem | ||
| 6/19/2026 | Listed for sale | $600,000+71.4%$260/sqft |
Source: BeachesMLS #B26043333 Report a problem | ||
| 6/10/2019 | Sold | $350,000-2.5%$151/sqft |
Source: BeachesMLS #R10507044 Report a problem | ||
| 4/23/2019 | Price change | $359,000-2.3%$155/sqft |
Source: Atlantic Shores Rlty Expertise #RX-10507044 Report a problem | ||
| 4/3/2019 | Price change | $367,500-3.3%$159/sqft |
Source: Atlantic Shores Rlty Expertise #RX-10507044 Report a problem | ||
| 3/13/2019 | Price change | $379,900-5%$164/sqft |
Source: Atlantic Shores Rlty Expertise #RX-10507044 Report a problem | ||
| 2/22/2019 | Listed for sale | $399,900+11.1%$173/sqft |
Source: Atlantic Shores Rlty Expertise #RX-10507044 Report a problem | ||
| 7/29/2016 | Sold | $360,000-2.4%$156/sqft |
Source: BeachesMLS #R10242269 Report a problem | ||
| 6/9/2016 | Listed for sale | $369,000+14.6%$160/sqft |
Source: RE/MAX of Stuart #388633 Report a problem | ||
| 8/13/2015 | Sold | $322,000-6.6%$139/sqft |
Source: Public Record Report a problem | ||
| 5/11/2015 | Price change | $344,900-1.4%$149/sqft |
Source: Welcome Home Realty International Llc. #380901 Report a problem | ||
| 3/4/2015 | Listed for sale | $349,900+10.9%$151/sqft |
Source: Welcome Home Realty International Llc. #380901 Report a problem | ||
| 7/17/2013 | Sold | $315,500-4.1%$136/sqft |
Source: Public Record Report a problem | ||
| 3/30/2013 | Listing removed | $329,000$142/sqft |
Source: Prudential Florida Realty #366831 Report a problem | ||
| 12/2/2012 | Listed for sale | $329,000$142/sqft |
Source: Prudential Florida Realty #366831 Report a problem | ||
| 4/21/2012 | Listing removed | $329,000$142/sqft |
Source: Prudential Florida Realty #361655 Report a problem | ||
| 1/10/2012 | Listed for sale | $329,000+55.4%$142/sqft |
Source: Prudential Florida Realty #361655 Report a problem | ||
| 5/20/1997 | Sold | $211,700+59.2%$92/sqft |
Source: Public Record Report a problem | ||
| 12/3/1996 | Sold | $133,000$58/sqft |
Source: Public Record Report a problem | ||
Public tax history
| Year | Property taxes | Tax assessment |
|---|---|---|
| 2025 | $8,049 -3.3% | $481,180 +0.2% |
| 2024 | $8,323 +5% | $480,000 +9.7% |
| 2023 | $7,926 +63.5% | $437,747 +47.4% |
| 2022 | $4,849 +8.5% | $297,020 +7.2% |
| 2021 | $4,468 +2.5% | $277,049 +1.5% |
| 2020 | $4,357 +8% | $272,934 +6.2% |
| 2019 | $4,034 | $256,934 +1.9% |
| 2018 | $4,034 +2.6% | $252,143 +2.1% |
| 2017 | $3,932 +0% | $246,957 -8.7% |
| 2016 | $3,932 | $270,590 +9.5% |
| 2015 | $3,932 | $247,180 -5.5% |
| 2014 | $3,932 | $261,550 +7.2% |
| 2013 | -- | $243,900 -4.4% |
| 2012 | -- | $255,060 -10.9% |
| 2011 | -- | $286,400 +30.8% |
| 2010 | -- | $218,930 -4% |
| 2009 | -- | $228,070 -24.5% |
| 2008 | -- | $302,150 -21% |
| 2007 | $3,824 +3.9% | $382,370 +3.9% |
| 2006 | $3,682 | $368,160 +35.2% |
| 2005 | -- | $272,230 |
Find assessor info on the county website
Monthly payment
Est. payment
Payment breakdown
Explore the cost of this home by adjusting the details. Changes won't be saved.Climate risks
Neighborhood: 34997
Nearby schools
Schools provided by the listing agent
- Elementary: SeaWind
- Middle: Murray
- High: South Fork
Source: BeachesMLS. This data may not be complete. We recommend contacting the local school district to confirm school assignments for this home.
Similar homes
- $569,9004 bd3 ba1.9k sqft2480 SE Springtree Place, Stuart, FL 34997For Sale
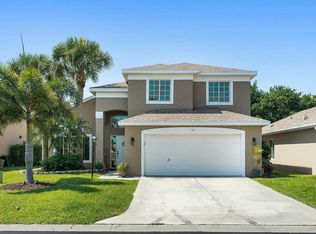
 MLS ID #B26034835, Tracey Michelle Hunter, RE/MAX of Stuart. BeachesMLS
 - $590,0004 bd3 ba2.2k sqft1021 SE WESTMINSTER Place, Stuart, FL 34997For Sale
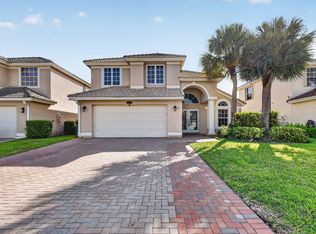 MLS ID #B26071704, Dawn M. Baker, The Keyes Company - Hobe Sound. BeachesMLS
 - $549,0003 bd2 ba2.1k sqft1292 SE Fleming Way, Stuart, FL 34997For Sale
 MLS ID #B26076546, David Olsen, Keller Williams Realty Of The. BeachesMLS
 - $525,0004 bd3 ba2.1k sqft8914 SW Bonneville Drive, Stuart, FL 34997For Sale
 MLS ID #B26067532, Steven Koleno, Beycome of Florida LLC. BeachesMLS
 - $560,0004 bd2 ba2.3k sqft6074 SW BALD EAGLE Drive, Palm City, FL 34990For SaleMLS ID #B26070929, Daniel Contreras, Keller Williams Realty Consult. BeachesMLS
- $751,9993 bd2 ba2.5k sqft4185 SE FAIRWAY Court, Stuart, FL 34997For SaleMLS ID #B26069036, Jean Fitzsimmons, Nicklaus Vance. BeachesMLS
- $725,0003 bd3 ba2.6k sqft918 SW Blue Stem Way, Stuart, FL 34997For SaleMLS ID #B26043650, Kristen Bragoli, Keller Williams Realty Of The. BeachesMLS
- $759,9004 bd3 ba2.4k sqft8780 SW Fishermans Wharf Drive, Stuart, FL 34997For SaleMLS ID #B26048291, Julie A Cline PA, RE/MAX of Stuart. BeachesMLS
- $630,0004 bd3 ba2.5k sqft2750 SW Cornell Avenue, Palm City, FL 34990For SaleMLS ID #B26031960, John Morrow, Nicklaus Vance. BeachesMLS
- $664,0003 bd3 ba2.6k sqft5962 SW Bald Eagle Drive, Palm City, FL 34990For SaleMLS ID #R11163278, Monica Osborn, Coldwell Banker Paradise. BeachesMLS
- $478,0002 bd2 ba1.5k sqft8558 SE RETREAT Drive, Hobe Sound, FL 33455For SaleMLS ID #B26088643, Sandra Sorge, Illustrated Properties. BeachesMLS
- $490,0004 bd2 ba2.3k sqft2361 NE 21st Avenue, Jensen Beach, FL 34957For SaleMLS ID #B26049706, Karen Albright, Opendoor Brokerage LLC. BeachesMLS
- $525,0004 bd2 ba1.7k sqft2938 SE DALHART Road, Port St Lucie, FL 34952For SaleMLS ID #B26078399, Eric B Miller, EXP Realty LLC. BeachesMLS
- $485,0003 bd2 ba2k sqft3398 SE East Snow Road, Port St Lucie, FL 34984For SaleMLS ID #B26037765, Cyd Leann Diaz, RE Florida Homes. BeachesMLS
- $560,0005 bd2 ba2.5k sqft1850 SW ALTMAN Avenue, Port St Lucie, FL 34953For SaleMLS ID #B26063679, David Russotti, Russotti Group. BeachesMLS
- $389,9004 bd3 ba2.1k sqft1965 SW BELLEVUE Avenue, Port St Lucie, FL 34953For SaleMLS ID #B26090473, Rodina M Schittina, RE/MAX Gold. BeachesMLS
- $699,0004 bd3 ba2.4k sqft2295 NW Diamond Creek Way, Jensen Beach, FL 34957For SaleMLS ID #B26041172, Barry Wright, Real Estate of Florida. BeachesMLS
- $489,0004 bd3 ba2.4k sqft1218 SW Santiago Avenue, Port St Lucie, FL 34953For SaleMLS ID #B26052433, Deuselena Nandelstadt, D Florida Homes. BeachesMLS
- $499,0002 bd2 ba1.5k sqft8991 SE Eldorado Way, Hobe Sound, FL 33455For SaleMLS ID #R11156732, Erica Wolfe, Real Broker, LLC. BeachesMLS
- $499,9003 bd4 ba2.5k sqft2381 SW BAYSHORE Boulevard, Port St Lucie, FL 34984For SaleMLS ID #B26060825, Tomas Michael Diebold, Atlantic Shores ERA Powered. BeachesMLS
