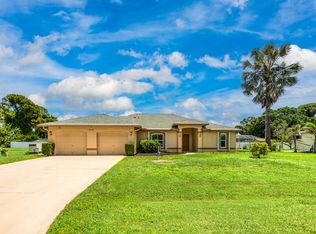
Check out 2361 NE 21st Ave, recently enhanced with fresh interior paint throughout, providing a refreshed atmosphere for daily living. Outside, an in ground pool complements the back yard, which also features a patio for outdoor enjoyment. Move-in ready with a perfect blend of updates and inviting outdoor amenities.
For sale
$530,000
2361 NE 21st Avenue, Jensen Beach, FL 34957
4beds
2,359sqft
:
Get pre-qualified$3,470/mo
Single Family Residence
Built in 1992
0.48 Acres Lot
$506,300 Zestimate®
$225/sqft
$13/mo HOA
What's special
In ground poolFresh interior paint throughoutInviting outdoor amenitiesPatio for outdoor enjoyment
- 30 days |
- 1,146 |
- 39 |
Likely to sell faster than
Zillow last checked:
Listing updated:
Listed by:
Karen Rae Albright homes@opendoor.com,
Opendoor Brokerage LLC
Source: BeachesMLS,MLS#: B26049706 Originating MLS: BeachesMLS
Originating MLS: BeachesMLSFacts & features
Interior
Bedrooms & bathrooms
- Bedrooms: 4
- Bathrooms: 2
- Full bathrooms: 2
- Main level bathrooms: 2
- Main level bedrooms: 4
Primary bedroom
- Area: 182
- Dimensions: 14 X 13
Bedroom 2
- Area: 156
- Dimensions: 12 X 13
Bedroom 3
- Area: 156
- Dimensions: 13 X 12
Bedroom 4
- Area: 144
- Dimensions: 12 X 12
Family room
- Area: 480
- Dimensions: 12 X 40
Florida room
- Area: 100
- Dimensions: 10 X 10
Kitchen
- Area: 110
- Dimensions: 10 X 11
Living room
- Area: 375
- Dimensions: 15 X 25
Utility room
- Area: 96
- Dimensions: 16 X 6
Heating
- Central, Electric
Cooling
- Central Air, Ceiling Fan(s)
Appliances
- Included: Cooktop, Dryer, Dishwasher, Electric Range, Disposal, Microwave, Refrigerator, Washer
- Laundry: Inside, Laundry Tub
Features
- Breakfast Bar, Bedroom on Main Level, Cathedral Ceiling(s), Dining Area, Separate/Formal Dining Room, Entrance Foyer, Eat-in Kitchen, Vaulted Ceiling(s)
- Flooring: Carpet, Ceramic Tile
- Windows: Sliding
- Has fireplace: No
- Furnished: Yes
Interior area
- Total structure area: 2,731
- Total interior livable area: 2,359 sqft
Video & virtual tour
Property
Parking
- Total spaces: 4
- Parking features: Attached, Garage, Garage Door Opener
- Attached garage spaces: 2
- Uncovered spaces: 2
Accessibility
- Accessibility features: None
Features
- Levels: One
- Stories: 1
- Patio & porch: Porch, Screened
- Exterior features: Outdoor Living Area, Porch
- Has private pool: Yes
- Pool features: Fiberglass
- Fencing: Fenced
Lot
- Size: 0.48 Acres
- Dimensions: 75 x 254
- Features: Cul-De-Sac, 1/4 to 1/2 Acre Lot, Sprinklers Automatic
Details
- Parcel number: 273741026005004406
- Zoning: RES
- Special conditions: Standard
Construction
Type & style
- Home type: SingleFamily
- Architectural style: Traditional
- Property subtype: Single Family Residence
Materials
- Frame, Stucco
- Roof: Composition,Shingle
Condition
- Resale
- New construction: No
- Year built: 1992
Utilities & green energy
- Sewer: Public Sewer, Septic Tank
- Water: Public
- Utilities for property: Cable Available, Sewer Available, Water Available
Community & HOA
Community
- Features: Home Owners Association
- Security: Smoke Detector(s)
- Subdivision: LEILANI HEIGHTS
HOA
- Has HOA: Yes
- Amenities included: Sidewalks
- Services included: Reserve Fund
- HOA fee: $150 annually
- HOA name: Leilani Heights Homeowners Association, Inc.
- HOA phone: 772-209-2956
Location
- Region: Jensen Beach
Financial & listing details
- Price per square foot: $225/sqft
- Tax assessed value: $181,182
- Annual tax amount: $2,656
- Date on market: 7/7/2026
- Cumulative days on market: 31 days
- Listing terms: Cash,Conventional
Estimated market value
$506,300
$481,000 - $532,000
$4,297/mo
Price history
| Date | Event | Price |
|---|---|---|
| 7/7/2026 | Listed for sale | $530,000+5%$225/sqft |
Source:  BeachesMLS #B26049706 Report a problem BeachesMLS #B26049706 Report a problem | ||
| 6/2/2026 | Sold | $504,800+133.7%$214/sqft |
Source: Public Record Report a problem | ||
| 3/26/2004 | Sold | $216,000+25.6%$92/sqft |
Source: Public Record Report a problem | ||
| 11/8/2001 | Sold | $172,000$73/sqft |
Source: Public Record Report a problem | ||
Public tax history
| Year | Property taxes | Tax assessment |
|---|---|---|
| 2025 | $2,656 -0.1% | $181,182 +2.9% |
| 2024 | $2,660 +2.8% | $176,076 +3% |
| 2023 | $2,589 +4.1% | $170,948 +3% |
| 2022 | $2,487 +0.6% | $165,969 +3% |
| 2021 | $2,473 +4% | $161,135 +1.4% |
| 2020 | $2,378 +1.5% | $158,911 +2.3% |
| 2019 | $2,343 | $155,339 +1.9% |
| 2018 | $2,343 +2.7% | $152,442 +2.1% |
| 2017 | $2,282 +8.3% | $149,307 +2.1% |
| 2016 | $2,106 | $146,237 +0.7% |
| 2015 | $2,106 | $145,220 -3.4% |
| 2014 | $2,106 | $150,360 -0.2% |
| 2013 | -- | $150,590 -4.9% |
| 2012 | -- | $158,410 +2.1% |
| 2011 | -- | $155,100 -21% |
| 2010 | -- | $196,210 -13.8% |
| 2009 | -- | $227,720 -13.3% |
| 2008 | -- | $262,798 +3% |
| 2007 | $3,040 -11.3% | $255,143 +2.5% |
| 2006 | $3,429 | $248,920 +10% |
| 2005 | -- | $226,340 +23.3% |
| 2004 | $2,964 | $183,570 |
| 2003 | $2,964 +8.6% | $183,570 +26.5% |
| 2002 | $2,729 +46.6% | $145,129 +16.2% |
| 2001 | $1,862 +3.3% | $124,879 +3% |
| 2000 | $1,802 +3.5% | $121,242 +2.7% |
| 1999 | $1,741 | $118,055 |
Find assessor info on the county website
Monthly payment
Est. payment
Payment breakdown
Explore the cost of this home by adjusting the details. Changes won't be saved.Climate risks
Neighborhood: 34957
Nearby schools
GreatSchools rating
- 9/10Jensen Beach Elementary SchoolGrades: PK-5Distance: 0.6 mi
- 6/10Stuart Middle SchoolGrades: 6-8Distance: 2.9 mi
- 6/10Jensen Beach High SchoolGrades: 9-12Distance: 2.6 mi
Schools provided by the listing agent
- Elementary: Jensen Beach
- Middle: Stuart
- High: Jensen Beach
Source: BeachesMLS. This data may not be complete. We recommend contacting the local school district to confirm school assignments for this home.
- $100-- bd-- ba2.7k sqft4735 SE Blue Heron Ln, Jensen Beach, FL 34957Off Market
- $405,0004 bd2 ba1.2k sqft2362 NE 21st Ave, Jensen Beach, FL 34957Off Market
- $326,8003 bd2 ba1.1k sqft2331 NE 21st Ave, Jensen Beach, FL 34957Off Market
- $394,0003 bd2 ba1.3k sqft2352 NE 21st Ave, Jensen Beach, FL 34957Sold
- $376,2002 bd2 ba1.5k sqft2332 NE 21st Ave, Jensen Beach, FL 34957Off Market
- $421,1003 bd2 ba1.4k sqft2311 NE 21st Ave, Jensen Beach, FL 34957Off Market
- $84,150-- bd-- ba763 sqft2158 NE Sunny Acres Way, Jensen Beach, FL 34957Off Market
- $325,1002 bd2 ba1.3k sqft2371 NE 20th Ct, Jensen Beach, FL 34957Off Market
A local agent can set up tours, give advice and negotiate with sellers.
A local lender can help you make sure your offer is ready when you are.
Similar homes
- $495,5003 bd2 ba2k sqft3398 SE East Snow Road, Port St Lucie, FL 34984For Sale

 MLS ID #B26037765, Cyd Leann Diaz, RE Florida Homes. BeachesMLS
 - $515,0003 bd3 ba2k sqft649 NE HORIZON Lane, Port St Lucie, FL 34983For Sale
 MLS ID #B26059584, Lynda Marzano, Realty One Group Engage. BeachesMLS
 - $639,9004 bd4 ba2.4k sqft1799 SE BLOCKTON Avenue, Port St Lucie, FL 34952For Sale
 MLS ID #B26057950, Brian Butler, RE Florida Homes. BeachesMLS
 - $485,0004 bd2 ba2.3k sqft1114 SW Kalevala Drive, Port St Lucie, FL 34953For Sale
 MLS ID #B26012593, Amber Allen, Compass Florida LLC. BeachesMLS
 - $455,0004 bd3 ba2.1k sqft4221 Rose Lane, Fort Pierce, FL 34982For SaleMLS ID #R11167632, Olga L Mejia, Atlantic Shores ERA Powered. BeachesMLS
- $565,0004 bd3 ba2.3k sqft357 SE Cork Road, Port St Lucie, FL 34984For SaleMLS ID #B26034217, MaryAnn Korkuc, The Keyes Company. BeachesMLS
- $469,0003 bd2 ba2.1k sqft2373 SE GRAND Drive, Port St Lucie, FL 34952For SaleMLS ID #B26055808, Anthony Fulcher, LPT Realty, LLC. BeachesMLS
- $490,0003 bd2 ba1.1k sqft5060 SE EBBTIDE Avenue, Stuart, FL 34997For SaleMLS ID #B26058192, Graciela I Livingston, Security Real Estate Services. BeachesMLS
- $485,0003 bd2 ba1.6k sqft340 SW Paar Drive, Port St Lucie, FL 34953For SaleMLS ID #B26037406, Ruth Johanne Augustin, Sole International Realty. BeachesMLS
- $415,0003 bd2 ba1.8k sqft1902 SE GENA Road, Port St Lucie, FL 34952For SaleMLS ID #B26057574, Zachary J. Leider, One Sotheby's Intl. Realty. BeachesMLS
- $450,0004 bd2 ba2.3k sqft3642 SW Sterricker Street, Port St Lucie, FL 34953For SaleMLS ID #B26049743, Karen Rae Albright, Opendoor Brokerage LLC. BeachesMLS
- $485,0003 bd2 ba2.2k sqft524 SE Nome Drive, Port St Lucie, FL 34984For SaleMLS ID #B26044446, Phillip A. Parisi, Sea Flag Homes. BeachesMLS
- $475,0005 bd3 ba2.4k sqft2019 SE Mantua Street, Port St Lucie, FL 34952For SaleMLS ID #R11157797, Andrea Anicito, LYNQ Real Estate. BeachesMLS
- $498,0003 bd2 ba2k sqft1006 SW Majorca Avenue, Port St Lucie, FL 34953For SaleMLS ID #B26023796, Steven T Koleno, Beycome of Florida LLC. BeachesMLS
- $599,0004 bd3 ba1.9k sqft2480 SE Springtree Place, Stuart, FL 34997For SaleMLS ID #B26034835, Tracey Michelle Hunter, RE/MAX of Stuart. BeachesMLS
- $429,9004 bd2 ba2k sqft2865 SW Savona Boulevard, Port St Lucie, FL 34953For SaleMLS ID #B26060869, Raphael A. Gonzalez, LPT Realty, LLC. BeachesMLS
- $600,0004 bd3 ba2.3k sqft6467 SE Wild Olive Lane, Stuart, FL 34997For SaleMLS ID #B26043333, Julie A Cline PA, RE/MAX of Stuart. BeachesMLS
- $425,0003 bd2 ba1.8k sqft749 SW Mccracken Avenue, Port St Lucie, FL 34953For SaleMLS ID #B26044016, Deborah Lee Williams, The Keyes Company. BeachesMLS
- $789,0004 bd2 ba2.2k sqft2415 NW Cove View, Stuart, FL 34994For SaleMLS ID #B26026475, Lee Tilton, Real Estate of Florida. BeachesMLS
- $490,0004 bd2 ba2.1k sqft2906 Serenity Circle S, Fort Pierce, FL 34981For SaleMLS ID #B26042545, Raquel C Byrne, LoKation. BeachesMLS
