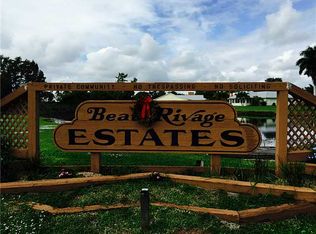
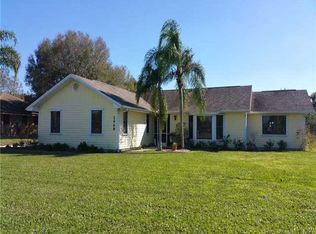
Welcome to desirable Beau Rivage Estates community of Stuart. Water/Sewer hookup available. Situated on a .58-acre lot, this spacious 4/2 pool home offers 2,300+ living square feet with a flexible floor plan and private tropical setting. Features include a dramatic two-story primary suite with private balcony, updated impact windows and French doors, metal roof, fireplace, hot tub area, and expansive outdoor entertaining space. The home offers multiple living areas, vaulted ceilings, and abundant natural light throughout. Enjoy a large attached garage, mature landscaping, and a sought-after location close to downtown Stuart, beaches, boating, shopping, dining, and major commuter routes. A rare opportunity to own a private estate-style property in one of Stuart's established neighborhoods.
For sale
Price cut: $14K (8/16)
$775,000
2415 NW Cove View, Stuart, FL 34994
4beds
2,246sqft
Single Family Residence
Built in 1985
0.5 Acres Lot
$742,100 Zestimate®
$345/sqft
$38/mo HOA
What's special
Hot tub areaMetal roofLarge attached garageFlexible floor planExpansive outdoor entertaining spaceVaulted ceilingsAbundant natural light throughout
- 162 days
- 365
- 21
Zillow last checked:
Listing updated:
Listed by:
Lee Tilton 561-870-8026,
Real Estate of Florida
Source: BeachesMLS,MLS#: B26026475 Originating MLS: BeachesMLS
Originating MLS: BeachesMLSFacts & features
Interior
Bedrooms & bathrooms
- Bedrooms: 4
- Bathrooms: 2
- Full bathrooms: 2
- Main level bathrooms: 1
- Main level bedrooms: 3
Heating
- Central, Individual
Cooling
- Central Air, Ceiling Fan(s)
Appliances
- Included: Dishwasher, Gas Range, Microwave, Oven, Range
Features
- High Ceilings, Kitchen Island, Upper Level Primary, Vaulted Ceiling(s), Walk-In Closet(s)
- Flooring: Carpet, Tile, Vinyl, Wood
- Doors: French Doors
- Windows: Skylight(s)
- Has fireplace: Yes
- Fireplace features: Wood Burning
Interior area
- Total structure area: 3,230
- Total interior livable area: 2,246 sqft
Video & virtual tour
Property
Parking
- Total spaces: 2
- Parking features: Attached, Circular Driveway, Driveway, Garage, Garage Door Opener
- Attached garage spaces: 2
- Has uncovered spaces: Yes
Accessibility
- Accessibility features: None
Features
- Levels: One and One Half,Two
- Stories: 2
- Has private pool: Yes
- Pool features: Concrete, Heated, In Ground, Pool Equipment, Private, Screen Enclosure, Pool/Spa Combo, Salt Water
- Has spa: Yes
- Spa features: In Ground
Lot
- Size: 0.5 Acres
Details
- Parcel number: 243740003001001600
- Zoning: Residential
- Special conditions: Standard
Construction
Type & style
- Home type: SingleFamily
- Property subtype: Single Family Residence
Materials
- Vinyl Siding, Wood Frame
- Foundation: Block
- Roof: Metal
Condition
- Resale
- New construction: No
- Year built: 1985
Utilities & green energy
- Sewer: Public Sewer
- Water: Public
- Utilities for property: Sewer Available, Water Available
Community & HOA
Community
- Features: Home Owners Association
- Subdivision: BEAU RIVAGE
HOA
- Has HOA: Yes
- Amenities included: None
- Services included: Common Areas
- HOA fee: $450 annually
Location
- Region: Stuart
Financial & listing details
- Price per square foot: $345/sqft
- Tax assessed value: $487,020
- Annual tax amount: $3,446
- Date on market: 5/9/2026
- Cumulative days on market: 162 days
- Listing terms: Cash,Conventional,FHA,VA Loan
Estimated market value
$742,100
$705,000 - $779,000
$5,270/mo
Price history
| Date | Event | Price |
|---|---|---|
| 8/16/2026 | Price change | $775,000-1.8%$345/sqft |
Source:  BeachesMLS #B26026475 Report a problem BeachesMLS #B26026475 Report a problem | ||
| 7/25/2026 | Price change | $789,000-1.3%$351/sqft |
Source: BeachesMLS #B26026475 Report a problem | ||
| 5/9/2026 | Listed for sale | $799,000$356/sqft |
Source: BeachesMLS #B26026475 Report a problem | ||
Public tax history
| Year | Property taxes | Tax assessment |
|---|---|---|
| 2025 | $3,446 -0.4% | $231,225 +2.9% |
| 2024 | $3,459 +2.5% | $224,709 +3% |
| 2023 | $3,376 +3.9% | $218,165 +3% |
| 2022 | $3,250 +0.2% | $211,811 +3% |
| 2021 | $3,243 +3.1% | $205,642 +1.4% |
| 2020 | $3,145 +1.4% | $202,803 +2.3% |
| 2019 | $3,102 | $198,244 +1.9% |
| 2018 | $3,102 +2.6% | $194,547 +2.1% |
| 2017 | $3,022 +13.8% | $190,546 +2.1% |
| 2016 | $2,656 | $186,626 +0.7% |
| 2015 | $2,656 | $185,329 +0.8% |
| 2014 | $2,656 | $183,858 +1.5% |
| 2013 | -- | $181,140 |
Find assessor info on the county website
Monthly payment
Est. payment
Payment breakdown
Explore the cost of this home by adjusting the details. Changes won't be saved.Climate risks
Neighborhood: 34994
Nearby schools
Schools provided by the listing agent
- Elementary: Felix A. Williams
- Middle: Stuart
- High: Jensen Beach
Source: BeachesMLS. This data may not be complete. We recommend contacting the local school district to confirm school assignments for this home.
Similar homes
- $624,9003 bd3 ba2.4k sqft2092 SE PYRAMID Road, Port St Lucie, FL 34952For Sale
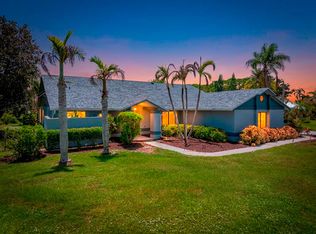
 MLS ID #B26054191, Jonathan Stefan, LYNQ Real Estate. BeachesMLS
 - $759,9004 bd3 ba2.4k sqft8780 SW Fishermans Wharf Drive, Stuart, FL 34997For Sale
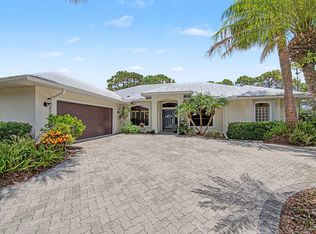 MLS ID #B26048291, Julie A Cline PA, RE/MAX of Stuart. BeachesMLS
 - $695,0003 bd2 ba2k sqft2232 SW RACQUET CLUB Drive, Palm City, FL 34990For Sale
 MLS ID #B26058431, Sharon Hallas PA, Realty One Group Engage. BeachesMLS
 - $751,9993 bd2 ba2.5k sqft4185 SE FAIRWAY Court, Stuart, FL 34997For Sale
 MLS ID #B26069036, Jean Fitzsimmons, Nicklaus Vance. BeachesMLS
 - $880,0003 bd4 ba2.9k sqft3247 SW BESSEY CREEK Trail, Palm City, FL 34990For SaleMLS ID #B26059550, Judith Serna, Realty One Group Precision. BeachesMLS
- $545,0003 bd3 ba2.4k sqft1423 SW Troon Cir, Palm City, FL 34990For Sale
 MLS ID #M20057205, Leslie White, Water Pointe Realty Group. Martin County REALTORS® of the Treasure Coast (MCRTC)
 - $485,0003 bd2 ba2k sqft3398 SE East Snow Road, Port St Lucie, FL 34984For SaleMLS ID #B26037765, Cyd Leann Diaz, RE Florida Homes. BeachesMLS
- $675,0003 bd2 ba2.2k sqft12744 Refuge Lane, Jensen Beach, FL 34957For SaleMLS ID #B26049884, McKinley Navaroli, Compass Florida LLC. BeachesMLS
- $525,0004 bd2 ba1.7k sqft2938 SE DALHART Road, Port St Lucie, FL 34952For SaleMLS ID #B26078399, Eric B Miller, EXP Realty LLC. BeachesMLS
- $725,0003 bd3 ba2.6k sqft918 SW Blue Stem Way, Stuart, FL 34997For SaleMLS ID #B26043650, Kristen Bragoli, Keller Williams Realty Of The. BeachesMLS
- $849,0003 bd2 ba1.9k sqft2300 CANOE CREEK Lane, Fort Pierce, FL 34981For SaleMLS ID #B26088061, Gretchen Queen, One Sotheby's International Realty. BeachesMLS
- $649,9003 bd3 ba1.8k sqft2849 SE NANCE Street, Port St Lucie, FL 34984For SaleMLS ID #B26084829, Melissa Conrad, RE/MAX Gold. BeachesMLS
- $695,0003 bd3 ba2.2k sqft6245 SE Mariner Sands Drive, Stuart, FL 34997For SaleMLS ID #B26067259, Jason E Milner, Sutter & Nugent LLC. BeachesMLS
- $489,9994 bd2 ba1.4k sqft422 SW TULIP Boulevard, Port St Lucie, FL 34953For SaleMLS ID #B26085724, Sabrina K McClover, Home Free Today Realty. BeachesMLS
- $435,0003 bd2 ba2.3k sqft1508 SW CRATER Avenue, Port St Lucie, FL 34953For SaleMLS ID #B26089705, Liz Elliott, The Corcoran Group. BeachesMLS
- $630,0004 bd3 ba2.5k sqft2750 SW Cornell Avenue, Palm City, FL 34990For SaleMLS ID #B26031960, John Morrow, Nicklaus Vance. BeachesMLS
- $779,0003 bd3 ba2.3k sqft10635 Pine Needle Drive, Fort Pierce, FL 34945For SaleMLS ID #B26057391, Elise Danielian, Lang Realty. BeachesMLS
- $819,0004 bd2 ba2.1k sqft8535 SE May Terrace, Hobe Sound, FL 33455For SaleMLS ID #B26000030, Candace Garber, TruDeals Realty Corp. BeachesMLS
- $865,0003 bd2 ba2.1k sqft108 Carlisle Lane, Port St Lucie, FL 34952For SaleMLS ID #B26026297, Richard L. McKinney, RE/MAX Gold. BeachesMLS
- $485,0003 bd3 ba2k sqft1934 SE TICKRIDGE Road, Port St Lucie, FL 34952For SaleMLS ID #B26074023, Denise Curley, The Stuart Real Estate Shop. BeachesMLS
