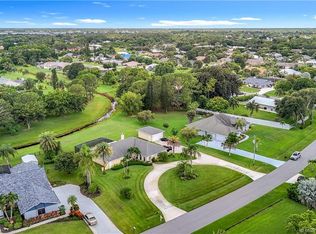
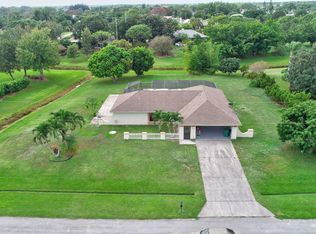
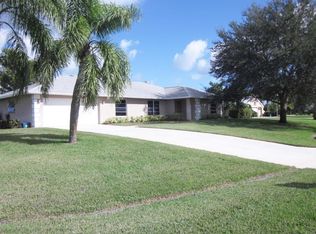
Welcome to 2092 SE Pyramid Rd in sought-after Sandpiper Bay! Set on nearly half an acre with no HOA, this updated 3BR/2.5BA pool home offers space, privacy, and major-system confidence. Highlights include a 2024 roof & gutters, hurricane/accordian shutters, 2020 full-home propane generator, 2023 hot water heater, 2019 A/C, rare 3-car garage, large backyard shed, updated primary closet, large-format 3x3 glossy tile throughout, remodeled kitchen with stone counters, modern cabinetry and newer appliances, plus recent interior and exterior paint. The open layout flows to a spacious screened lanai, resurfaced pool deck, and fenced backyard. Close to The Saints Golf Course, US-1, beaches, shopping, dining, Stuart/Jensen Beach, and Port St. Lucie's growing riverfront Port District. Welcome to 2092 SE Pyramid Rd, an updated ranch-style pool home located in the highly sought-after Sandpiper Bay area of Port St. Lucie. Set on nearly half an acre with no HOA, this property offers the space, privacy, and flexibility that buyers continue to look for in today's market. Major exterior and system upgrades include a 2024 roof, gutters, and hurricane shutters, along with a full-home generator (500 gallon capacity propane tank) for added peace of mind. The home also features a rare 3-car garage, a large backyard shed, and a fenced yard with room for outdoor living, storage, hobbies, pets, or future possibilities. Inside, the home offers a bright, open layout with large-format glossy tile flooring throughout, creating a clean and modern feel from room to room. The kitchen has been remodeled with stone counters, updated cabinetry, sleek finishes, and newer appliances. The home also features recent interior and exterior paint, giving the property a refreshed look without overstatement. The primary suite includes an updated closet for improved storage and organization. The main living areas flow easily to the spacious screened lanai and resurfaced pool deck, making the home ideal for enjoying Florida's indoor-outdoor lifestyle. The split-bedroom floor plan provides privacy, while the open entertaining areas give the home a comfortable and functional feel. The location is another major highlight. Sandpiper Bay offers convenient access to The Saints Golf Course, US-1, shopping, dining, medical facilities, beaches, parks, and the nearby communities of Jensen Beach and Stuart. The home is also well positioned near Port St. Lucie's growing riverfront Port District, including Pioneer Park, riverfront recreation, future dining, and outdoor gathering spaces. With a 2024 roof, updated kitchen, large-format tile flooring, pool, 3-car garage, generator, large lot, no HOA, and a prime Sandpiper Bay location, this home brings together comfort, function, and long-term value in one strong package.
Accepting backups
Price cut: $5K (9/21)
$619,900
2092 SE PYRAMID Road, Port St Lucie, FL 34952
3beds
2,408sqft
Single Family Residence
Built in 1987
0.48 Acres Lot
$605,700 Zestimate®
$257/sqft
$-- HOA
What's special
Newer appliancesResurfaced pool deckOpen layoutFenced backyardModern cabinetryLarge backyard shedSpacious screened lanai
- 72 days
- 758
- 73
Likely to sell faster than
Zillow last checked:
Listing updated:
Listed by:
Jonathan Stefan 772-475-3730,
LYNQ Real Estate
Source: BeachesMLS,MLS#: B26054191 Originating MLS: BeachesMLS
Originating MLS: BeachesMLSFacts & features
Interior
Bedrooms & bathrooms
- Bedrooms: 3
- Bathrooms: 3
- Full bathrooms: 2
- 1/2 bathrooms: 1
- Main level bathrooms: 3
- Main level bedrooms: 3
Primary bedroom
- Level: Main
- Area: 260
- Dimensions: 20 X 13
Bedroom 2
- Level: Main
- Area: 187
- Dimensions: 11 X 17
Bedroom 3
- Level: Main
- Area: 140
- Dimensions: 14 X 10
Dining room
- Level: Main
- Area: 120
- Dimensions: 12 X 10
Kitchen
- Level: Main
- Area: 136
- Dimensions: 17 X 8
Living room
- Level: Main
- Area: 391
- Dimensions: 23 X 17
Heating
- Central, Electric
Cooling
- Central Air, Ceiling Fan(s)
Appliances
- Included: Dryer, Dishwasher, Electric Range, Disposal, Ice Maker, Microwave, Oven, Refrigerator, Washer
- Laundry: Inside, Laundry Room, Laundry Tub
Features
- Attic, Bathtub, Cathedral Ceiling(s), Dual Sinks, Entrance Foyer, Eat-in Kitchen, Family/Dining Room, Living/Dining Room, Pantry, Pull Down Attic Stairs, Soaking Tub, Separate Shower, Vaulted Ceiling(s), Walk-In Closet(s)
- Flooring: Ceramic Tile
- Windows: Blinds, Bay Window(s), Plantation Shutters, Skylight(s), Sliding
- Attic: Pull Down Stairs
- Has fireplace: No
Interior area
- Total structure area: 3,627
- Total interior livable area: 2,408 sqft
Video & virtual tour
Property
Parking
- Total spaces: 3
- Parking features: Attached, Concrete, Driveway, Garage, Garage Door Opener
- Attached garage spaces: 3
- Has uncovered spaces: Yes
Accessibility
- Accessibility features: None
Features
- Levels: One
- Stories: 1
- Patio & porch: Patio, Screened
- Exterior features: Outdoor Living Area, Storage
- Has private pool: Yes
- Pool features: Concrete, In Ground, Screen Enclosure
- Fencing: Back Yard,Chain Link,Fenced
- Has view: Yes
- View description: Pool
- Waterfront features: None
Lot
- Size: 0.48 Acres
- Features: Landscaped, 1/4 to 1/2 Acre Lot, Sprinklers Automatic, Sprinkler System
Details
- Additional structures: Shed(s)
- Parcel number: 342254003260005
- Zoning: RS-1 PSL
- Special conditions: Standard,Listed As-Is
- Other equipment: Generator, Irrigation Equipment
Construction
Type & style
- Home type: SingleFamily
- Architectural style: Ranch,Traditional
- Property subtype: Single Family Residence
Materials
- Block
- Foundation: Slab
- Roof: Composition,Shingle
Condition
- Resale
- New construction: No
- Year built: 1987
Utilities & green energy
- Electric: 3 Phase
- Sewer: Public Sewer
- Water: Public, Well
- Utilities for property: Cable Connected, Electricity Connected, Sewer Connected, Water Connected
Community & HOA
Community
- Security: Smoke Detector(s)
- Subdivision: SOUTH PORT ST LUCIE UNIT 8
HOA
- Has HOA: No
Location
- Region: Port Saint Lucie
Financial & listing details
- Price per square foot: $257/sqft
- Tax assessed value: $263,779
- Annual tax amount: $5,597
- Date on market: 7/24/2026
- Cumulative days on market: 71 days
- Listing terms: Cash,Conventional,FHA,VA Loan
- Electric utility on property: Yes
- Road surface type: Asphalt, Paved
Estimated market value
$605,700
$575,000 - $636,000
$3,705/mo
Price history
| Date | Event | Price |
|---|---|---|
| 9/21/2026 | Price change | $619,900-0.8%$257/sqft |
Source:  BeachesMLS #B26054191 Report a problem BeachesMLS #B26054191 Report a problem | ||
| 8/7/2026 | Price change | $624,900-0.8%$260/sqft |
Source: BeachesMLS #B26054191 Report a problem | ||
| 7/24/2026 | Listed for sale | $629,900+3.6%$262/sqft |
Source: BeachesMLS #B26054191 Report a problem | ||
| 2/7/2025 | Sold | $608,000-1.3%$252/sqft |
Source: BeachesMLS #R11041251 Report a problem | ||
| 12/2/2024 | Listed for sale | $616,000+23.2%$256/sqft |
Source: BeachesMLS #RX-11041251 Report a problem | ||
| 9/20/2022 | Sold | $500,000-4.8%$208/sqft |
Source:  Martin County REALTORS® of the Treasure Coast (MCRTC) #M20035434 Report a problem Martin County REALTORS® of the Treasure Coast (MCRTC) #M20035434 Report a problem | ||
| 8/10/2022 | Pending sale | $525,000$218/sqft |
Source: Martin County REALTORS® of the Treasure Coast (MCRTC) #M20035434 Report a problem | ||
| 8/3/2022 | Listed for sale | $525,000$218/sqft |
Source: Martin County REALTORS® of the Treasure Coast (MCRTC) #M20035434 Report a problem | ||
Public tax history
| Year | Property taxes | Tax assessment |
|---|---|---|
| 2025 | $5,598 -2.8% | $263,779 +2.9% |
| 2024 | $5,756 +1.9% | $256,345 +3% |
| 2023 | $5,648 +27% | $248,879 +26.3% |
| 2022 | $4,447 +1.6% | $197,045 +3% |
| 2021 | $4,376 -0.6% | $191,306 +1.4% |
| 2020 | $4,404 | $188,665 +2.3% |
| 2019 | $4,404 +0.8% | $184,424 +1.9% |
| 2018 | $4,368 +4.6% | $180,986 -22.2% |
| 2017 | $4,176 +1% | $232,500 -1.1% |
| 2016 | $4,136 +1.2% | $235,200 +21.6% |
| 2015 | $4,086 -1% | $193,400 +13.1% |
| 2014 | $4,127 | $171,045 +1.5% |
| 2013 | -- | $168,517 +1.7% |
| 2012 | -- | $165,700 -3.6% |
| 2011 | -- | $171,900 -1% |
| 2010 | -- | $173,700 -0.9% |
| 2009 | -- | $175,201 +0.1% |
| 2008 | -- | $175,026 +3% |
| 2007 | -- | $169,928 +2.5% |
| 2006 | -- | $165,783 +19.7% |
| 2005 | -- | $138,517 -11.4% |
| 2004 | -- | $156,266 |
| 2003 | -- | -- |
| 2002 | -- | -- |
| 2001 | -- | -- |
| 2000 | -- | -- |
Find assessor info on the county website
Monthly payment
Est. payment
Payment breakdown
Explore the cost of this home by adjusting the details. Changes won't be saved.Climate risks
Neighborhood: Sandpiper Bay
- $500,0003 bd2 ba1.9k sqft2082 SE Pyramid Rd, Port Saint Lucie, FL 34952Sold
- $398,0003 bd2 ba1.7k sqft2102 SE Pyramid Rd, Port Saint Lucie, FL 34952Off Market
- $406,7003 bd2 ba2.4k sqft2101 SE Pyramid Rd, Port Saint Lucie, FL 34952Off Market
- $532,6003 bd2 ba2.3k sqft2072 SE Pyramid Rd, Port Saint Lucie, FL 34952Off Market
Similar homes
- $599,0003 bd2 ba2.3k sqft7312 Elyse Circle, Port St Lucie, FL 34952For Sale

 MLS ID #B26020587, Sophia M Wilson-Ward, Lifestyle International Realty. BeachesMLS
 - $650,0003 bd2 ba2k sqft2479 SW Brookwood Lane, Palm City, FL 34990For Sale
 MLS ID #B26080544, Andy Spears, RE/MAX of Stuart. BeachesMLS
 - $495,0003 bd2 ba2k sqft3398 SE East Snow Road, Port St Lucie, FL 34984For Sale
 MLS ID #B26037765, Cyd Leann Diaz, RE Florida Homes. BeachesMLS
 - $599,0003 bd2 ba1.3k sqft2674 SW Monterrey Lane, Port St Lucie, FL 34953For Sale
 MLS ID #B26030484, Matthew Brian Campbell, Beachfront Properties Real Est. BeachesMLS
 - $615,0004 bd3 ba2.5k sqft1306 SW COTTONWOOD Cove, Port St Lucie, FL 34986For SaleMLS ID #B26075469, Beth O'Connor, Coldwell Banker/ Res. Real Est. BeachesMLS
- $520,0004 bd3 ba2.3k sqft3210 SE OTIS Lane, Port St Lucie, FL 34984For SaleMLS ID #B26081311, Jason Lisowy, RE/MAX Gold. BeachesMLS
- $675,0003 bd2 ba2.2k sqft12744 Refuge Lane, Jensen Beach, FL 34957For SaleMLS ID #B26049884, McKinley Navaroli, Compass Florida LLC. BeachesMLS
- $624,0003 bd2 ba1.8k sqft143 NE NARANJA Avenue, Port St Lucie, FL 34983For SaleMLS ID #B26069648, Ava Anicito, LYNQ Real Estate. BeachesMLS
- $619,0004 bd3 ba2.1k sqft3230 Alexander Court, Palm City, FL 34990For SaleMLS ID #B26070824, Jennifer Diaz, LPT Realty, LLC. BeachesMLS
- $435,0003 bd2 ba1.8k sqft2118 SE Morningside Boulevard, Port St Lucie, FL 34952For SaleMLS ID #R11166418, Leidy Johanna Gonzalez, EXP Realty LLC. BeachesMLS
- $500,0003 bd2 ba1.5k sqft1918 SW BELLEVUE Avenue, Port St Lucie, FL 34953For SaleMLS ID #B26083329, Shane E. Bronson, Lamacchia Realty, Inc.. BeachesMLS
- $697,5004 bd3 ba2.9k sqft2317 SW Abner Road, Port St Lucie, FL 34953For SaleMLS ID #B26044682, Daniel Corrar, EXP Realty LLC. BeachesMLS
- $360,0003 bd2 ba1.4k sqft2341 SE West Blackwell Drive, Port St Lucie, FL 34952For SaleMLS ID #B26049651, Tamara Jagassar, LYNQ Real Estate. BeachesMLS
- $585,0004 bd3 ba2.4k sqft4225 SW Ragen Street, Port St Lucie, FL 34953For SaleMLS ID #B26019734, MARY M MASTERS, RE/MAX Masterpiece Realty. BeachesMLS
- $775,0004 bd2 ba2.2k sqft2415 NW Cove View, Stuart, FL 34994For SaleMLS ID #B26026475, Lee Tilton, Real Estate of Florida. BeachesMLS
- $550,0004 bd2 ba2.3k sqft1718 SW Penrose Avenue, Port St Lucie, FL 34953For SaleMLS ID #B26071327, Denise Torres, Serhant. BeachesMLS
- $719,9005 bd4 ba3.5k sqft756 SW Pelican Cove, Port St Lucie, FL 34986For SaleMLS ID #B26069654, Connor McKinney, RE/MAX Gold. BeachesMLS
- $399,0003 bd2 ba1.7k sqft1051 SW DUBOIS, Port St Lucie, FL 34953For SaleMLS ID #B26082196, Niv Nativ, RE/MAX Gold. BeachesMLS
- $499,9003 bd2 ba2k sqft3461 SW SAN BENITO Street, Port St Lucie, FL 34953For SaleMLS ID #B26062171, Fatima Mia Arbelo, PA, RE/MAX Gold. BeachesMLS
- $675,0003 bd2 ba1.6k sqft189 NE SAGAMORE Terrace, Port St Lucie, FL 34983For SaleMLS ID #B26076628, Christine Michelle Miret, Keller Williams Realty of PSL. BeachesMLS
